
 In-Person: 09/13 2:00 PM - 4:00 PM
7615 Sweetwater Drive,Nashville, NC 27856
Nashville, NC 27856






Description
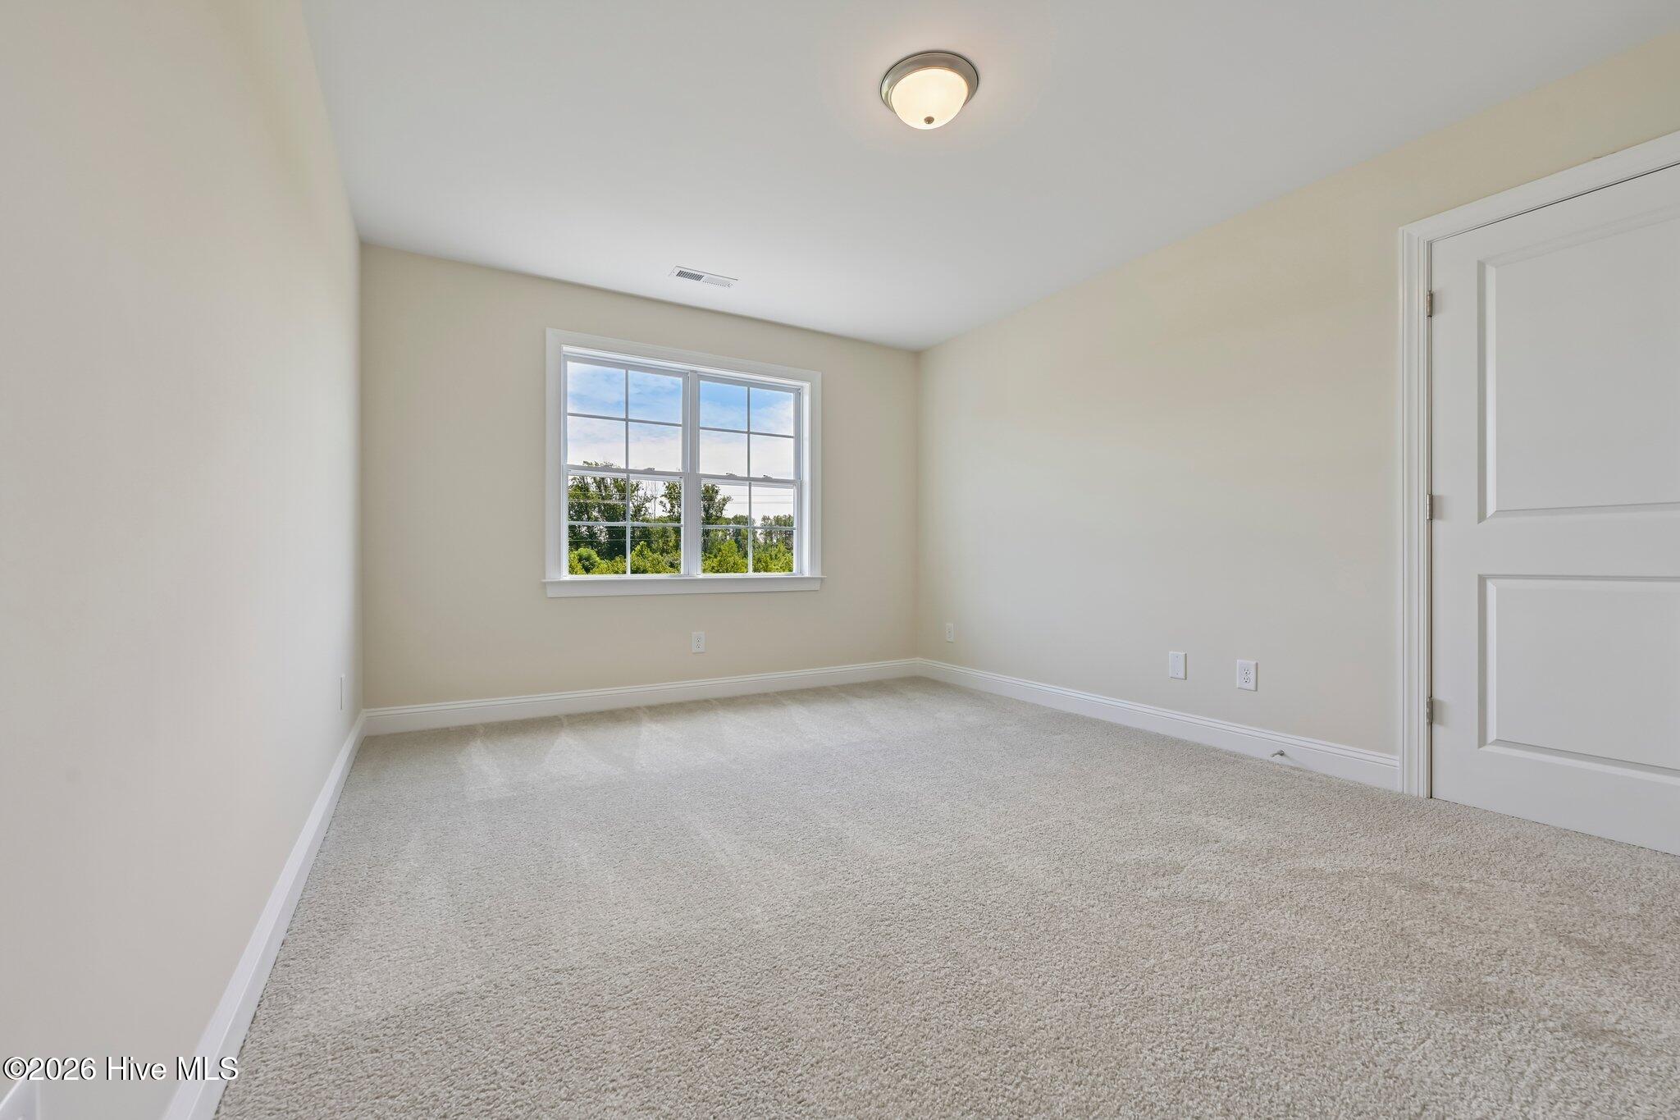
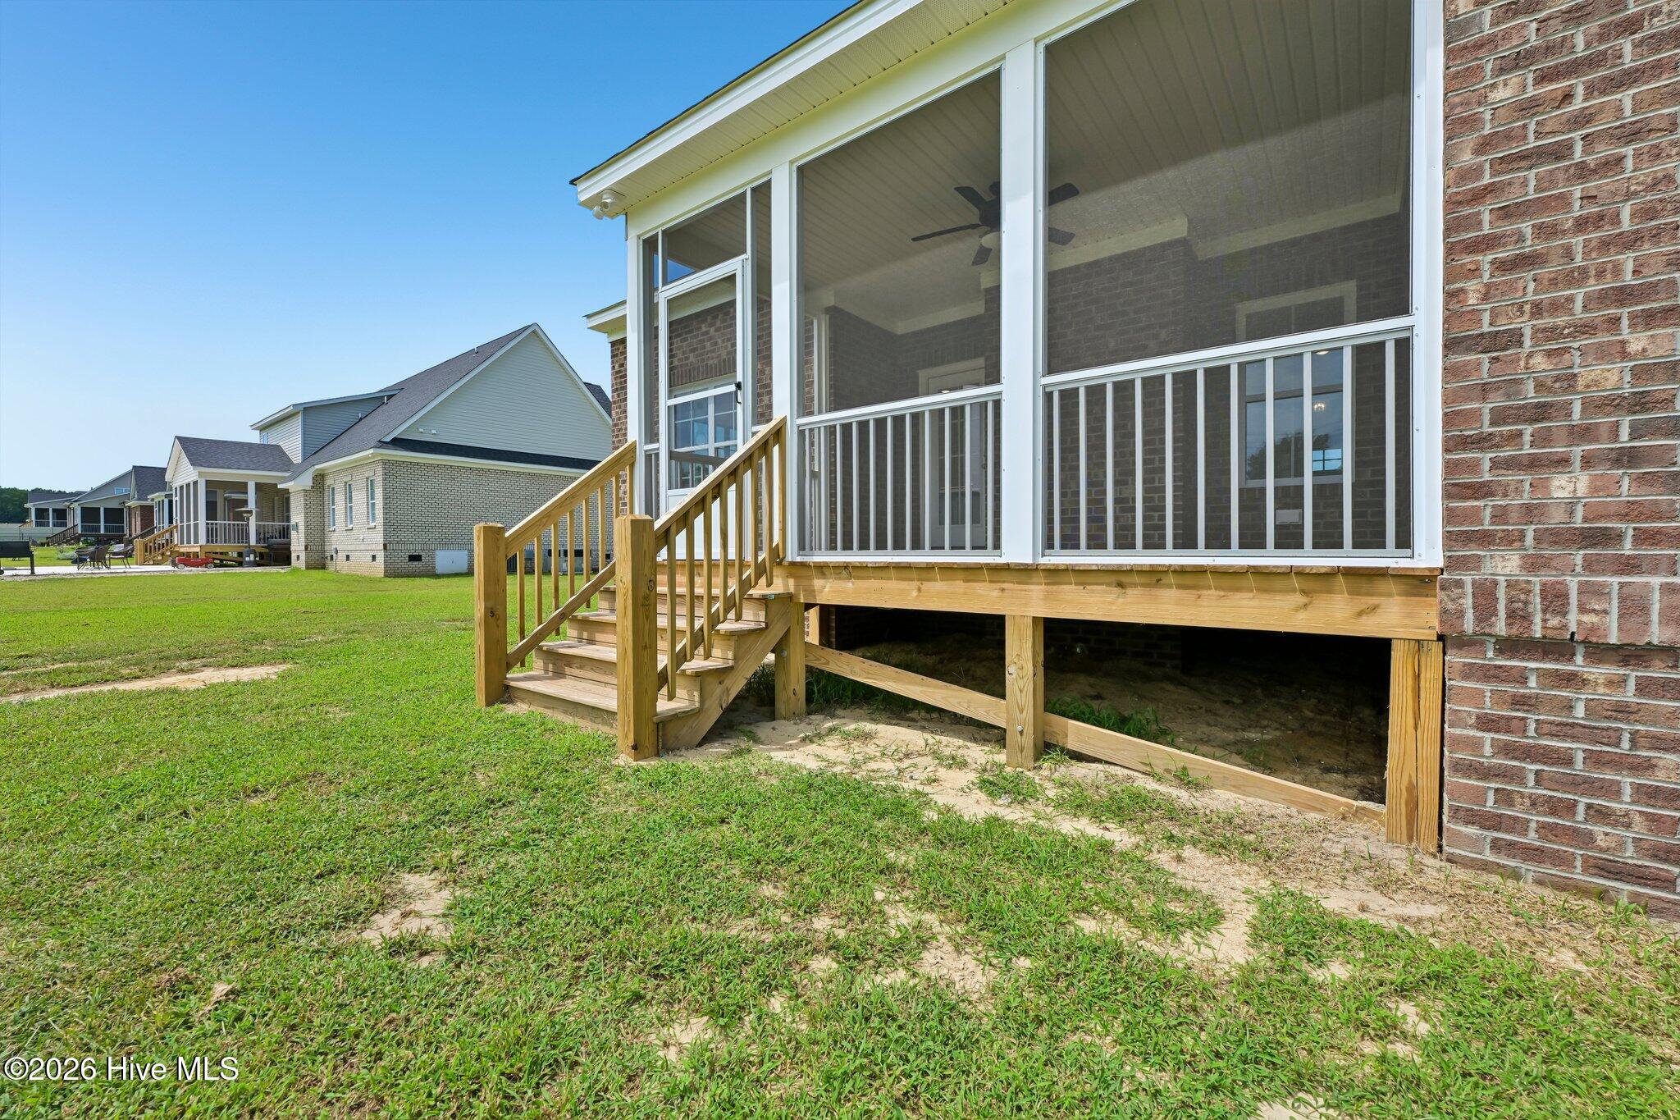
This brand-new home is situated on a spacious county lot with no city taxes, offering the perfect combination of luxury and convenience. Featuring an open living plan, the home includes 3 bedrooms, 3 full baths, bonus room, screened porch, and 2-car garage. The kitchen is a standout, equipped with custom cabinetry, quartz countertops, a tile backsplash, under-cabinet lighting, and stainless steel appliances. A dedicated dining area flows into the great room, where a cozy gas fireplace creates an inviting space for relaxation. The main living areas are finished with luxury vinyl plank flooring, providing a modern and durable touch. The primary suite, located on the first floor, features an extra-large walk-in closet and a spa-like bathroom with tile flooring, a walk-in tile shower, a garden tub, and double vanities. Also on the first floor is a second bedroom, offering additional convenience. Upstairs, you'll find the third bedroom, a full bath, and a large finished bonus room along with walk-in floored attic storage. The home also boasts a rear screened porch, perfect for outdoor entertaining or relaxing while enjoying the peaceful surroundings. If you're seeking a home that offers both the tranquility of a larger county lot and the convenience of proximity to town, this is the one for you. Don't miss out on making it yours!
Details
| MLS # | 100553702 |
|---|---|
| Listing Type | For Sale |
| Style | House |
| HOA Dues | $360 |
| Sub-Type | New Construction |
| Status | Active |
| Year | 2026 |
| Days On Site | 200 |
| Listing Provided By | Four Seasons Sales | Kendall Cobb |
Features
| Bed(s) | 3 |
|---|---|
| Bath(s) | 3 Total |
| SQ Feet | 2,339 |
| Garage | 2 |
| Story(s) | 1 |
| Zoning | Residential |
| Acreage | 0.71 |
| Property View | See Remarks |
Interior
| Interior Features | Master Downstairs, Walk-in Closet(s), Tray Ceiling(s), High Ceilings, Entrance Foyer, Ceiling Fan(s), Walk-in Shower, Eat-in Kitchen, Gas Log, Walk-In Closet(s) |
|---|---|
| Heating Yes / No | Yes |
| Cooling Yes / No | Yes |
| Cooling | Central Air, Ceiling Fan(s) |
| Fireplace Features | Gas Log |
| Fireplaces Total | 1 |
| Fireplace Yes / No | Yes |
| Laundry Features | Dryer Hookup, Washer Hookup, Laundry Room |
| Furnished | Unfurnished |
| Rooms Total | 8 |
Exterior
| Exterior Features | Thermal Doors |
|---|---|
| Roof | Architectural Shingle |
| Foundation Details | Brick/Mortar, Crawl Space |
| View | See Remarks |
| Construction Materials | Brick, Vinyl Siding, Wood Frame |
| Security Features | Smoke Detector(s) |
Parking
| Attached Garage Yes / No | Yes |
|---|---|
| Garage Yes / No | Yes |
| Parking Features | Garage Faces Side, Attached, Concrete, Garage Door Opener, On Site, Garage, Parking Pad |
Utilities
| Utilities | Underground Utilities, Water Connected |
|---|
Taxes
| Tax Assessed Value | 0 |
|---|---|
| Tax Book Number | 45 |
| Tax Legal Description | I5 3B, 0.71 AC, 47, THE LANDING AT PARKERS CREEK, S2 44-313, 45-248 AC, 47, THE LANDING AT PARKER'S CREEK, S2 |
| Tax Year | 2026 |
Area Information
| State | NC |
|---|---|
| County | Nash |
| City | Nashville |
| Zip Code | 27856 |
| Community Name | The Landing at Parkers Creek |
| Elementary School | Red Oak |
| High School | Northern Nash |
| Listing VS Median (in The Landing at Parkers Creek) | |
Price: $459,900 low | high Med: $464,900 sqft: 2,339 low | high Med: 2,350 $ / sqft: $197 low | high Med: $198 On site: 200 low | high Med: 190 | |
Market Activity 27856
Request a showing
Request a showing
Contact
Learn More About This Property

| Open House |
|---|
| In-Person 09/13 2:00 PM - 4:00 PM |
| State | NC |
|---|---|
| County | Nash |
| City | Nashville |
| Zip Code | 27856 |
| Community Name | The Landing at Parkers Creek |
| Elementary School | Red Oak |
| High School | Northern Nash |
| Listing VS Median (in The Landing at Parkers Creek) | |
Price: $459,900 low | high Med: $464,900 sqft: 2,339 low | high Med: 2,350 $ / sqft: $197 low | high Med: $198 On site: 200 low | high Med: 190 | |

