New Listing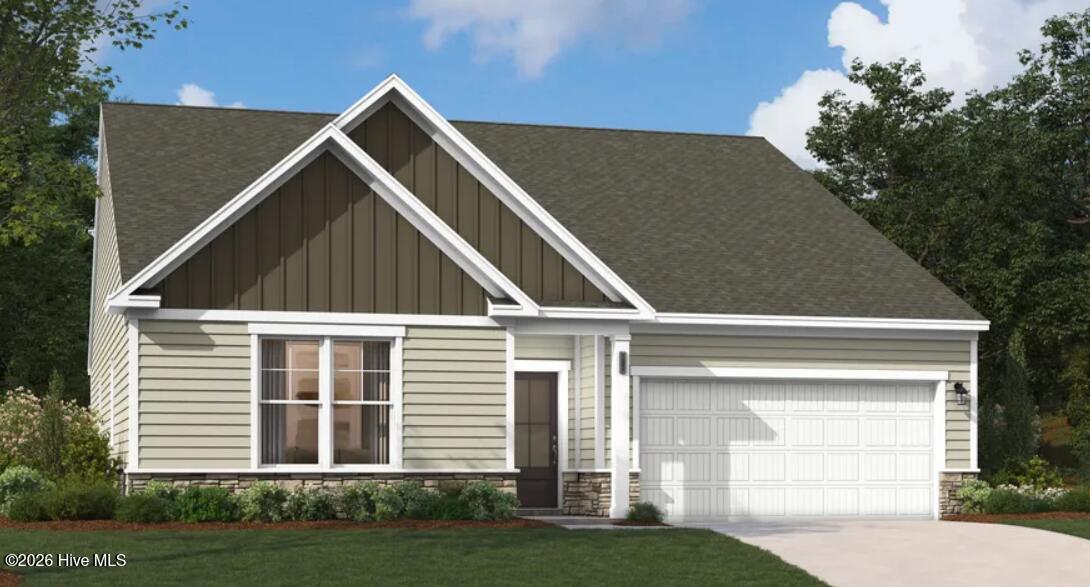

















Description
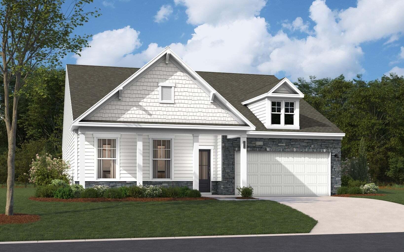
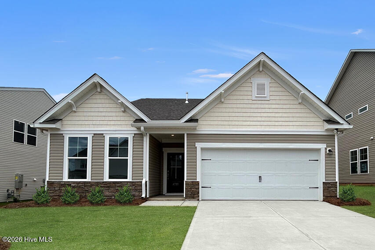
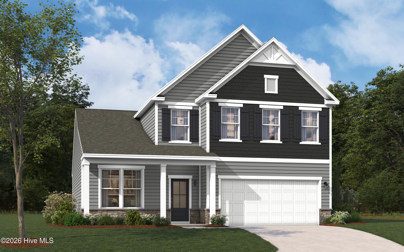
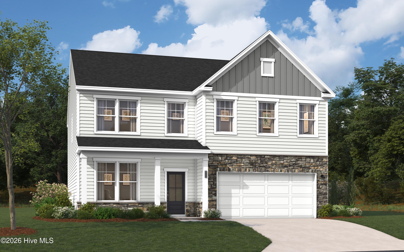
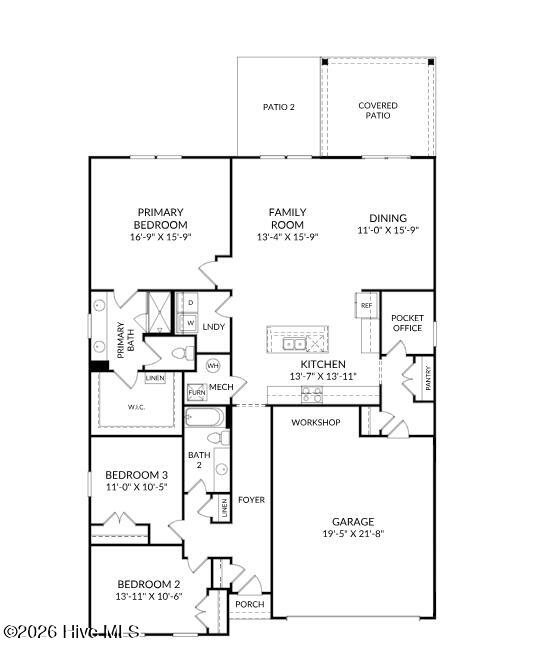
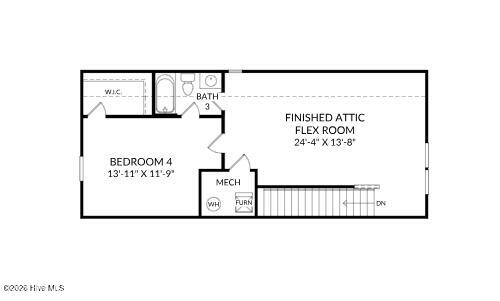
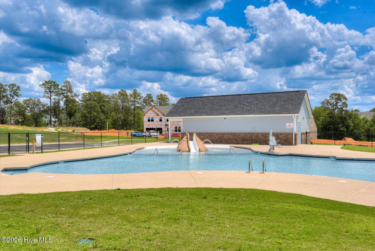
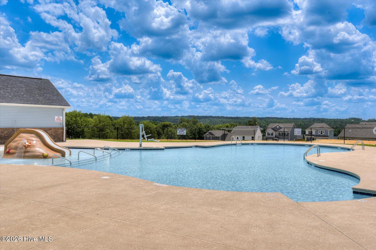
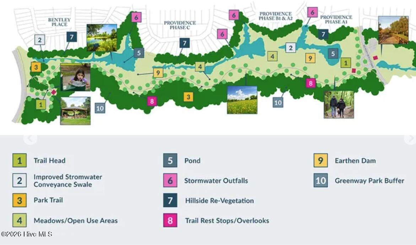
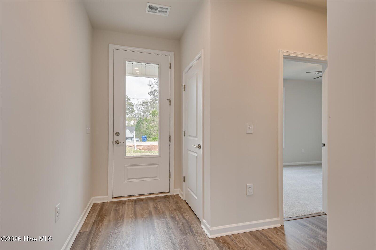
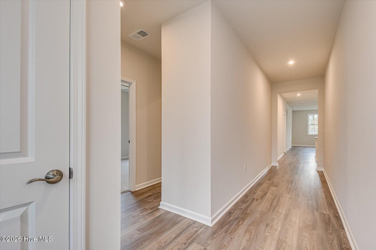
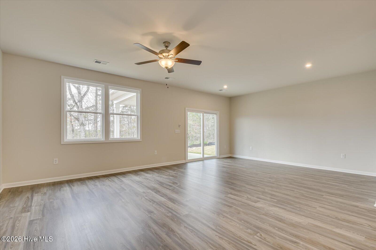
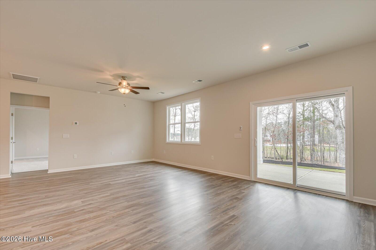
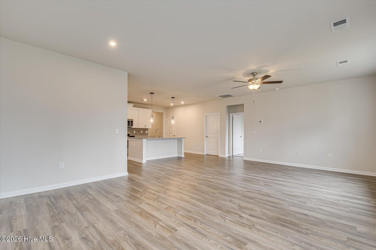
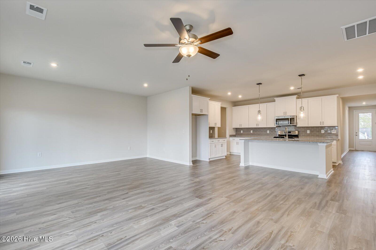
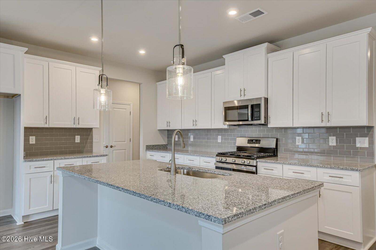
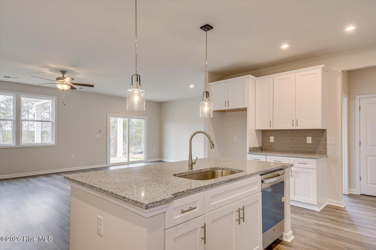
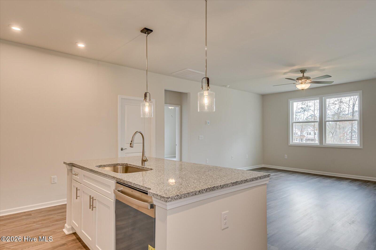
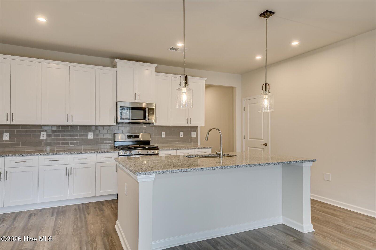
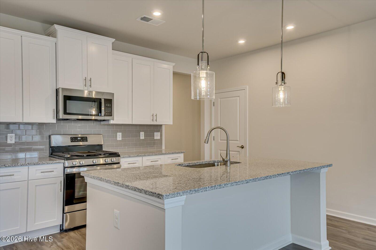
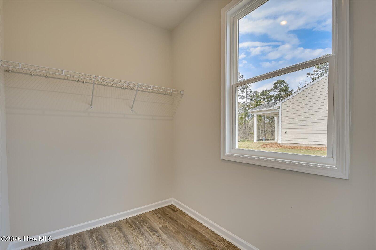
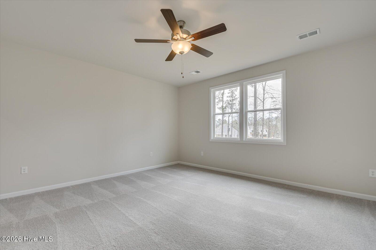
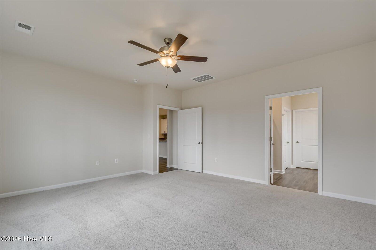
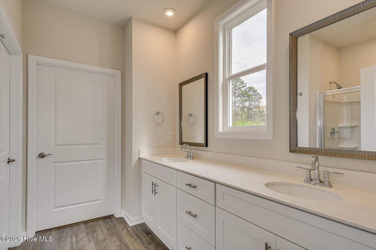
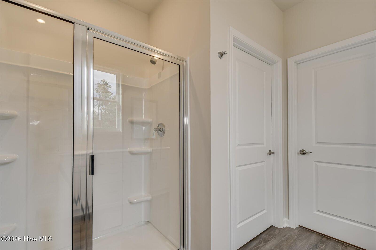
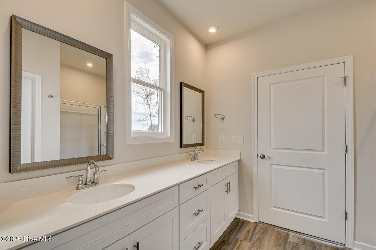
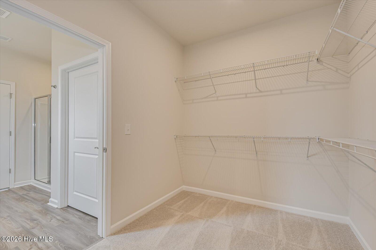
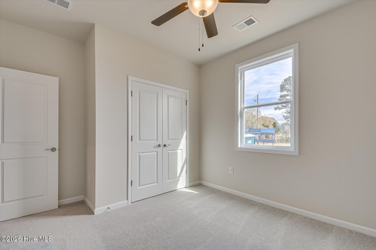
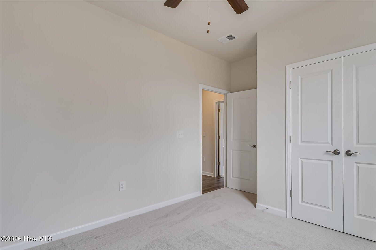
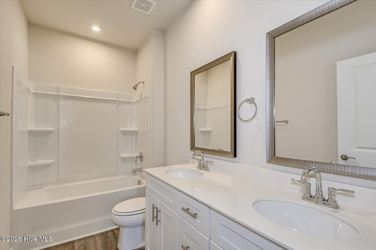
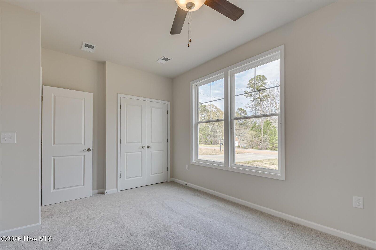
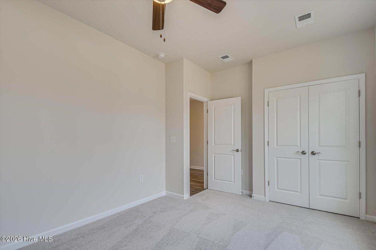
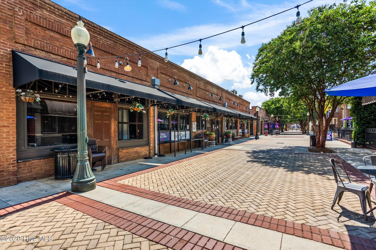
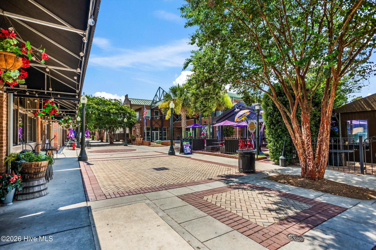
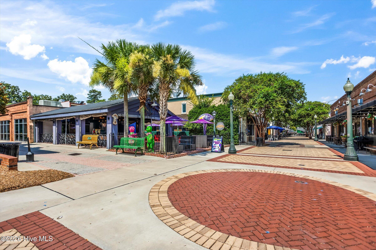
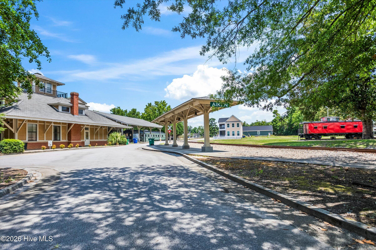
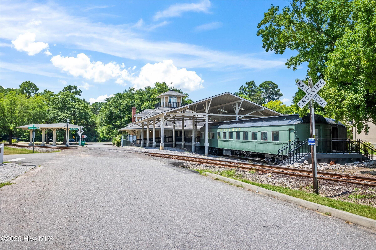
Lot 195 Home backs up to peaceful central park amenity! SPECIAL FINANCING rates as low as 4.99%, for life of loan, PLUS up to 10,000 Dollars towards closing cost with the use of preferred lender. Closing deadline 11/25/2026. See Sales Manager for details. $2000 Real Heroes Discount available for qualified buyers (Active and Retired military, First Responders, and Teachers). Step into this inviting main-level living floor plan where convenience meets comfort. Upon entering the wide foyer, to the left, you'll discover two secondary bedrooms adorned with spacious closets and a well-appointed hall bath. To the right, a walk-in laundry room awaits just steps away from the garage entrance, adding a touch of practicality to your daily routine. As you delve deeper into the home, a chef-inspired kitchen steals the spotlight, complete with a large island that beckons for culinary adventures. The kitchen seamlessly flows into the dining area and family room, creating a harmonious space for gatherings and everyday living. Nestled in the rear corner is the primary bedroom, boasting an ensuite bath and a generously-sized walk-in closet for your indulgence. Energy efficient construction inspected and tested by The Home Energy Rating System (HERS) Index. Photos used are for illustrative purposes only. Colors and finishes may vary.
Details
| MLS # | 100599829 |
|---|---|
| Listing Type | For Sale |
| Style | House |
| HOA Dues | $1,015 |
| Sub-Type | New Construction |
| Status | Active |
| Year | 2026 |
| Days On Site | 1 |
| Listing Provided By | Stanley Martin GA/SC Brokerage LLC | Hailey Altman |
Features
| Bed(s) | 4 |
|---|---|
| Bath(s) | 3 Total |
| SQ Feet | 2,689 |
| Garage | 2 |
| Story(s) | 2 |
| Zoning | Residential |
| Acreage | 0.18 |
| Property View | See Remarks |
Interior
| Interior Features | Walk-in Closet(s), High Ceilings, Solid Surface, Kitchen Island, Pantry, Walk-in Shower, Eat-in Kitchen, Walk-In Closet(s) |
|---|---|
| Heating Yes / No | Yes |
| Cooling Yes / No | Yes |
| Cooling | Central Air, Ceiling Fan(s) |
| Fireplace Yes / No | No |
| Rooms Total | 8 |
Exterior
| Roof | Shingle, Composition |
|---|---|
| Foundation Details | Slab |
| View | See Remarks |
| Construction Materials | Stone, Vinyl Siding, Wood Frame |
Parking
| Attached Garage Yes / No | Yes |
|---|---|
| Garage Yes / No | Yes |
| Parking Features | Attached, Garage Door Opener, Garage |
Utilities
| Utilities | Cable Available, Natural Gas Connected, Sewer Connected, Underground Utilities, Water Connected |
|---|
Taxes
| Tax Book Number | 0000 |
|---|---|
| Tax Legal Description | Lot #195 |
Area Information
| State | SC |
|---|---|
| County | Aiken |
| City | Aiken |
| Zip Code | 29801 |
| Community Name | Providence Station |
| Elementary School | Graniteville Elementary |
| High School | Midland Valley |
| Listing VS Median (in Providence Station) | |
Price: $336,225 low | high Med: $329,900 sqft: 2,689 low | high Med: 2,797 $ / sqft: $125 low | high Med: $118 On site: 1 low | high Med: 144 | |
Market Activity 29801
Request a showing
Request a showing
Contact
Learn More About This Property

| State | SC |
|---|---|
| County | Aiken |
| City | Aiken |
| Zip Code | 29801 |
| Community Name | Providence Station |
| Elementary School | Graniteville Elementary |
| High School | Midland Valley |
| Listing VS Median (in Providence Station) | |
Price: $336,225 low | high Med: $329,900 sqft: 2,689 low | high Med: 2,797 $ / sqft: $125 low | high Med: $118 On site: 1 low | high Med: 144 | |