In-Person: 08/29 12:00 PM - 5:00 PM
In-Person: 08/30 2:00 PM - 5:00 PM
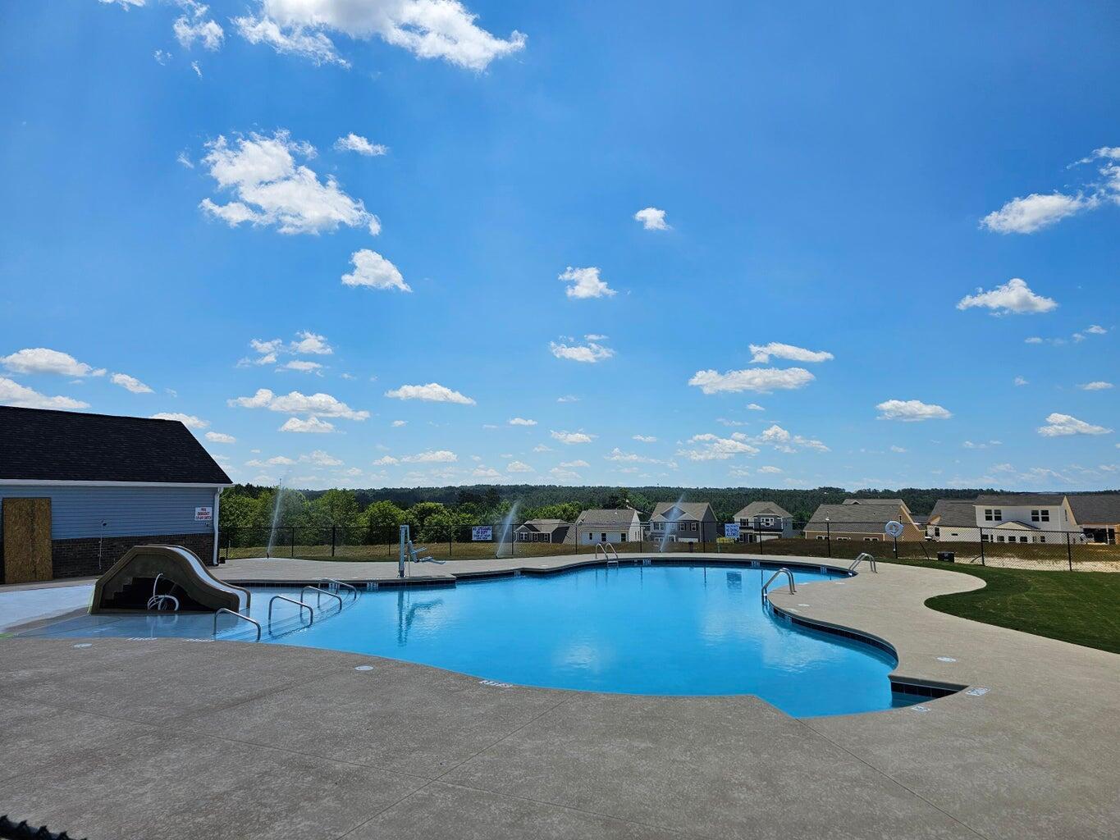
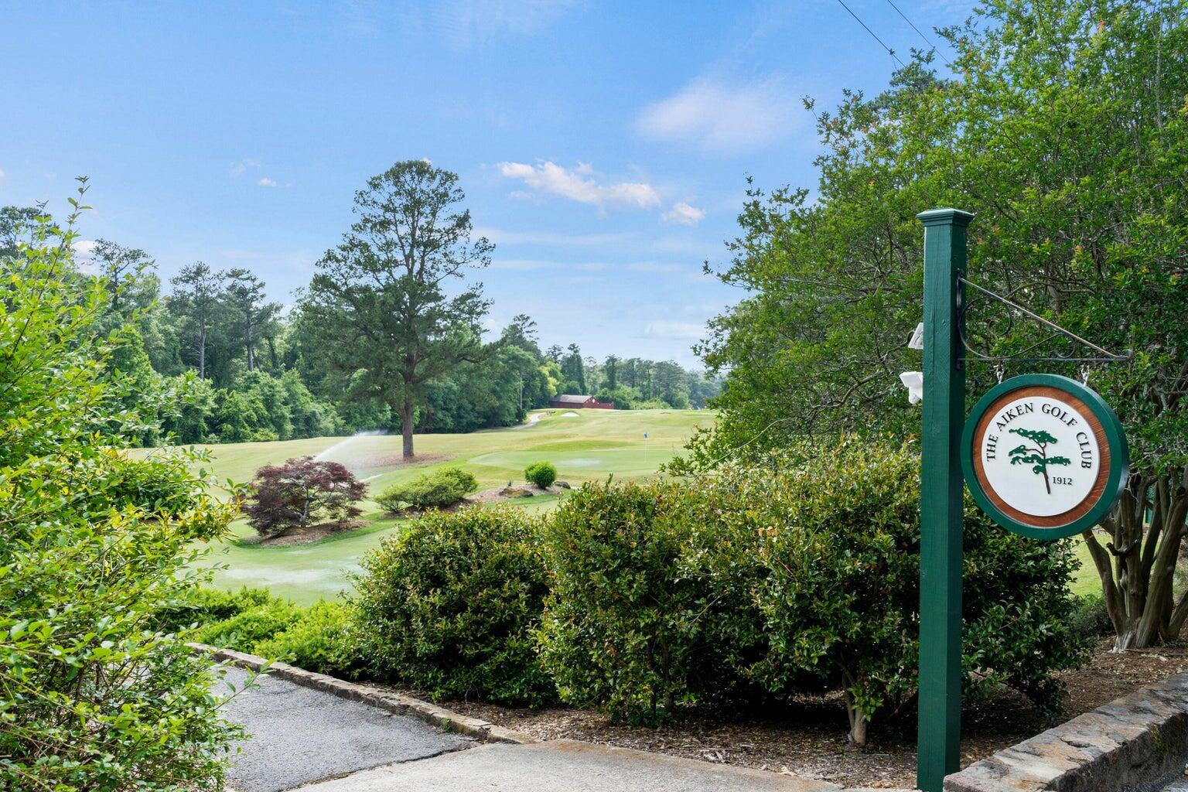
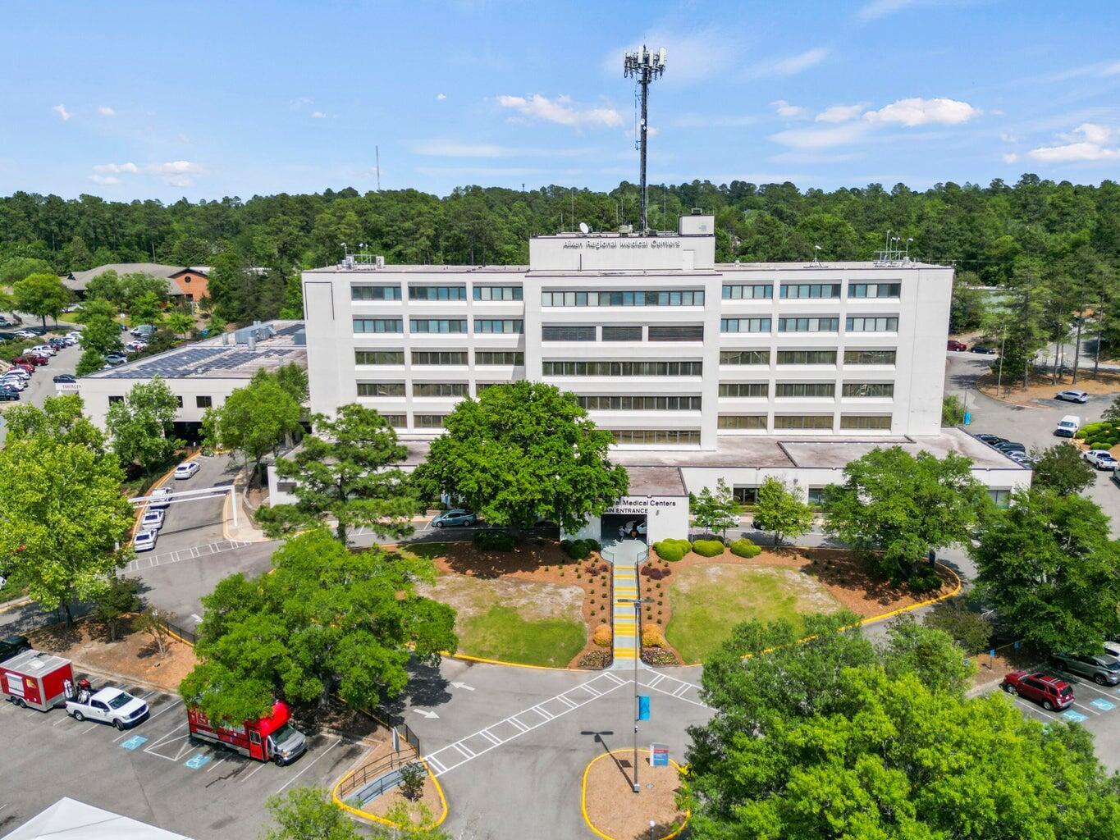

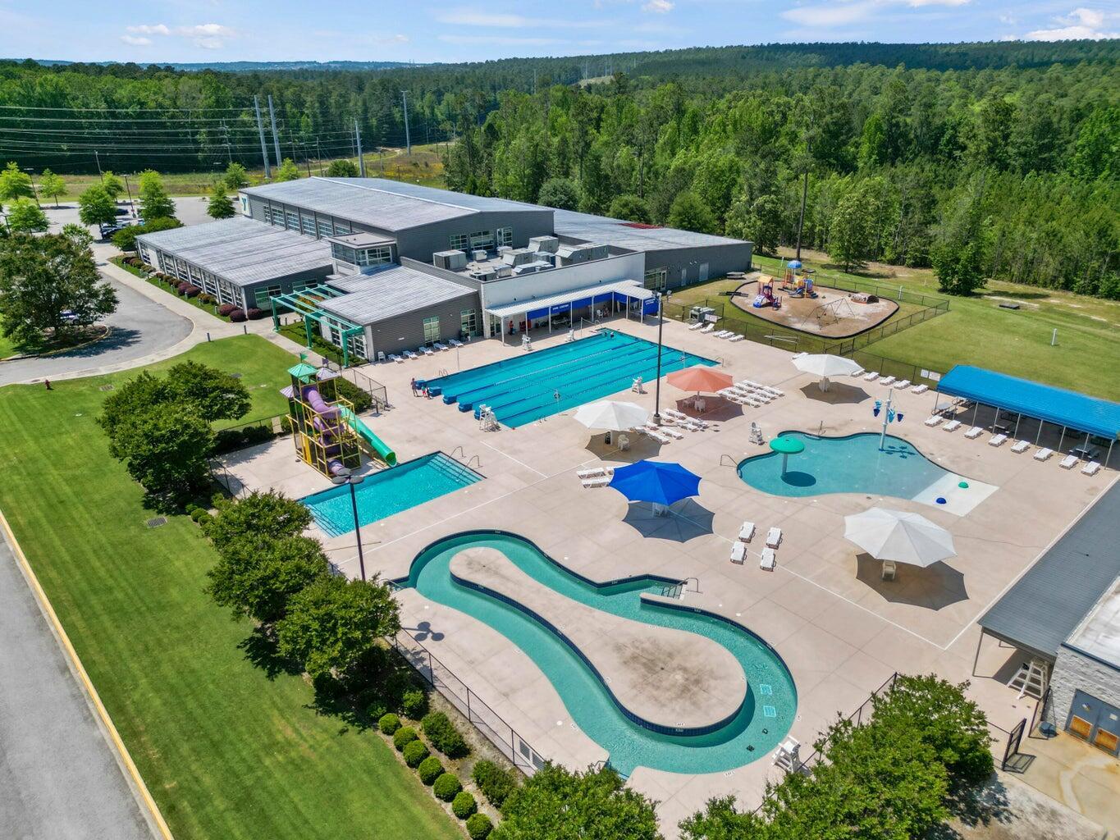



Description
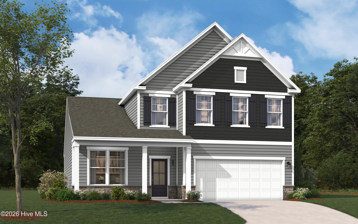
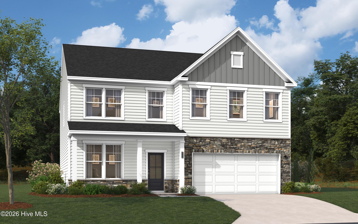
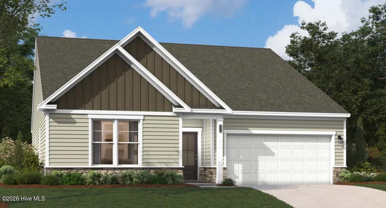
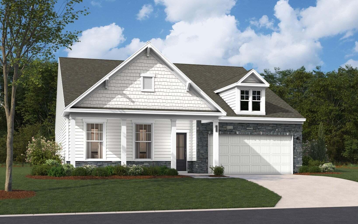
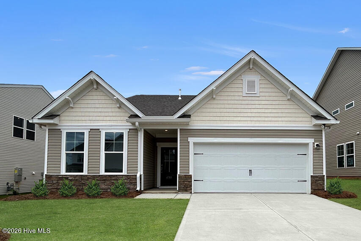
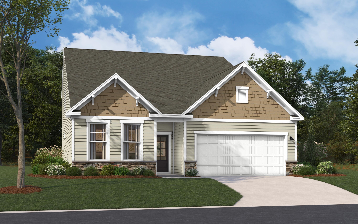
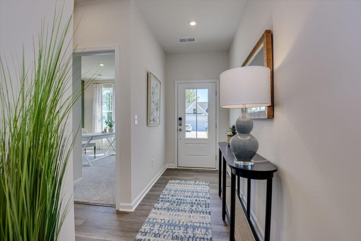
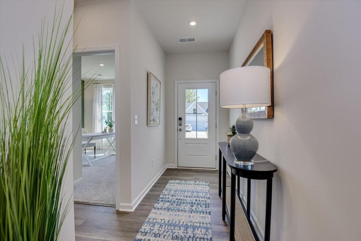
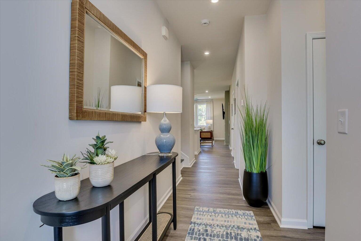
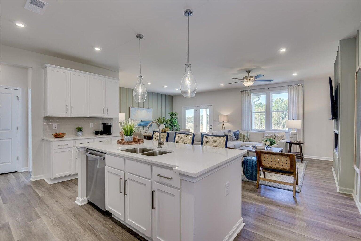
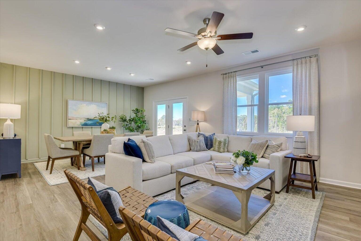
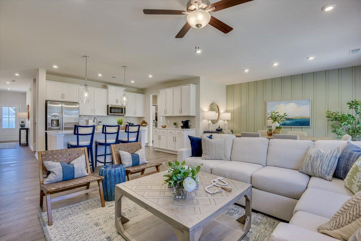
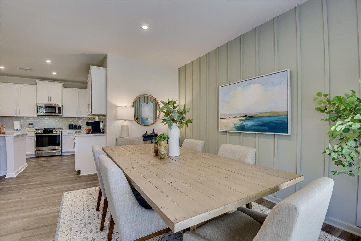
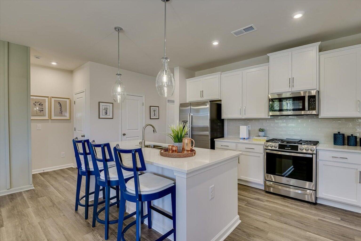
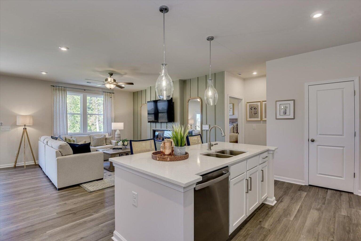
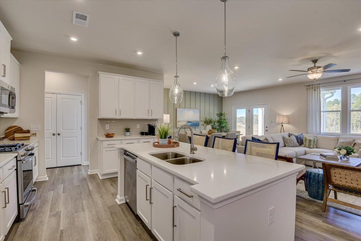
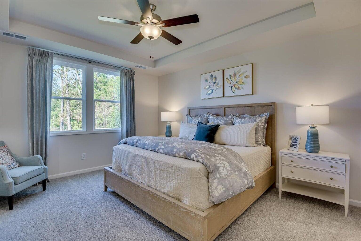
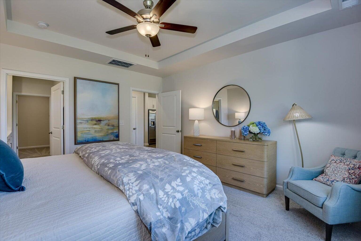
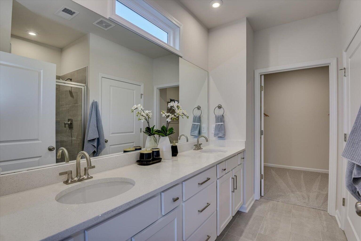
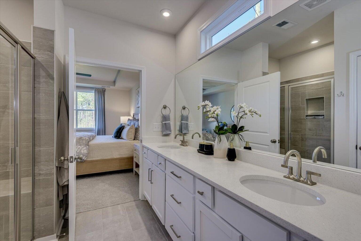
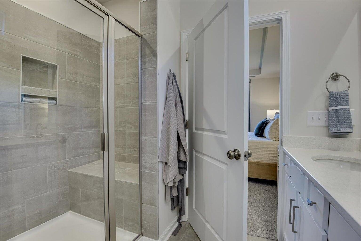
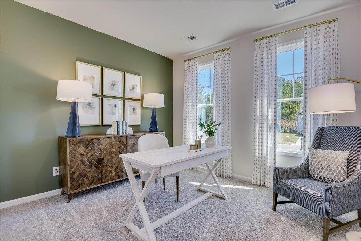
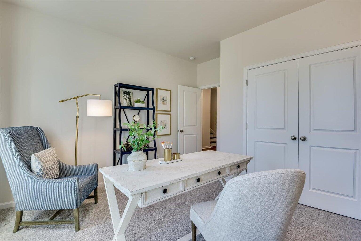
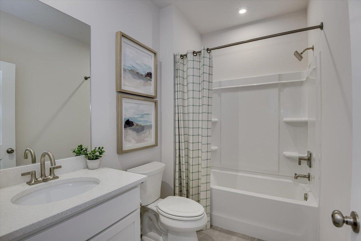
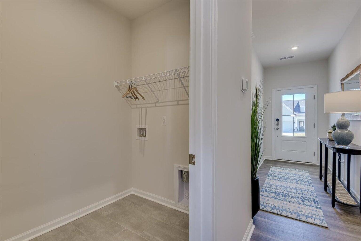
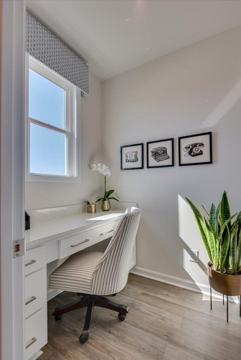
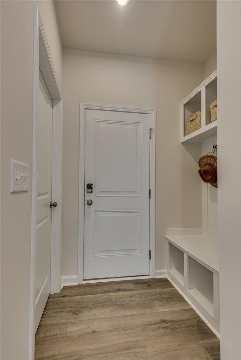
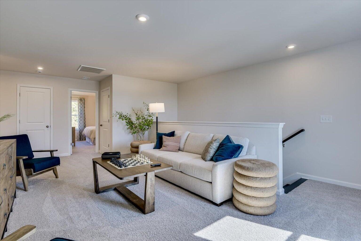
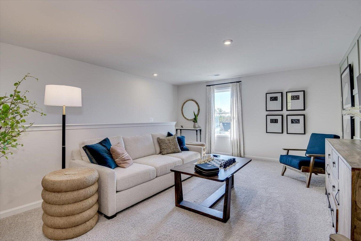
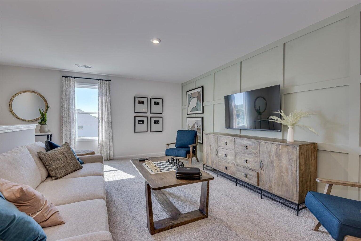
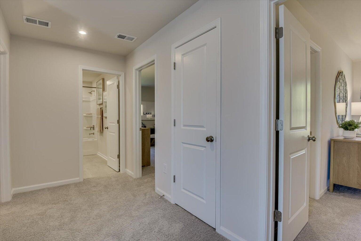
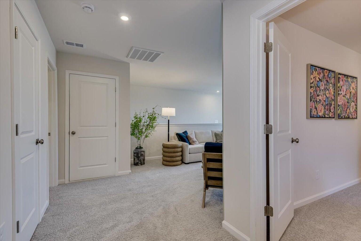
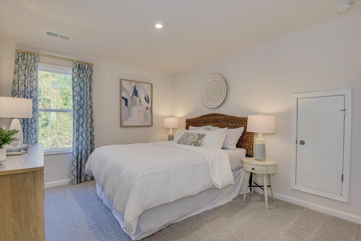
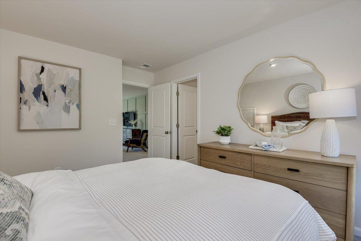
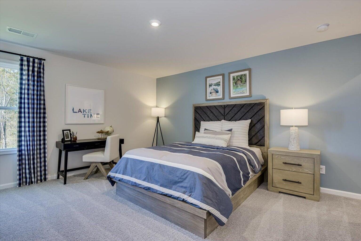
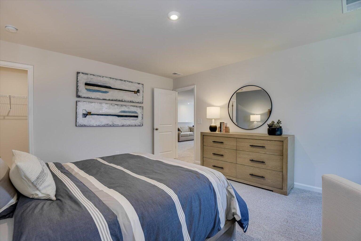
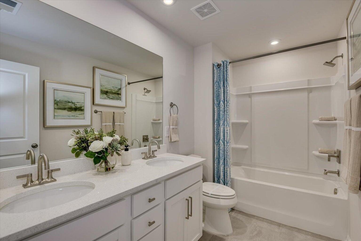
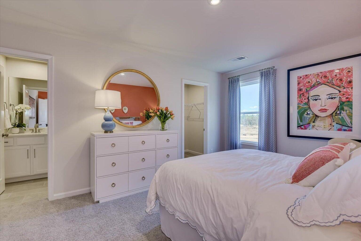
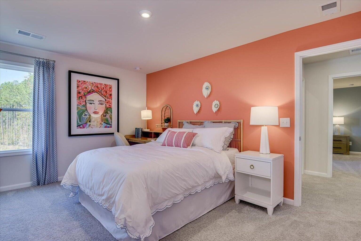
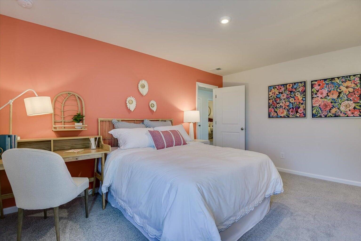
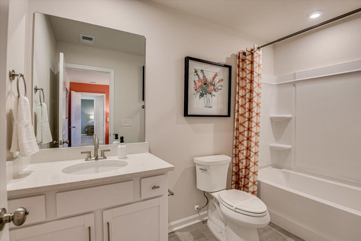
Lot 309 SPECIAL FINANCING rates as low as 4.99%, for life of loan, PLUS up to 10,000 Dollars towards closing cost with the use of preferred lender. Closing deadline 11/25/2026. See Sales Manager for details. $2000 Real Heroes Discount available for qualified buyers (Active and Retired military, First Responders, and Teachers). The Jefferson plan is the perfect family home with 4 bedrooms, 3.5 bathrooms, and a 2-car garage. The open-concept layout of the kitchen, breakfast area, and family room is ideal for entertaining. The primary bedroom offers a luxurious retreat, while the upstairs provides space for family or guests. With thoughtful features and generous space, this home is a dream come true. Don't miss out on making it yours! Energy efficient construction inspected and tested by The Home Energy Rating System (HERS) Index. Photos used are for illustrative purposes only. Colors and finishes may vary.
Details
| MLS # | 100596135 |
|---|---|
| Listing Type | For Sale |
| Style | House |
| HOA Dues | $1,015 |
| Sub-Type | New Construction |
| Status | Active |
| Year | 2026 |
| Days On Site | 16 |
| Listing Provided By | Stanley Martin GA/SC Brokerage LLC | Hailey Altman |
Features
| Bed(s) | 4 |
|---|---|
| Bath(s) | 4 Total |
| SQ Feet | 2,797 |
| Garage | 2 |
| Story(s) | 2 |
| Zoning | Residental |
| Acreage | 0.17 |
| Property View | See Remarks |
Interior
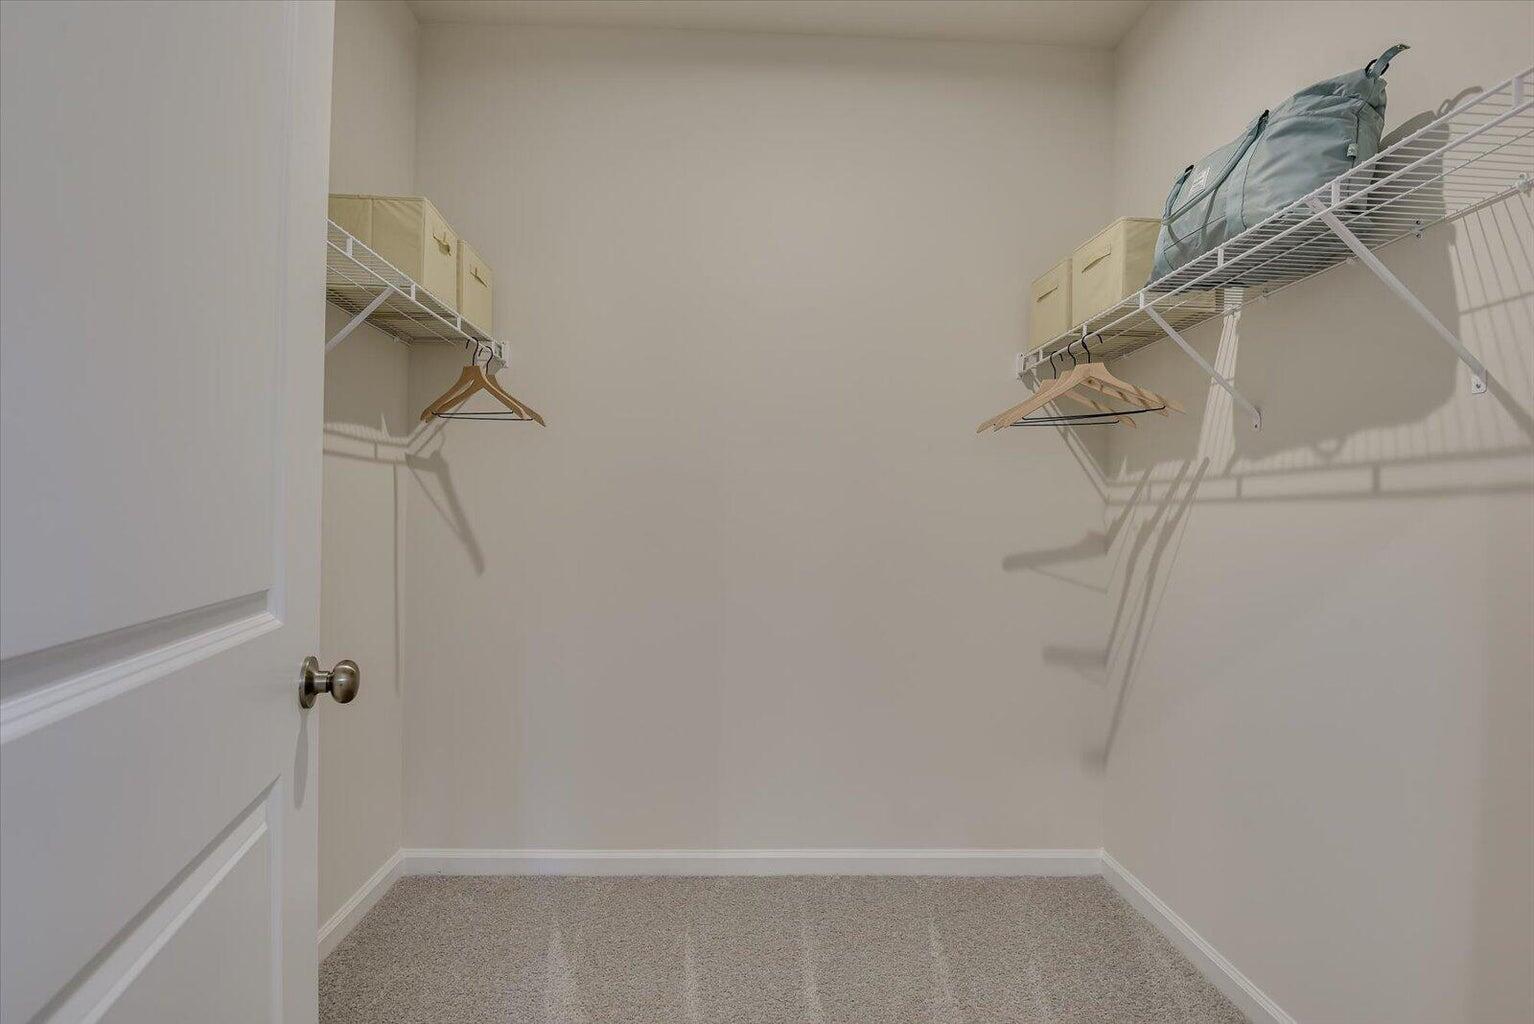
| Interior Features | Master Downstairs, Walk-in Closet(s), Mud Room, Solid Surface, Kitchen Island, Pantry, Eat-in Kitchen, Walk-In Closet(s), Wired for Data |
|---|---|
| Heating Yes / No | Yes |
| Cooling Yes / No | Yes |
| Cooling | Central Air |
| Fireplace Yes / No | No |
| Laundry Features | Dryer Hookup, Washer Hookup |
| Rooms Total | 9 |
Exterior
| Roof | Composition |
|---|---|
| Foundation Details | Slab |
| Lot Features | Cul-De-Sac, See Remarks, Landscaped, Sprinklers in Front, Sprinklers in Rear |
| View | See Remarks |
| Construction Materials | Brick, Vinyl Siding, Wood Frame |
| Security Features | Smoke Detector(s) |
Parking
| Attached Garage Yes / No | Yes |
|---|---|
| Garage Yes / No | Yes |
| Parking Features | Attached, Garage Door Opener, Garage |
Utilities
| Utilities | Cable Available |
|---|
Taxes
| Tax Book Number | 50 |
|---|---|
| Tax Legal Description | PROVIDENCE STATION PSP3 LOT 309PHASE C24538 HARTSHORN CIRCLE |
Area Information
| State | SC |
|---|---|
| County | Aiken |
| City | Aiken |
| Zip Code | 29801 |
| Community Name | Providence Station |
| Elementary School | Graniteville Elementary |
| High School | Midland Valley |
| Listing VS Median (in Providence Station) | |
Price: $349,305 low | high Med: $329,900 sqft: 2,797 low | high Med: 2,626 $ / sqft: $125 low | high Med: $126 On site: 16 low | high Med: 79.5 | |
Market Activity 29801
Request a showing
Request a showing
Contact
Learn More About This Property

| Open House |
|---|
| In-Person 08/29 12:00 PM - 5:00 PM |
| In-Person 08/30 2:00 PM - 5:00 PM |
| In-Person 08/31 12:00 PM - 5:00 PM |
| In-Person 09/01 12:00 PM - 5:00 PM |
| State | SC |
|---|---|
| County | Aiken |
| City | Aiken |
| Zip Code | 29801 |
| Community Name | Providence Station |
| Elementary School | Graniteville Elementary |
| High School | Midland Valley |
| Listing VS Median (in Providence Station) | |
Price: $349,305 low | high Med: $329,900 sqft: 2,797 low | high Med: 2,626 $ / sqft: $125 low | high Med: $126 On site: 16 low | high Med: 79.5 | |