319 Taylorwood Drive,Beaufort, NC 28516
Beaufort, NC 28516


Description
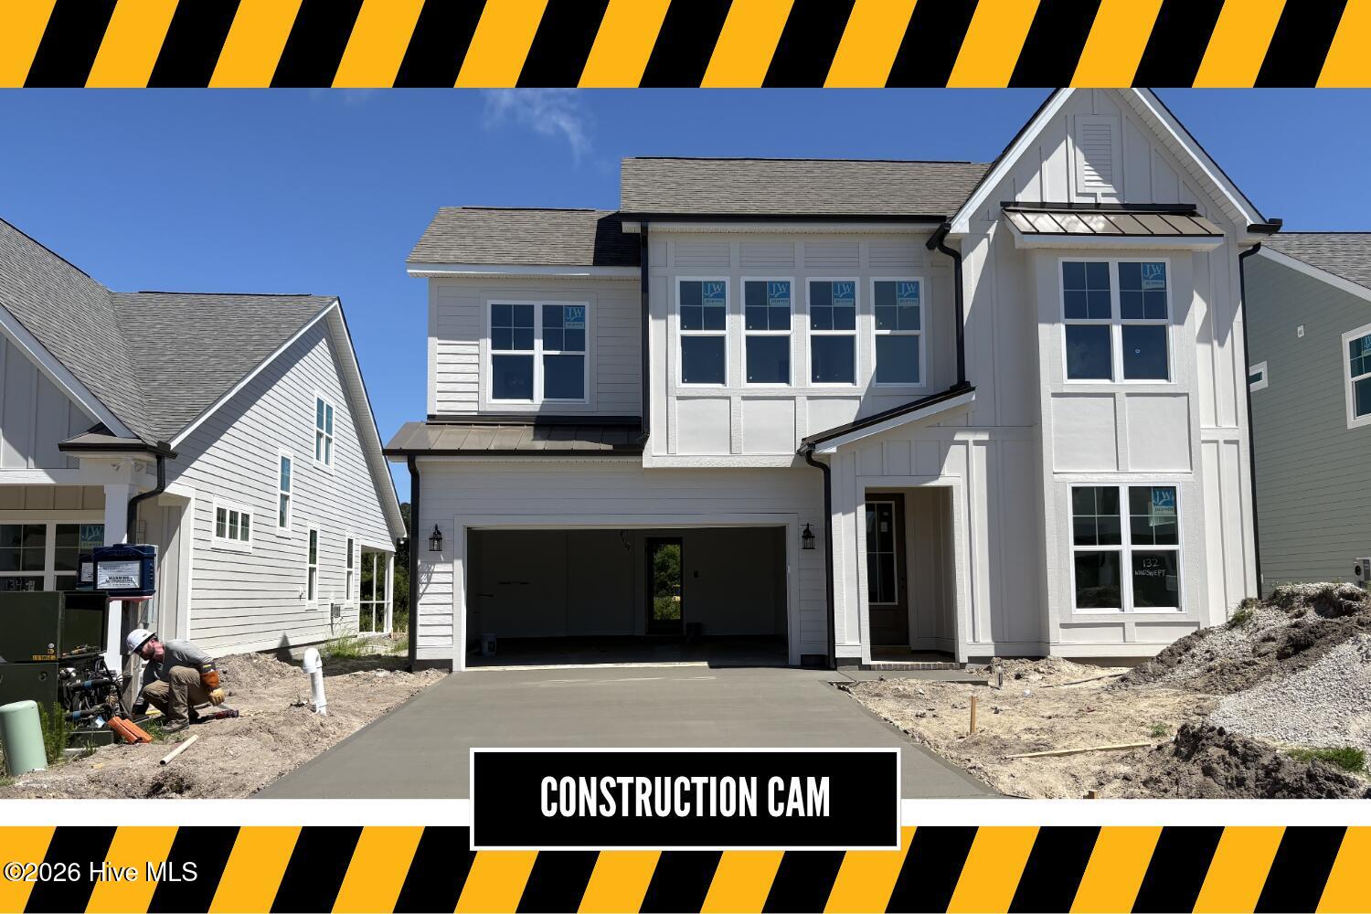
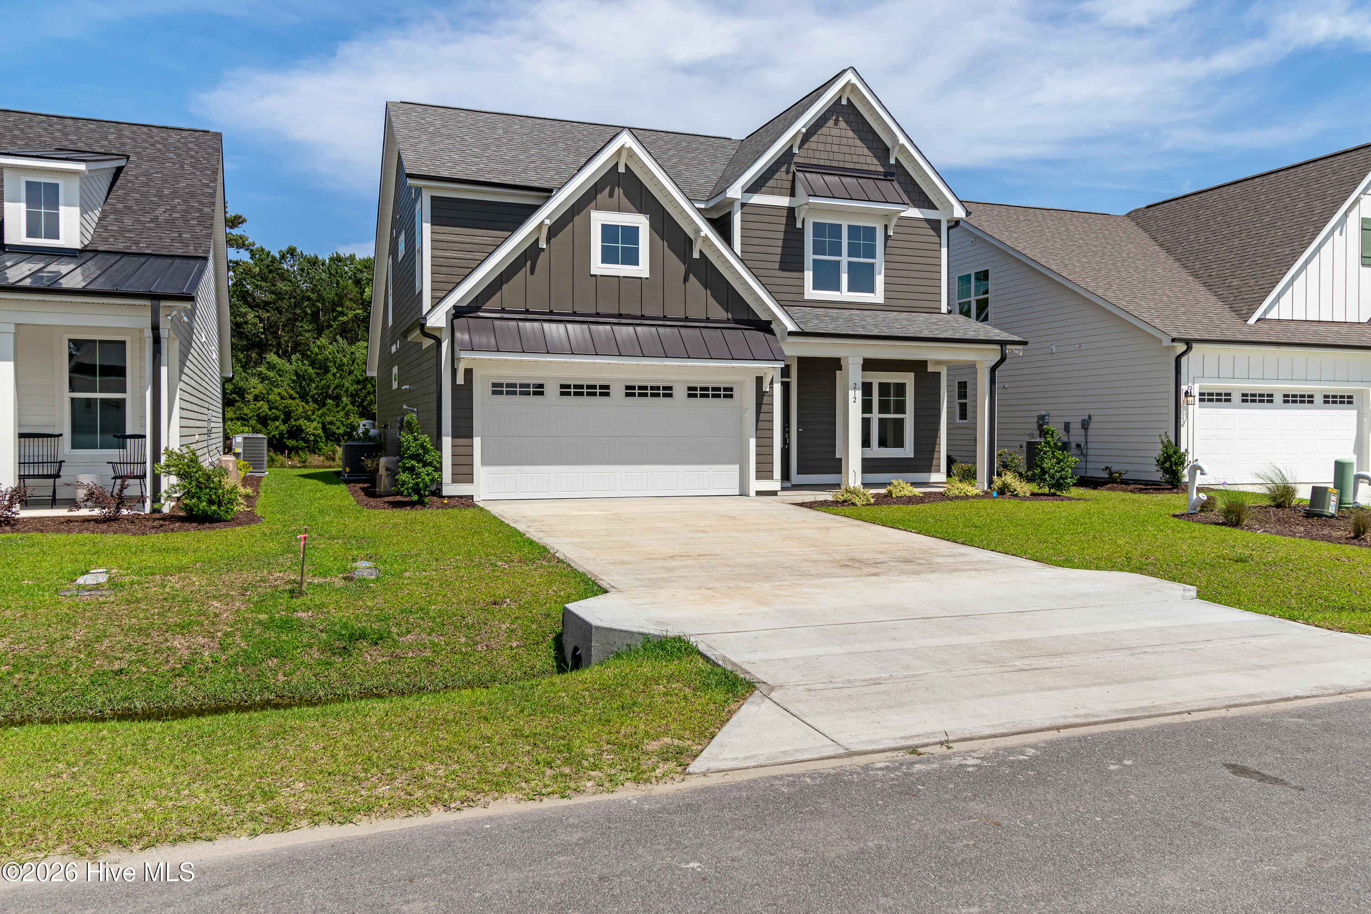

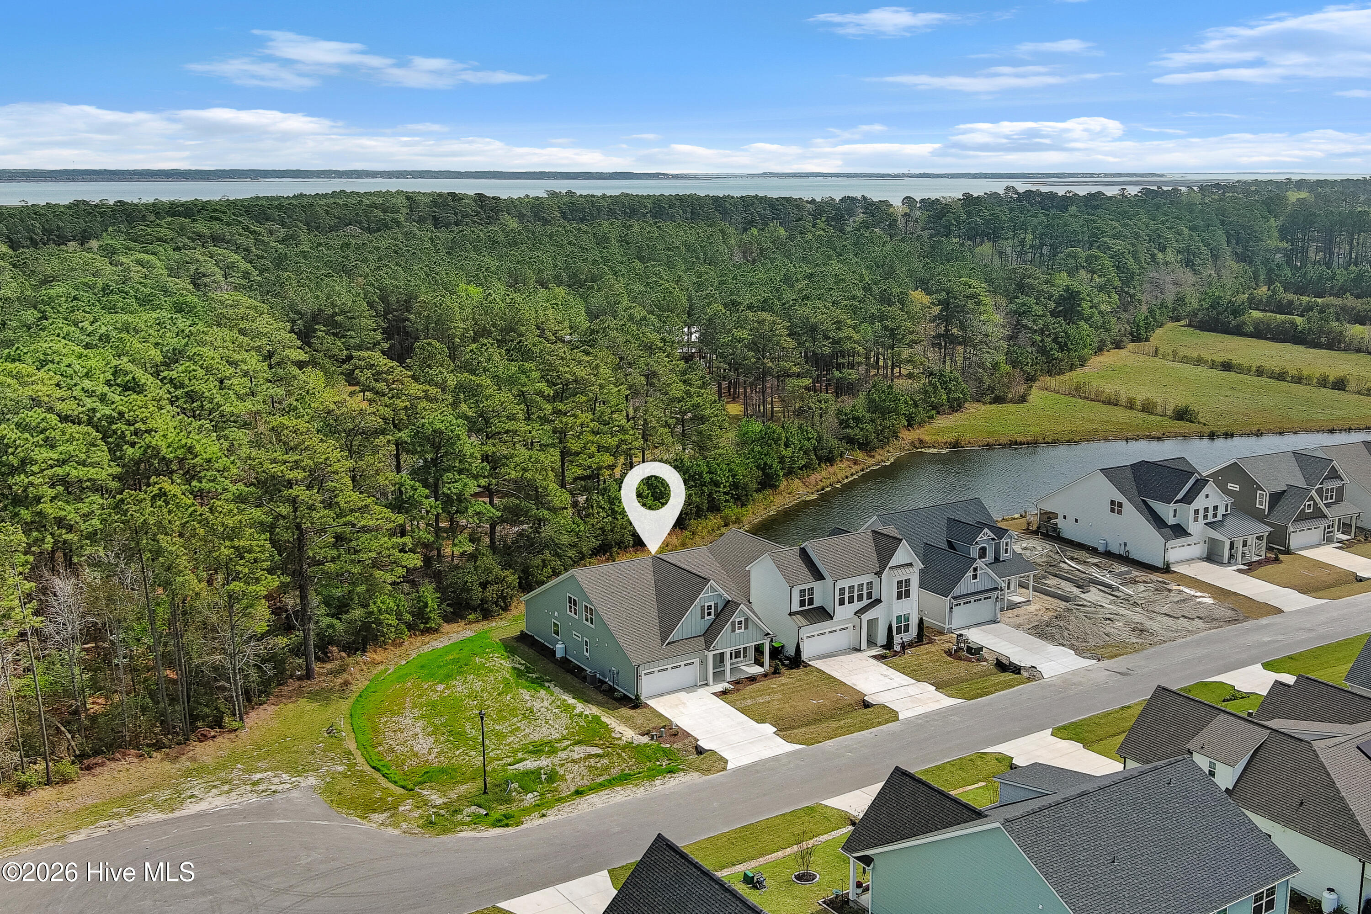
Discover this exceptional home in The Beaufort Club, a premier golf and pool community just minutes from historic downtown Beaufort! Thoughtfully designed with both style and functionality in mind, this home features beautiful LVP flooring throughout the foyer, living room, and kitchen, offering a seamless flow and easy maintenance.A first-floor guest suite provides privacy and comfort or could be used as a second primary suite. The well-appointed kitchen is a chef's delight, complete with sleek granite countertops, a spacious island for meal prep and gathering, and abundant cabinetry for all your storage needs. The open-concept layout effortlessly connects the kitchen to the breakfast area and expansive living room, creating a bright and inviting space for entertaining or everyday living. Sliding glass doors lead to a covered porch and deck, where you can relax and take in the peaceful golf course views. The outdoor space is perfect for hosting gatherings, enjoying quiet mornings, or simply unwinding after a long day. Upstairs, the primary suite serves as a true retreat, boasting a spa-like bath with dual vanities, a large, tiled shower, and a generous walk-in closet. Additional upstairs bedroom offers ample space and natural light, along with two full baths for added convenience. Situated in a sought-after community with optional access to a golf course and pool, this home offers the perfect blend of comfort, elegance, and lifestyle. Don't miss the opportunity to make it yours!
Details
| MLS # | 100499097 |
|---|---|
| Listing Type | For Sale |
| Style | House |
| HOA Dues | $600 |
| Sub-Type | New Construction |
| Status | Pending With Showings |
| Year | 2025 |
| Days On Site | 513 |
| Listing Provided By | HTR Coastal Properties | Team Judy K. |
Features
| Bed(s) | 4 |
|---|---|
| Bath(s) | 4 Total |
| SQ Feet | 2,461 |
| Garage | 2 |
| Story(s) | 2 |
| Zoning | RES |
| Acreage | 0.11 |
| Golf Course | Yes |
| Property View | Golf Course |
Interior
| Interior Features | Master Downstairs, Walk-in Closet(s), Solid Surface, Kitchen Island, Ceiling Fan(s), Pantry, Walk-in Shower, Walk-In Closet(s) |
|---|---|
| Heating Yes / No | Yes |
| Cooling | Heat Pump |
| Fireplace Yes / No | No |
| Laundry Features | Laundry Room |
| Rooms Total | 7 |
Exterior
| Roof | Shingle |
|---|---|
| Foundation Details | Slab |
| Lot Features | On Golf Course |
| View | Golf Course |
| Construction Materials | Fiber Cement, Wood Frame |
| Security Features | Smoke Detector(s) |
Parking
| Attached Garage Yes / No | Yes |
|---|---|
| Garage Yes / No | Yes |
| Parking Features | Attached, Concrete, Garage Door Opener |
Utilities
| Utilities | Sewer Available, Water Available |
|---|
Taxes
| Tax Assessed Value | 100582 |
|---|---|
| Tax Book Number | 31 |
| Tax Legal Description | LOT 10 THE RESERVE COLLECTION |
| Tax Year | 2025 |
Area Information
| State | NC |
|---|---|
| County | Carteret |
| City | Beaufort |
| Zip Code | 28516 |
| Community Name | Beaufort Club |
| Elementary School | Beaufort |
| High School | East Carteret |
| Listing VS Median (in Beaufort Club) | |
Price: $499,800 low | high Med: $512,400 sqft: 2,461 low | high Med: 2,184 $ / sqft: $203 low | high Med: $239 On site: 513 low | high Med: 272.5 | |
Market Activity 28516
Request a showing
Request a showing
Contact
Learn More About This Property

| State | NC |
|---|---|
| County | Carteret |
| City | Beaufort |
| Zip Code | 28516 |
| Community Name | Beaufort Club |
| Elementary School | Beaufort |
| High School | East Carteret |
| Listing VS Median (in Beaufort Club) | |
Price: $499,800 low | high Med: $512,400 sqft: 2,461 low | high Med: 2,184 $ / sqft: $203 low | high Med: $239 On site: 513 low | high Med: 272.5 | |