
218 Windswept Lane,Beaufort, NC 28516
Beaufort, NC 28516







Description

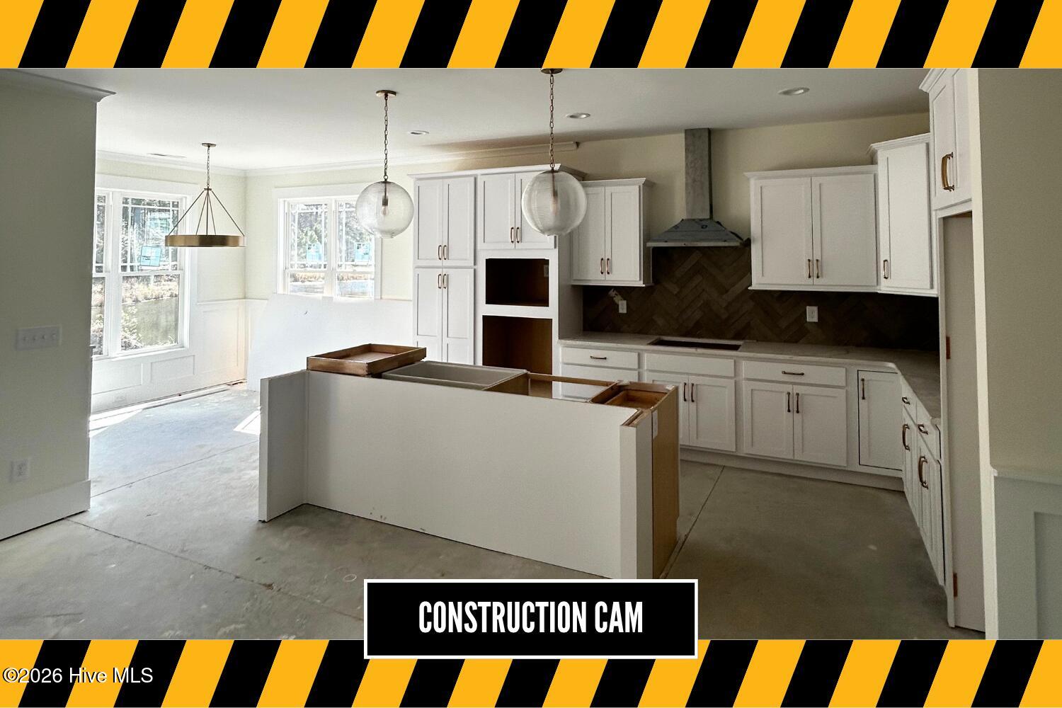
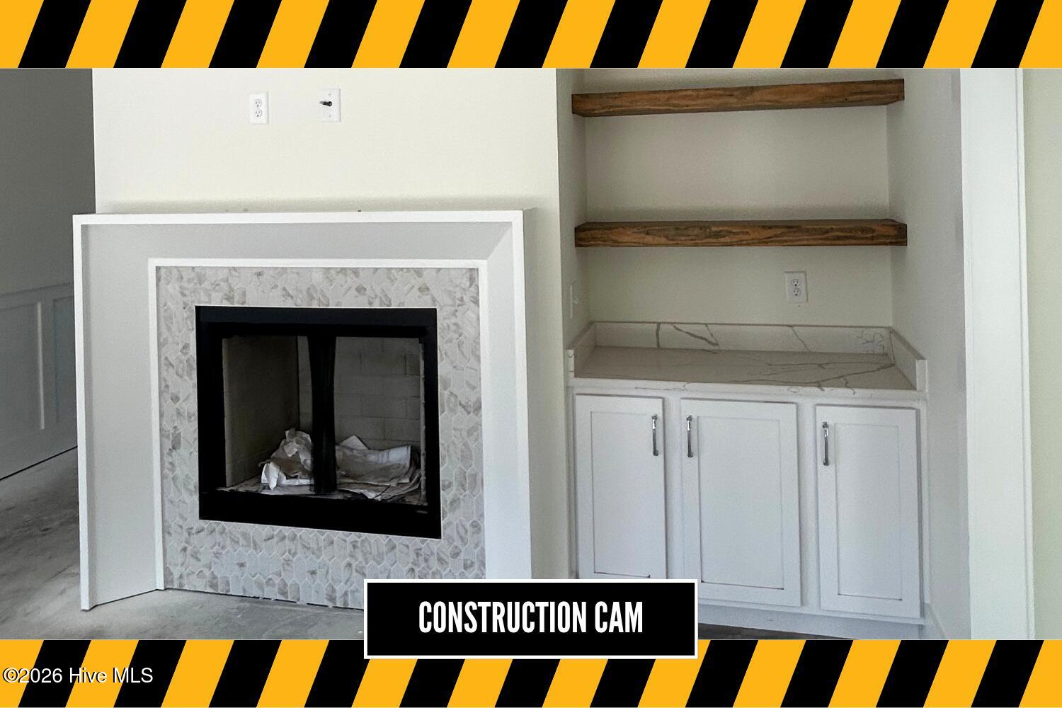
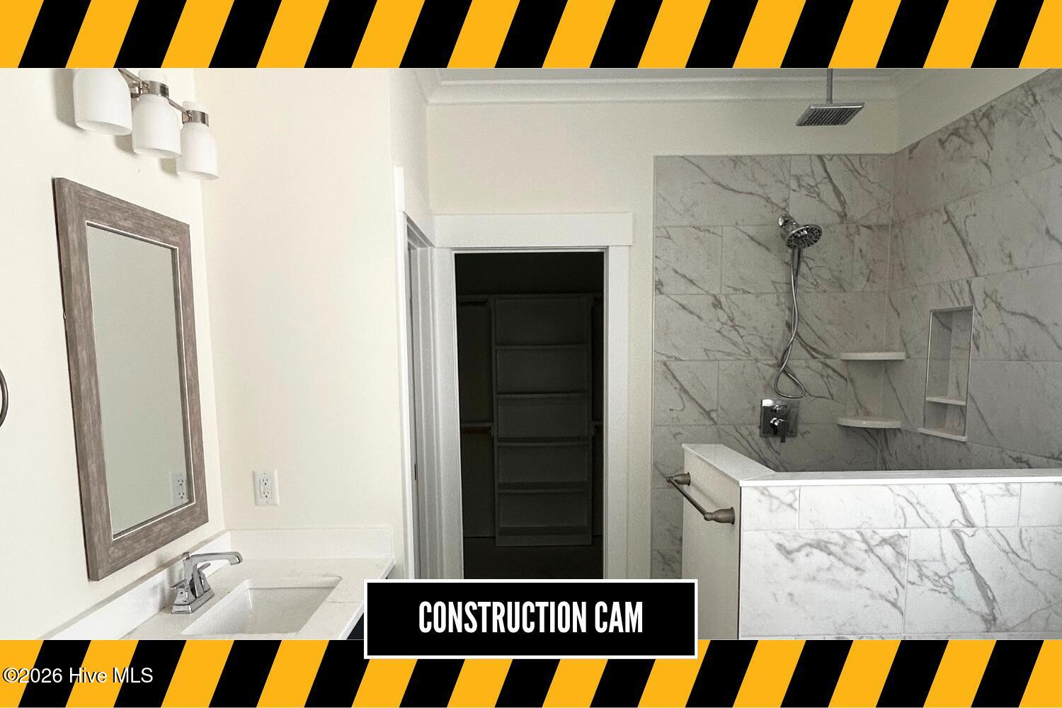
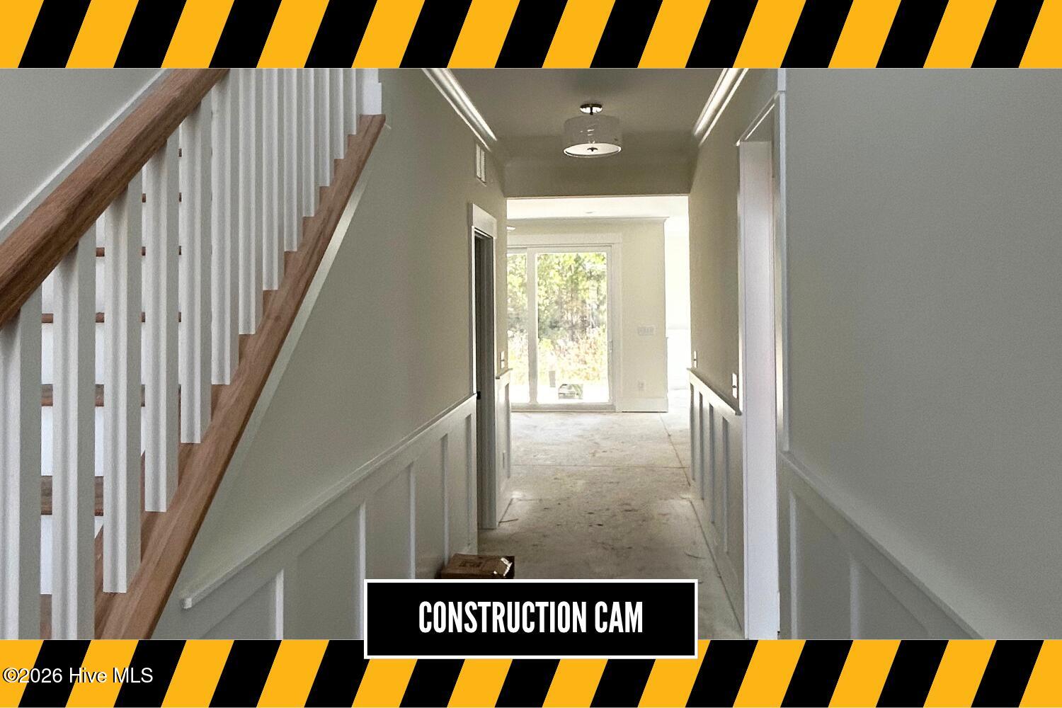
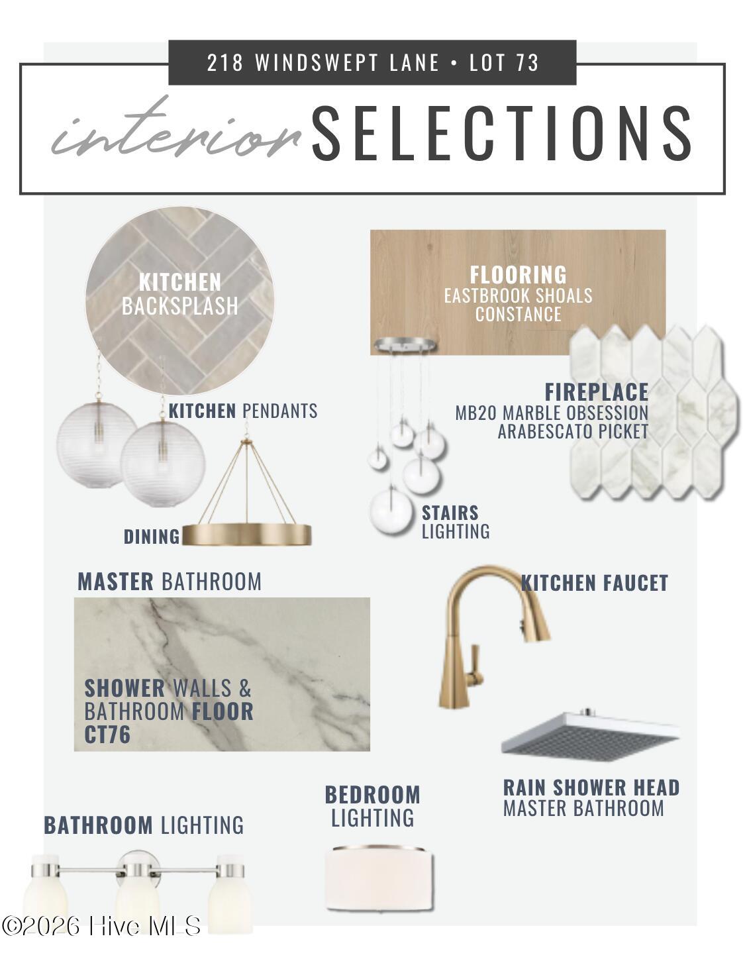
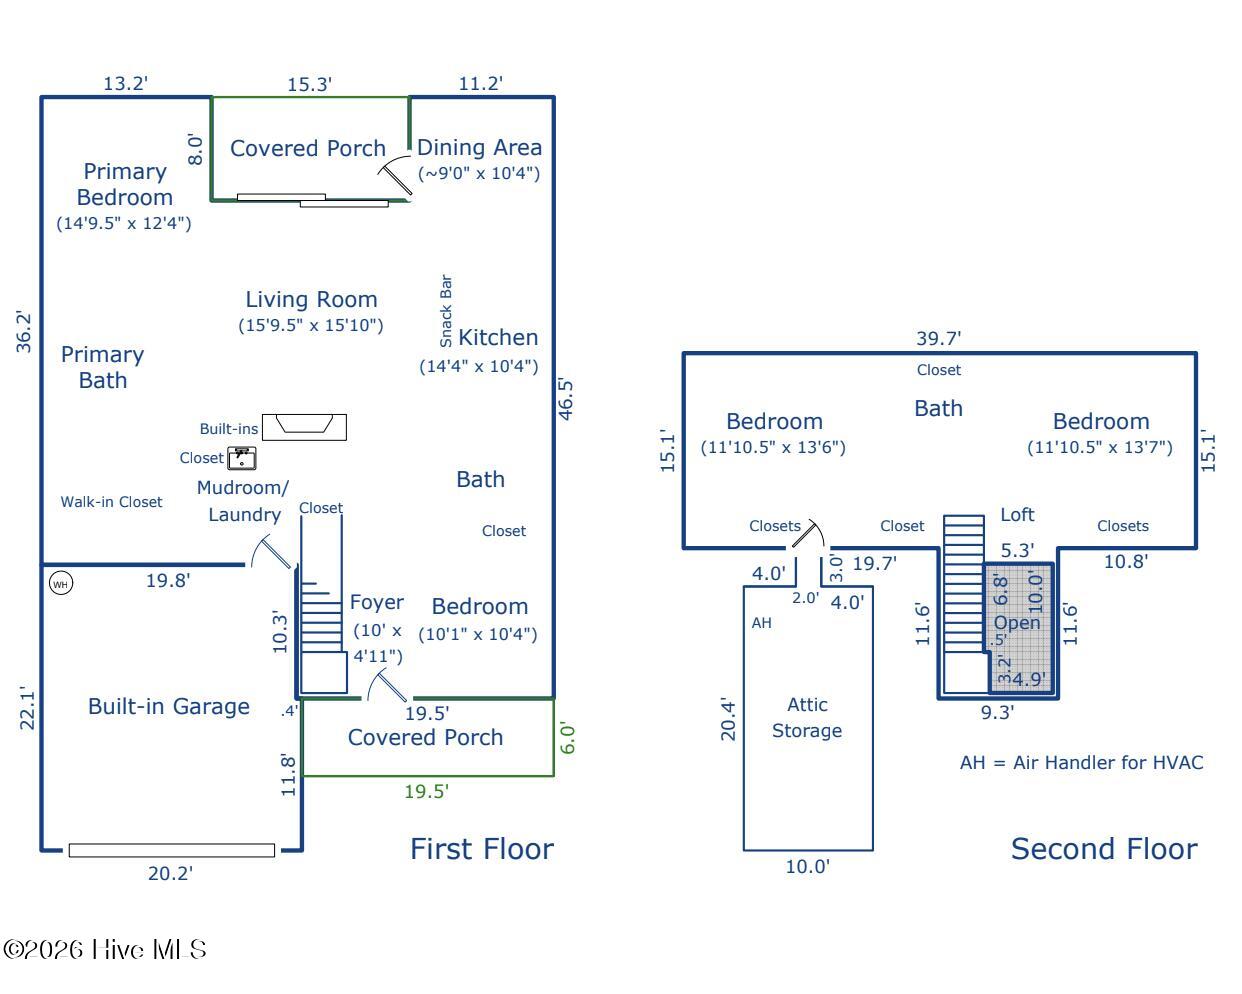
Step into refined comfort at 218 Windswept, a beautifully designed home offering more than 2,100 square feet of well-planned living space. Featuring 4 bedrooms and 3 full bathrooms, this thoughtfully arranged floor plan delivers the perfect blend of openness, privacy, and everyday practicality. On the main level, the spacious primary suite serves as a peaceful retreat, complete with a private en-suite bath and generous closet space. The central living area is bright and welcoming, where the kitchen, dining space, and great room come together in a seamless open layout ideal for entertaining or enjoying quiet evenings at home. A gracious foyer entry and dedicated laundry room add convenience and function to daily living. Upstairs, two additional bedrooms share a full bath, creating comfortable accommodations for family or guests. The separation between the primary suite and secondary bedrooms enhances privacy while maintaining a natural flow throughout the home. Outdoor living extends the usable space even further, with a covered front porch that offers classic curb appeal and a rear screened porch perfect for relaxing year-round. A two-car garage provides ample storage and everyday ease. Designed with comfort, versatility, and timeless style in mind, 218 Windswept presents an exceptional opportunity to enjoy modern construction in a home that feels both welcoming and effortlessly functional.
Details
| MLS # | 100563220 |
|---|---|
| Listing Type | For Sale |
| Style | House |
| HOA Dues | $600 |
| Sub-Type | New Construction |
| Status | Pending |
| Year | 2026 |
| Days On Site | 156 |
| Listing Provided By | Keller Williams Crystal Coast | Mary Cheatham King Real Estate team |
Features
| Bed(s) | 4 |
|---|---|
| Bath(s) | 3 Total |
| SQ Feet | 2,172 |
| Garage | 2 |
| Story(s) | 2 |
| Zoning | PUD |
| Acreage | 0.11 |
| Property View | None |
Interior
| Interior Features | Master Downstairs, Walk-in Closet(s), High Ceilings, Entrance Foyer, Kitchen Island, Ceiling Fan(s), Walk-in Shower, Gas Log, Walk-In Closet(s) |
|---|---|
| Heating Yes / No | Yes |
| Cooling Yes / No | Yes |
| Cooling | Zoned, Heat Pump |
| Fireplace Features | Gas Log |
| Fireplaces Total | 1 |
| Fireplace Yes / No | Yes |
| Laundry Features | Dryer Hookup, Washer Hookup, Laundry Room |
| Rooms Total | 6 |
Exterior
| Roof | Metal, Shingle |
|---|---|
| Foundation Details | Slab |
| View | None |
| Construction Materials | Fiber Cement, Wood Frame |
Parking
| Attached Garage Yes / No | Yes |
|---|---|
| Garage Yes / No | Yes |
| Parking Features | Garage Faces Front, Concrete, Paved |
Utilities
| Utilities | Sewer Connected, Water Connected |
|---|
Taxes
| Tax Assessed Value | 35875 |
|---|---|
| Tax Book Number | 31 |
| Tax Legal Description | Lot 73 The Reserve Collection |
| Tax Year | 2024 |
Area Information
| State | NC |
|---|---|
| County | Carteret |
| City | Beaufort |
| Zip Code | 28516 |
| Community Name | Beaufort Club |
| Elementary School | Beaufort |
| High School | East Carteret |
| Listing VS Median (in Beaufort Club) | |
Price: $549,900 low | high Med: $512,400 sqft: 2,172 low | high Med: 2,184 $ / sqft: $253 low | high Med: $239 On site: 156 low | high Med: 272.5 | |
Market Activity 28516
Request a showing
Request a showing
Contact
Learn More About This Property

| State | NC |
|---|---|
| County | Carteret |
| City | Beaufort |
| Zip Code | 28516 |
| Community Name | Beaufort Club |
| Elementary School | Beaufort |
| High School | East Carteret |
| Listing VS Median (in Beaufort Club) | |
Price: $549,900 low | high Med: $512,400 sqft: 2,172 low | high Med: 2,184 $ / sqft: $253 low | high Med: $239 On site: 156 low | high Med: 272.5 | |
