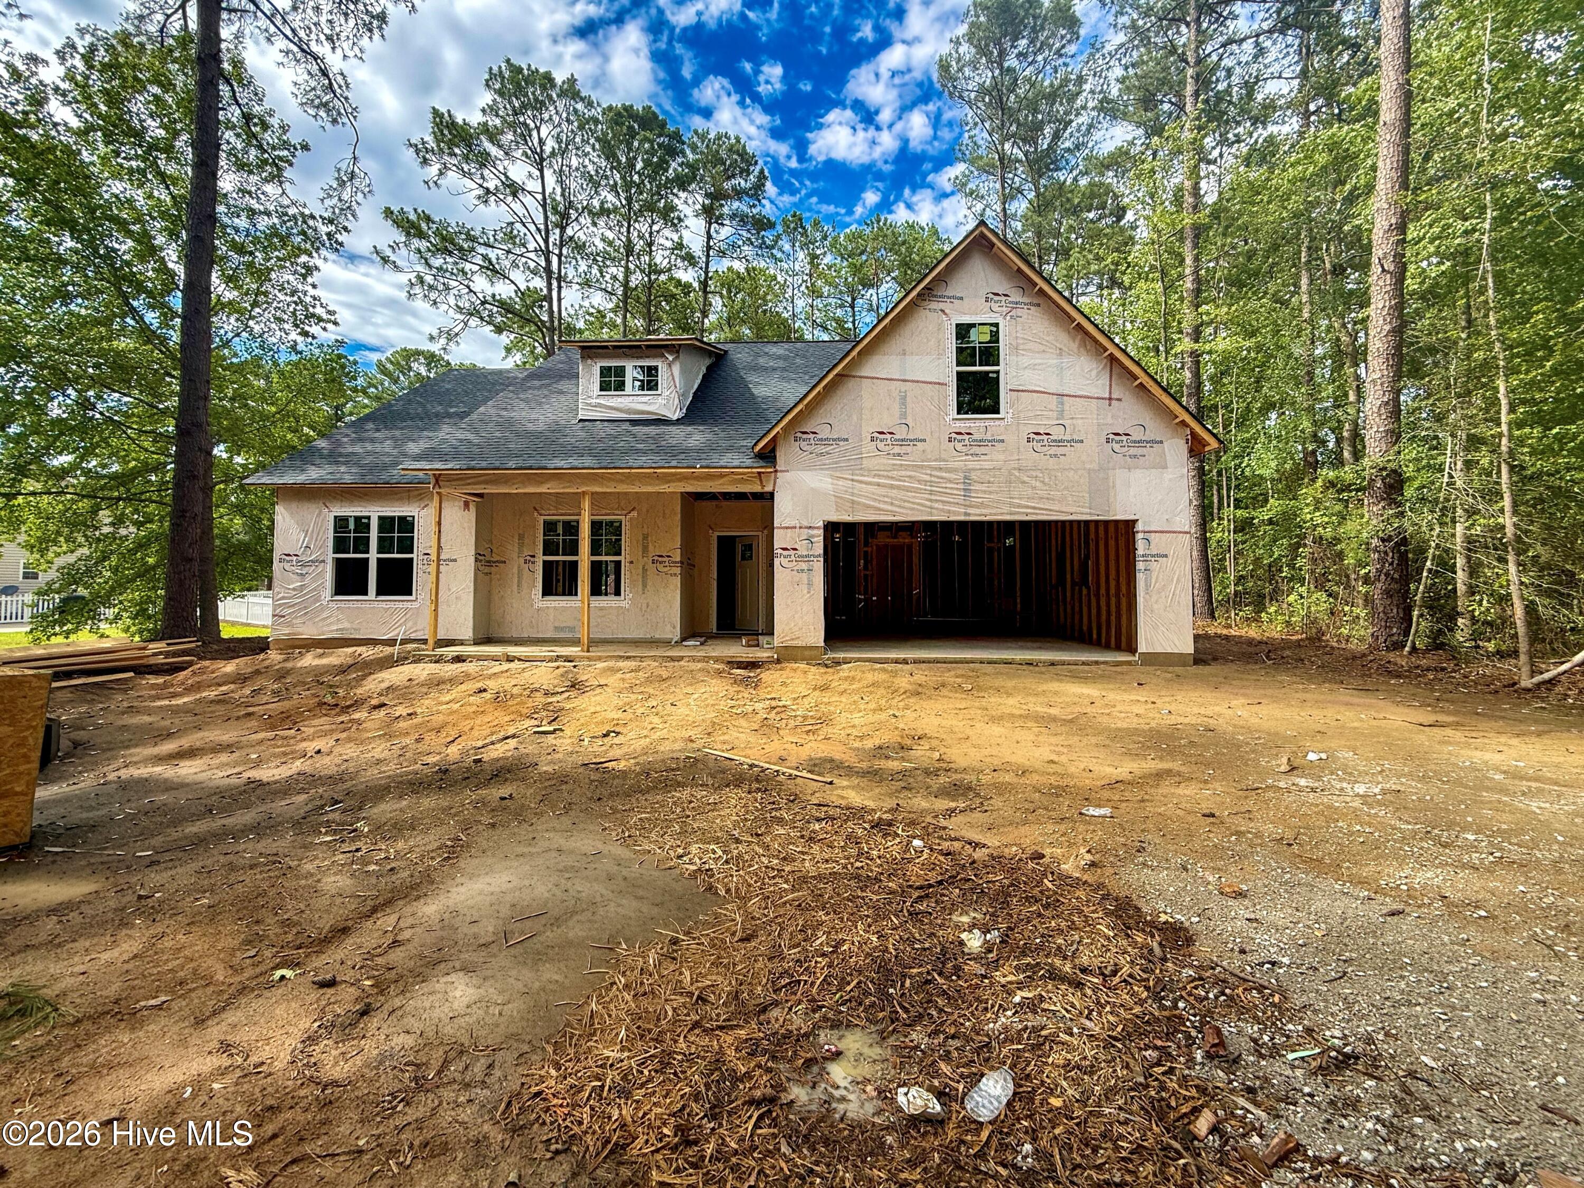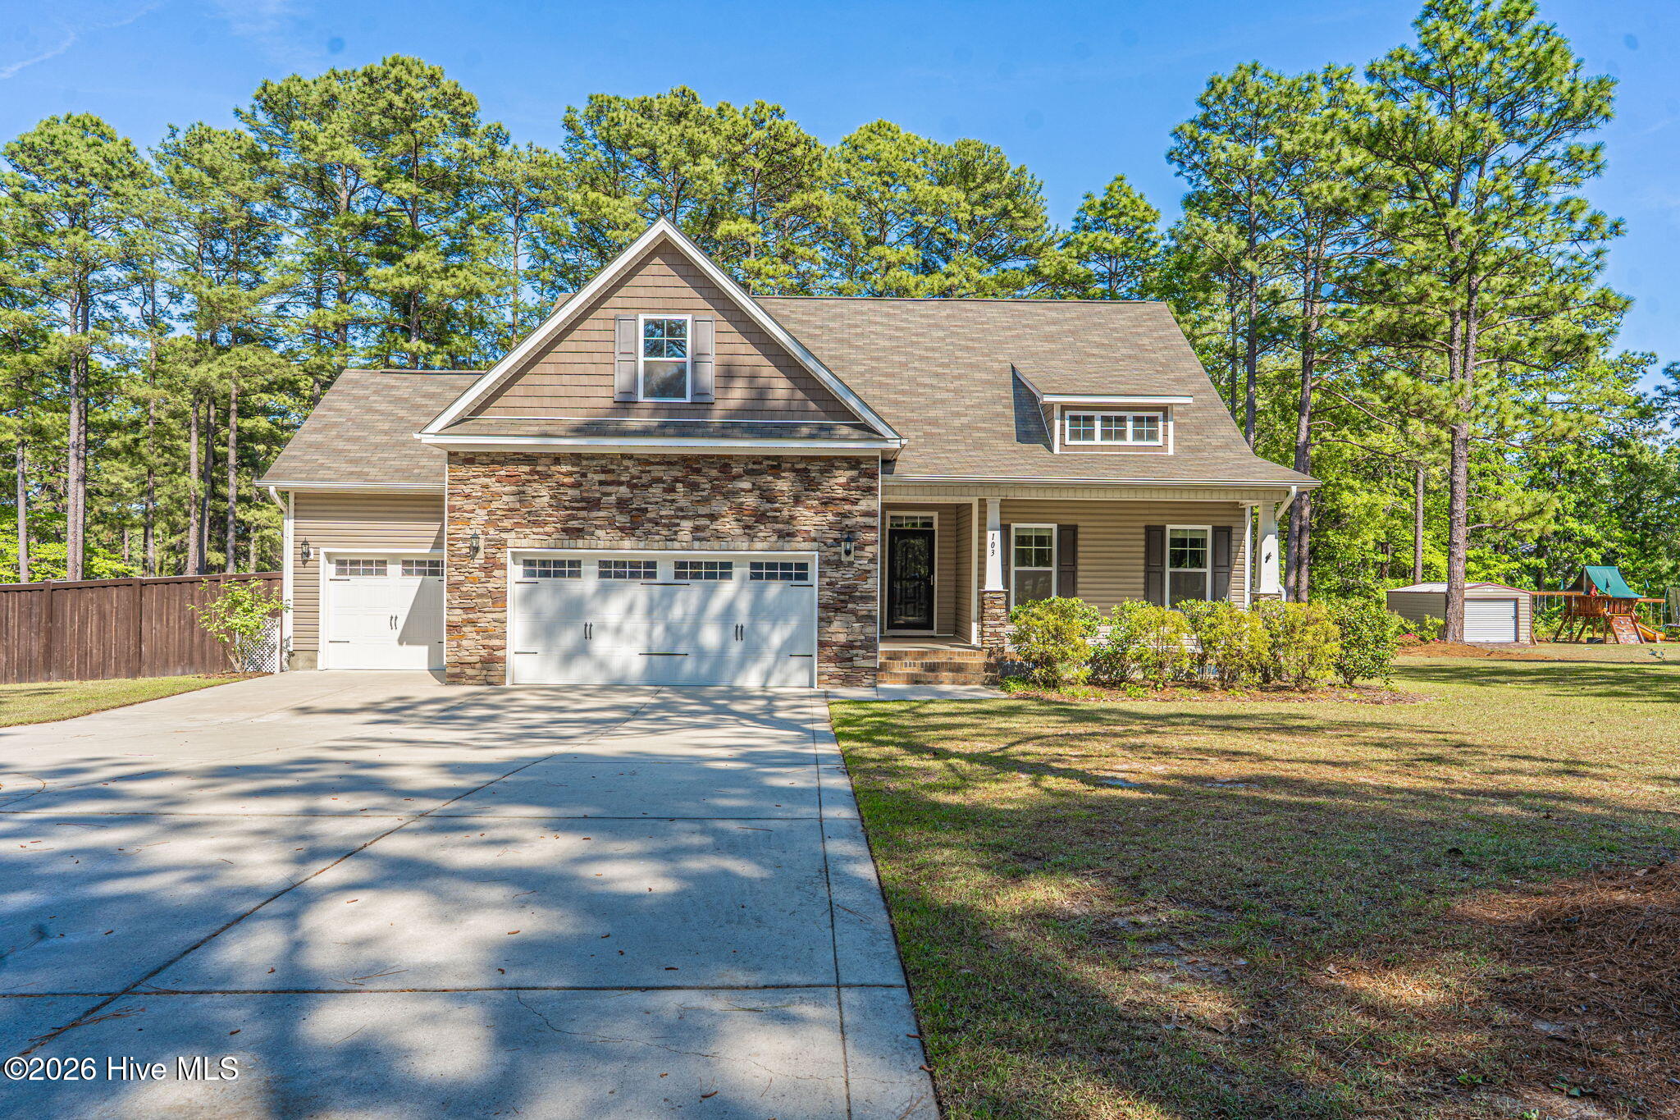
103 Laurel Oak Lane,Pinebluff, NC 28373
Pinebluff, NC 28373








Description
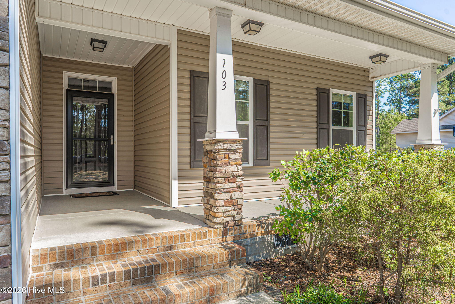
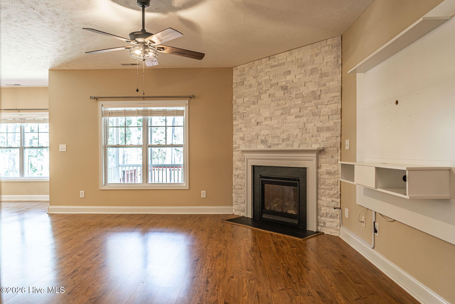
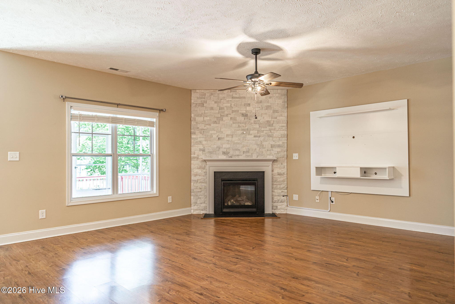
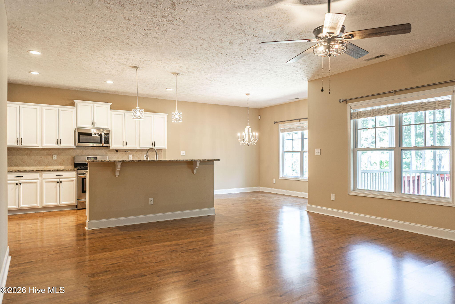
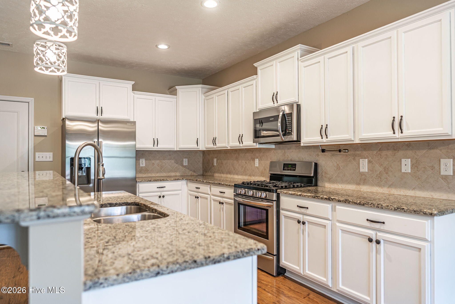
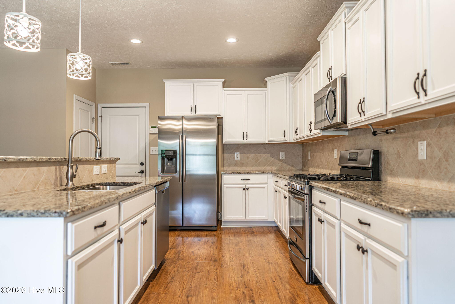
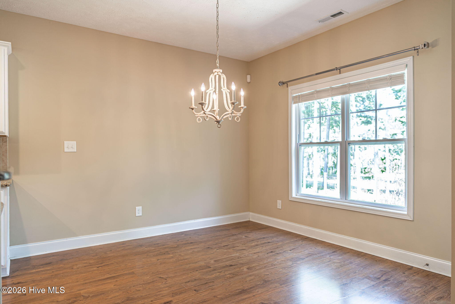
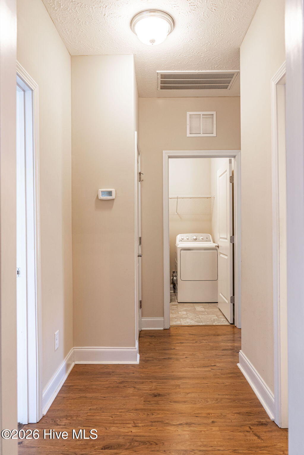
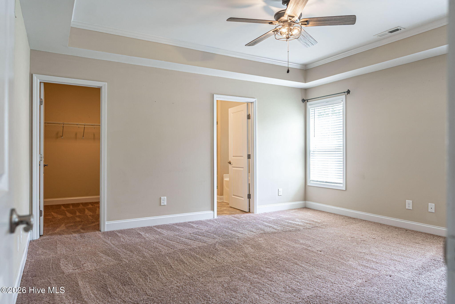
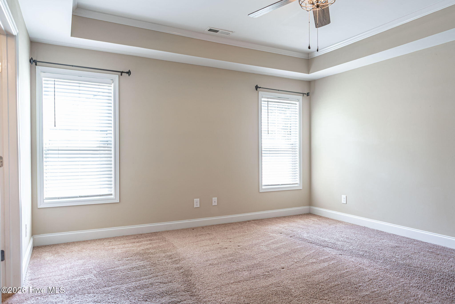
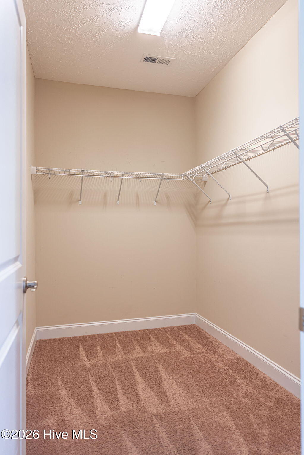
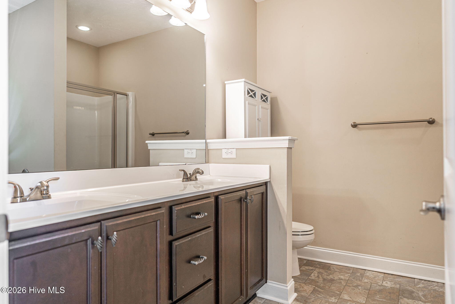
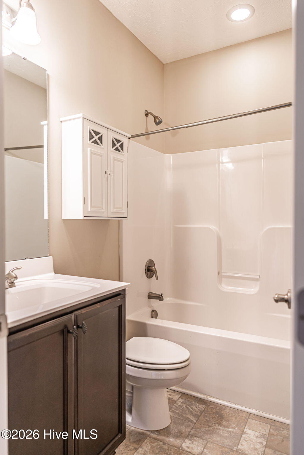
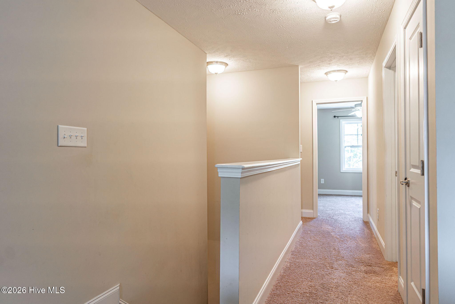
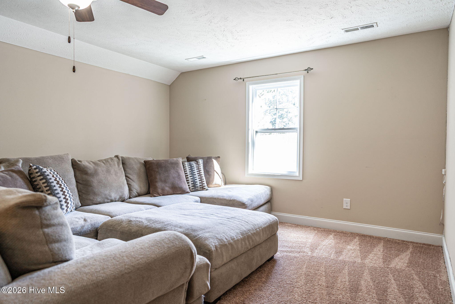
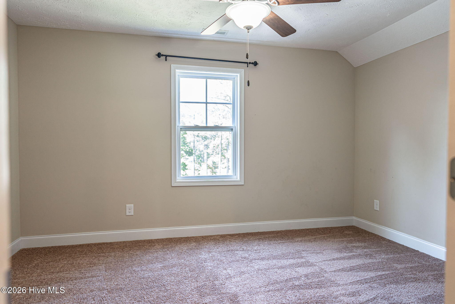
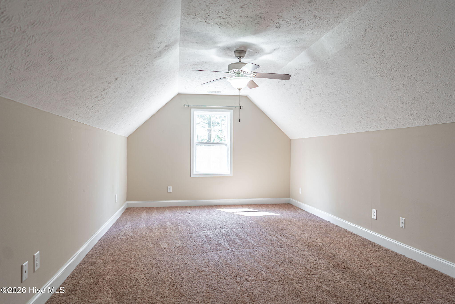
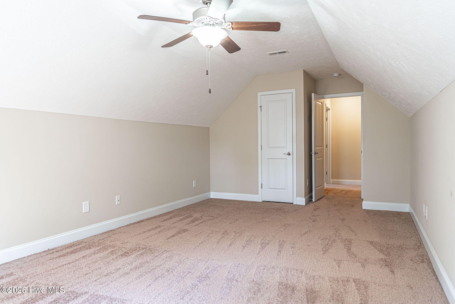
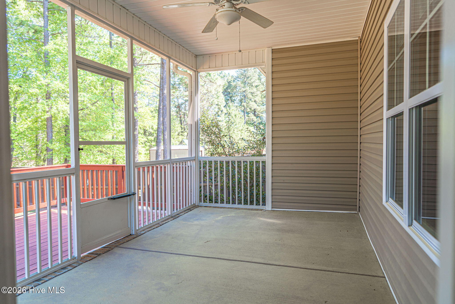
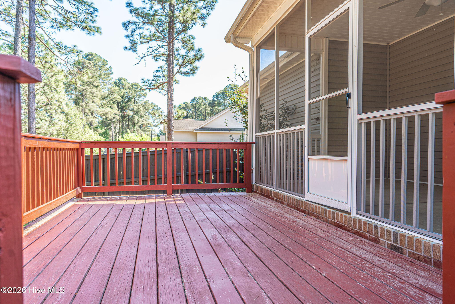
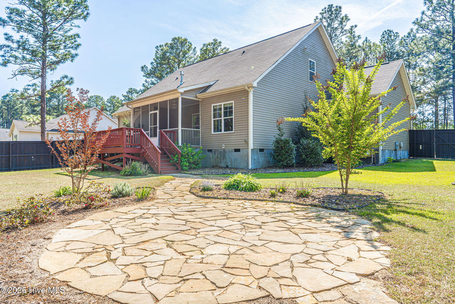
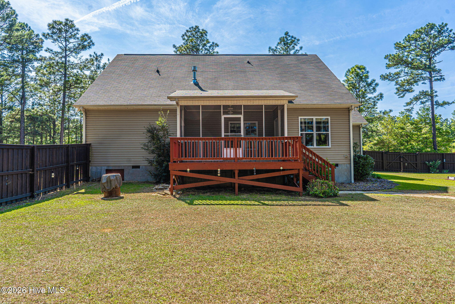
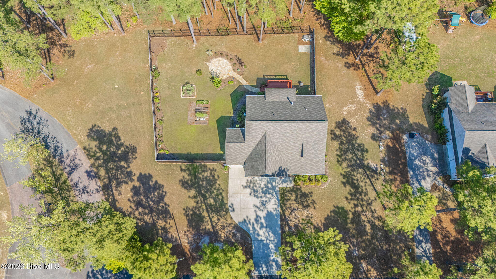
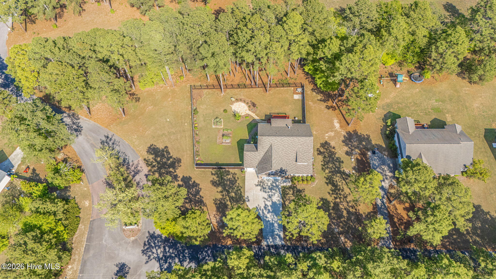
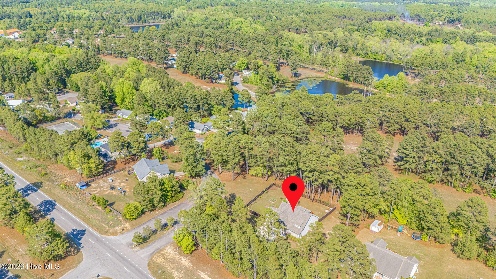
An exceptional two-story home designed for comfort, style, and effortless living. From the inviting front porch to the thoughtfully designed interior, this home impresses at every turn. The open floor plan centers around a warm and welcoming living room with a fireplace, flowing seamlessly into the kitchen and dining areas -- perfect for everyday living and entertaining alike. The main level features a spacious primary suite complete with walk-in closets and a beautifully appointed walk-in shower, along with an additional bedroom ideal for guests or a home office. A convenient downstairs laundry room adds everyday ease. Upstairs, you'll find a versatile loft area along with additional living space to suit your needs. Step outside to your private backyard retreat, where a Carolina room and back deck overlook a beautifully landscaped yard enclosed by a privacy fence -- perfect for relaxing, hosting, or enjoying quiet evenings outdoors. A three-car garage provides ample room for vehicles, hobbies, and storage. Ideally situated with quick and convenient access to Aberdeen, Southern Pines, and surrounding areas, this location makes commuting and everyday errands a breeze. This stunning home blends comfort, functionality, and charm in a peaceful Pinebluff setting. With its spacious layout, thoughtful upgrades, and inviting indoor-outdoor living, 103 Laurel Oak Lane is truly a place to call home.
Details
| MLS # | 100568269 |
|---|---|
| Listing Type | For Sale |
| Style | House |
| HOA Dues | $165 |
| Sub-Type | Resale |
| Status | Pending |
| Year | 2017 |
| Days On Site | 132 |
| Listing Provided By | Meese Property Group, LLC | Meese Property Group |
Features
| Bed(s) | 4 |
|---|---|
| Bath(s) | 3 Total |
| SQ Feet | 2,440 |
| Garage | 3 |
| Story(s) | 2 |
| Zoning | RA |
| Acreage | 0.94 |
| Property View | None |
Interior
| Interior Features | Master Downstairs, Walk-in Closet(s), Vaulted Ceiling(s), Entrance Foyer, Ceiling Fan(s), Pantry, Walk-in Shower, Walk-In Closet(s) |
|---|---|
| Heating Yes / No | Yes |
| Cooling Yes / No | Yes |
| Cooling | Central Air |
| Fireplaces Total | 1 |
| Fireplace Yes / No | Yes |
| Rooms Total | 9 |
Exterior
| Roof | Composition |
|---|---|
| Foundation Details | Crawl Space |
| View | None |
| Construction Materials | Block, Brick Veneer, Stone, Vinyl Siding, Wood Frame |
Parking
| Attached Garage Yes / No | Yes |
|---|---|
| Garage Yes / No | Yes |
| Parking Features | Paved |
Utilities
| Utilities | Water Available |
|---|
Taxes
| Tax Assessed Value | 363270 |
|---|---|
| Tax Book Number | 13 |
| Tax Legal Description | THE PINES LOT 5R |
| Tax Year | 2024 |
Area Information
| State | NC |
|---|---|
| County | Moore |
| City | Pinebluff |
| Zip Code | 28373 |
| Community Name | The Pines |
| School District | Moore County Schools |
| Elementary School | Aberdeen |
| High School | Pinecrest High |
| Listing VS Median (in The Pines) | |
Price: $395,000 low | high Med: $310,000 sqft: 2,440 low | high Med: 1,534 $ / sqft: $162 low | high Med: $199 On site: 132 low | high Med: 298 | |
Market Activity 28373
Request a showing
Request a showing
Contact
Learn More About This Property

| State | NC |
|---|---|
| County | Moore |
| City | Pinebluff |
| Zip Code | 28373 |
| Community Name | The Pines |
| School District | Moore County Schools |
| Elementary School | Aberdeen |
| High School | Pinecrest High |
| Listing VS Median (in The Pines) | |
Price: $395,000 low | high Med: $310,000 sqft: 2,440 low | high Med: 1,534 $ / sqft: $162 low | high Med: $199 On site: 132 low | high Med: 298 | |