
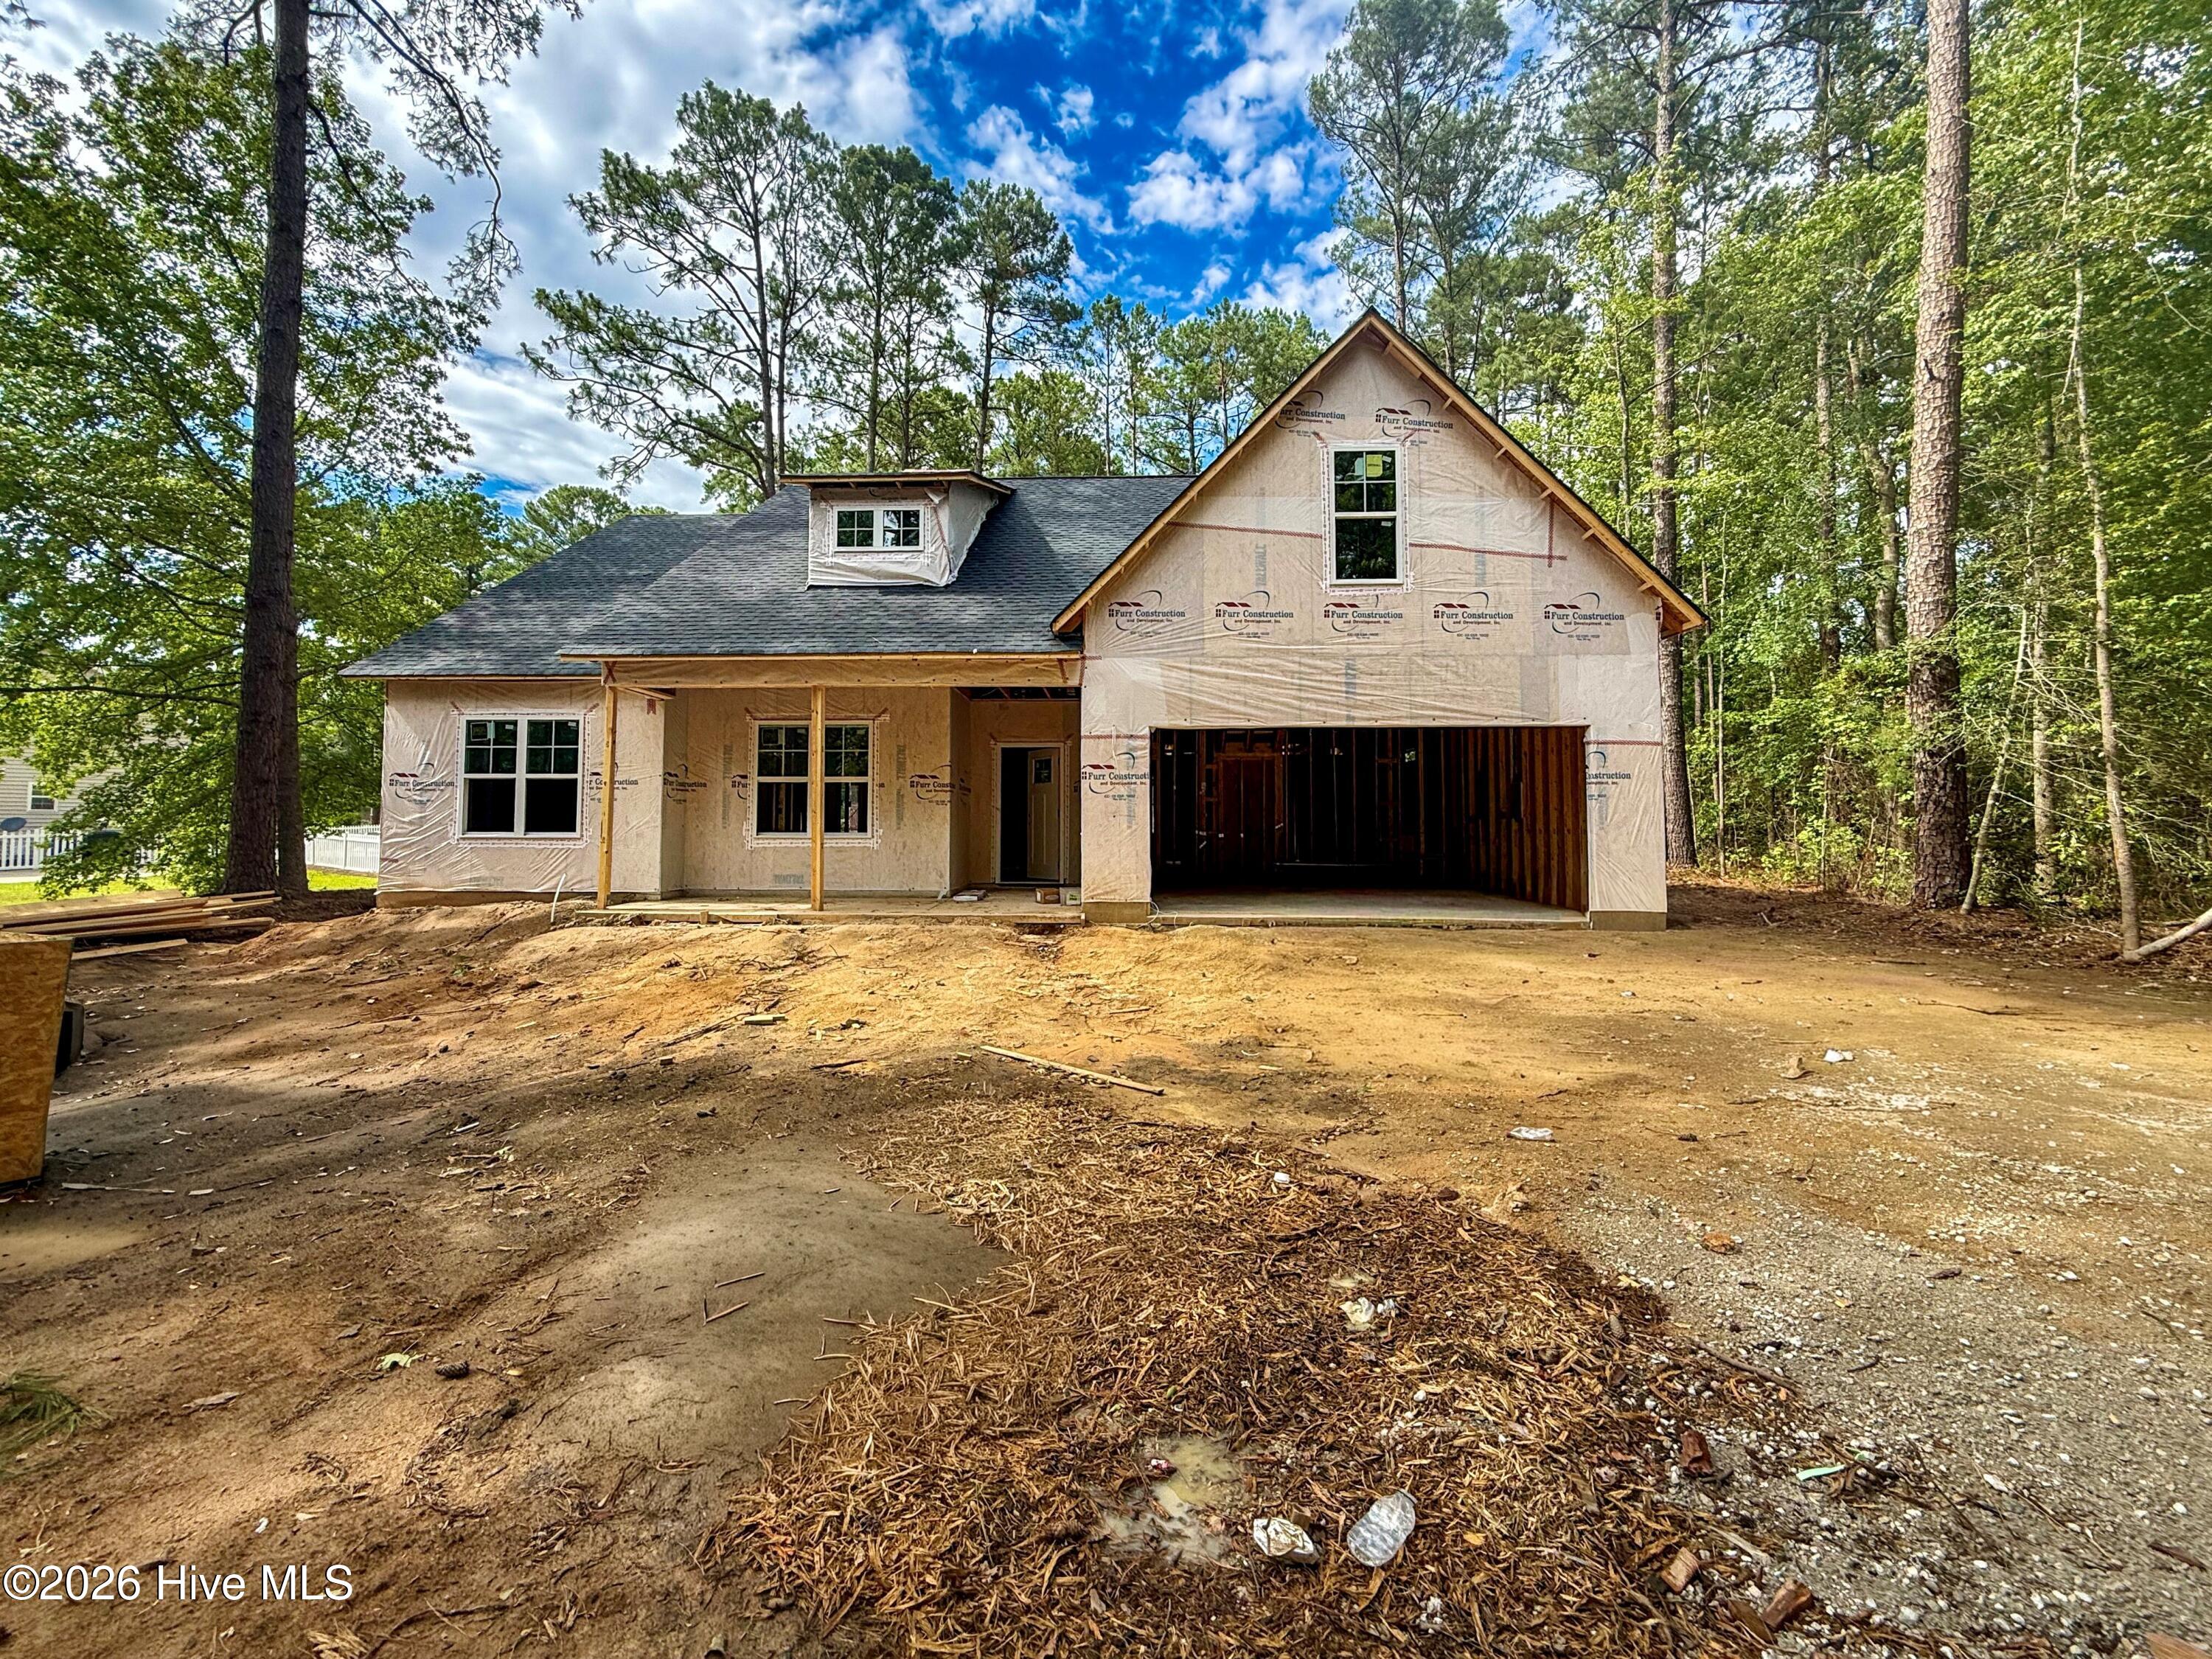
159 Laurel Oak Lane,Pinebluff, NC 28373
Pinebluff, NC 28373

Description
Welcome to The Pines, where quality new construction meets comfortable, modern living! The Sanford XL by LA Residential offers approximately 1,787 square feet with 3 bedrooms, 2 full bathrooms, and a finished bonus room, providing flexible space for a home office, playroom, or guest retreat. Designed with an open concept layout, the spacious living area flows seamlessly into the kitchen, featuring granite countertops throughout, a large center island, ample cabinetry, and a bright breakfast nook filled with natural light. The split-bedroom floor plan offers privacy, with the spacious owner's suite tucked away from the secondary bedrooms. The primary retreat features a generous walk-in closet and an ensuite bath complete with dual vanities, a standalone shower, and a linen closet. On the opposite side of the home, two additional bedrooms share a full bathroom with dual vanities and a tub/shower combination, making the layout ideal for family or guests. Currently under construction. Preferred lender is Alpha Mortgage. Don't miss the opportunity to own this beautiful new home in The Pines!
Details
| MLS # | 100589431 |
|---|---|
| Listing Type | For Sale |
| Style | House |
| HOA Dues | $165 |
| Sub-Type | New Construction |
| Status | Active |
| Year | 2026 |
| Days On Site | 45 |
| Listing Provided By | Coldwell Banker Advantage-Fayetteville | Lauren Furr |
Features
| Bed(s) | 3 |
|---|---|
| Bath(s) | 2 Total |
| SQ Feet | 1,787 |
| Garage | 2 |
| Story(s) | 1 |
| Zoning | RA |
| Property View | None |
Interior
| Interior Features | Master Downstairs, Walk-in Closet(s), Solid Surface, Walk-In Closet(s) |
|---|---|
| Heating Yes / No | Yes |
| Cooling Yes / No | Yes |
| Cooling | Central Air |
| Fireplaces Total | 1 |
| Fireplace Yes / No | Yes |
| Rooms Total | 7 |
Exterior
| Roof | Architectural Shingle |
|---|---|
| Foundation Details | Slab |
| View | None |
| Construction Materials | Vinyl Siding, Wood Frame |
Parking
| Attached Garage Yes / No | Yes |
|---|---|
| Garage Yes / No | Yes |
| Parking Features | Garage Faces Front, Attached |
Utilities
| Utilities | Water Connected |
|---|
Taxes
| Tax Assessed Value | 30000 |
|---|---|
| Tax Book Number | 57 |
| Tax Legal Description | THE PINES LOT 38 PH II |
| Tax Year | 2024 |
Area Information
| State | NC |
|---|---|
| County | Moore |
| City | Pinebluff |
| Zip Code | 28373 |
| Community Name | The Pines |
| School District | Moore County Schools |
| Elementary School | Aberdeeen Elementary |
| High School | Pinecrest High |
| Listing VS Median (in The Pines) | |
Price: $389,999 low | high Med: $310,000 sqft: 1,787 low | high Med: 1,534 $ / sqft: $218 low | high Med: $199 On site: 45 low | high Med: 298 | |
Market Activity 28373
Request a showing
Request a showing
Contact
Learn More About This Property

| State | NC |
|---|---|
| County | Moore |
| City | Pinebluff |
| Zip Code | 28373 |
| Community Name | The Pines |
| School District | Moore County Schools |
| Elementary School | Aberdeeen Elementary |
| High School | Pinecrest High |
| Listing VS Median (in The Pines) | |
Price: $389,999 low | high Med: $310,000 sqft: 1,787 low | high Med: 1,534 $ / sqft: $218 low | high Med: $199 On site: 45 low | high Med: 298 | |