
 Price Reduced Listing










Description
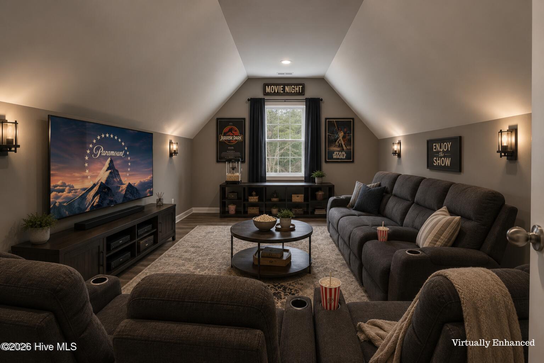
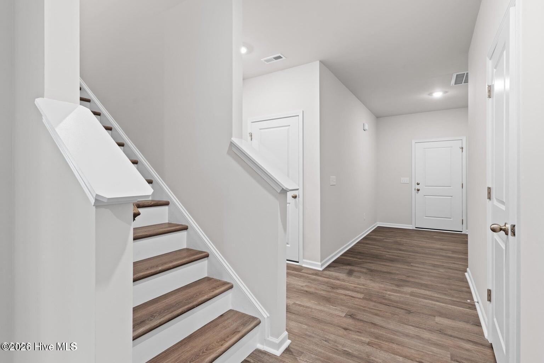
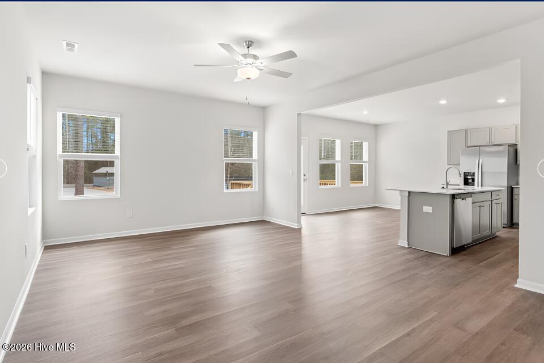
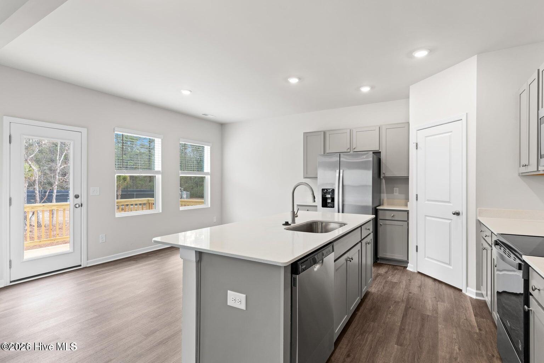
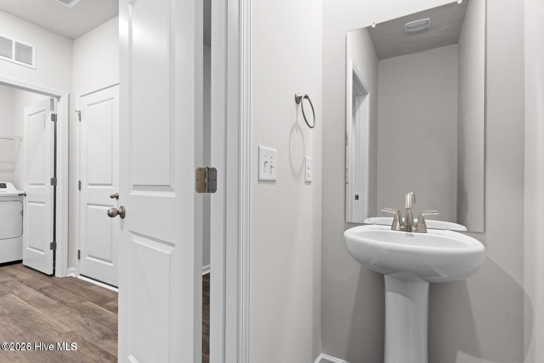
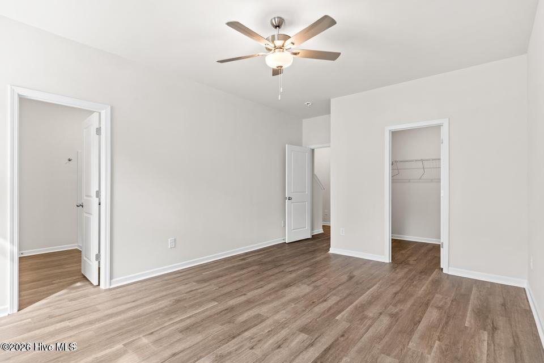
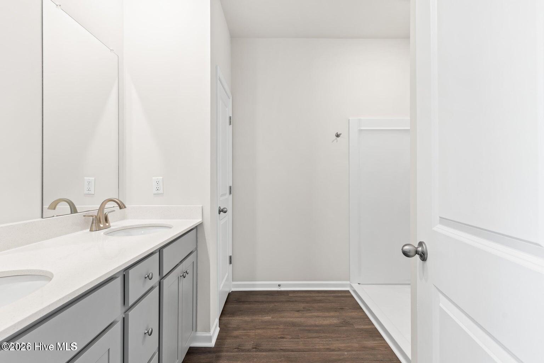
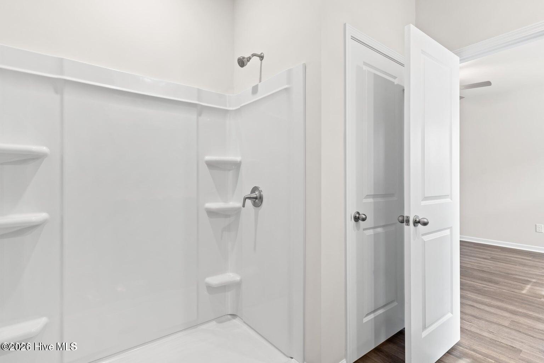
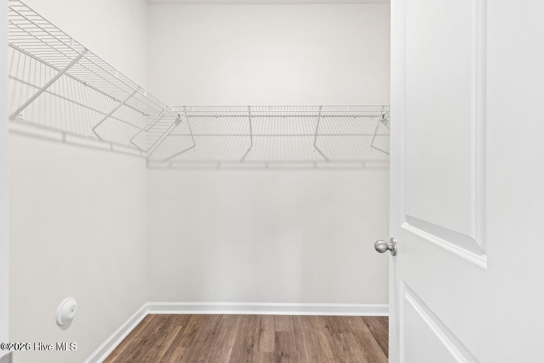
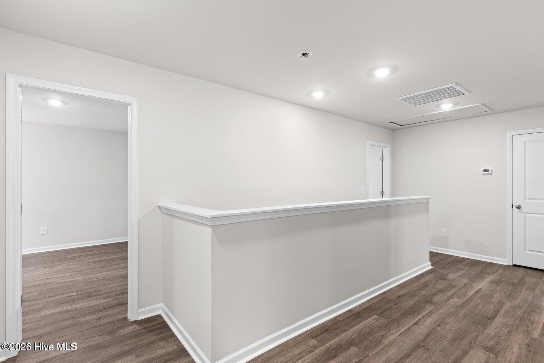
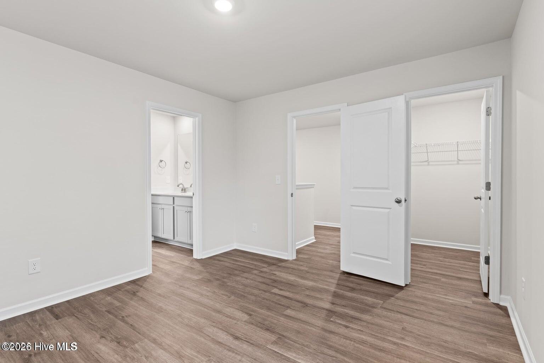
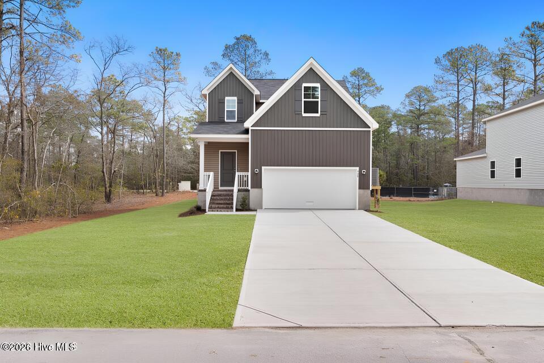
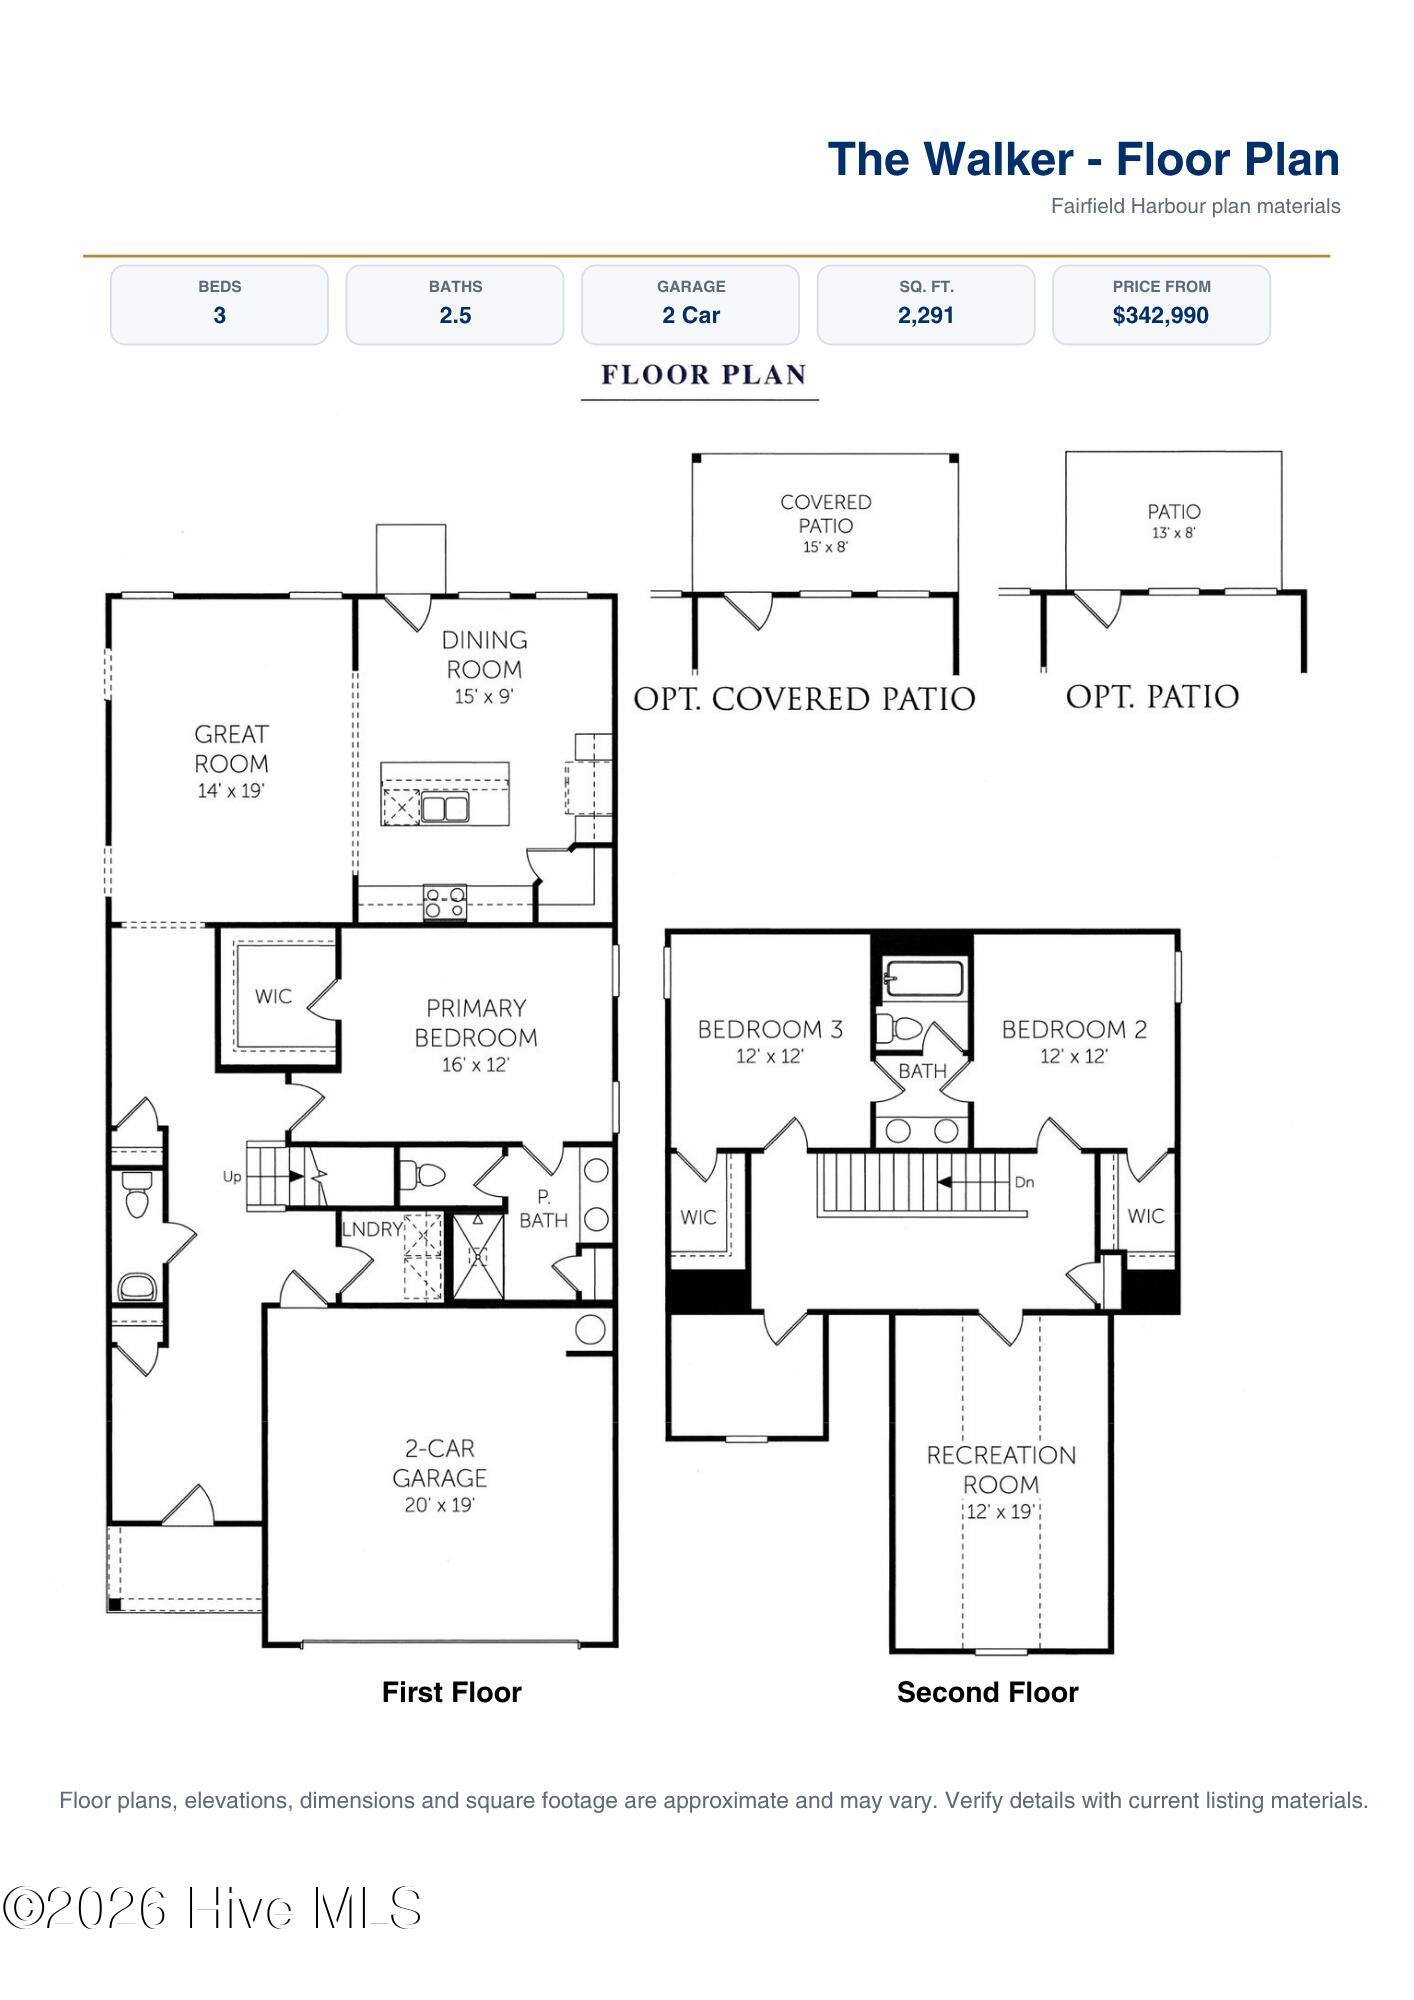
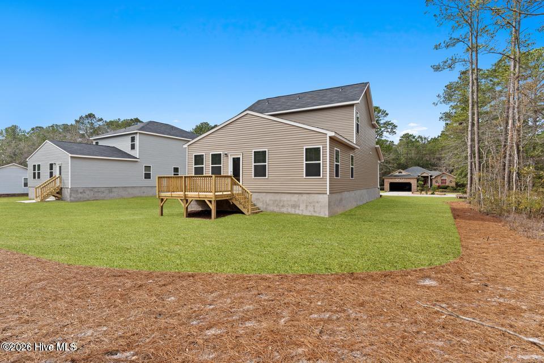
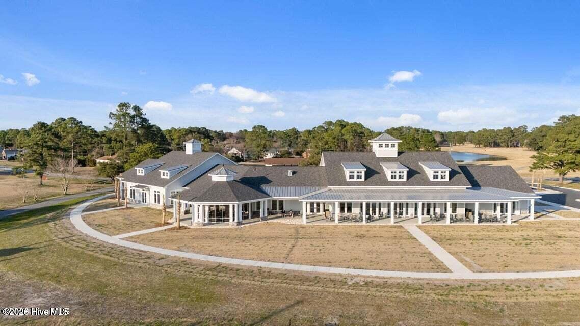
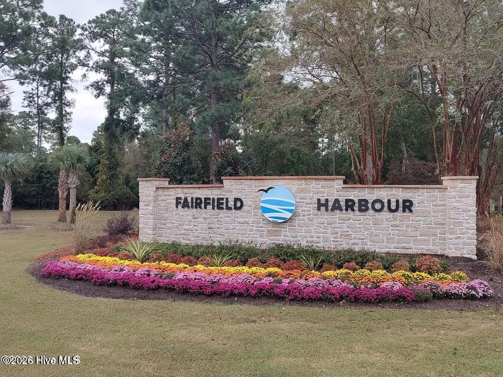
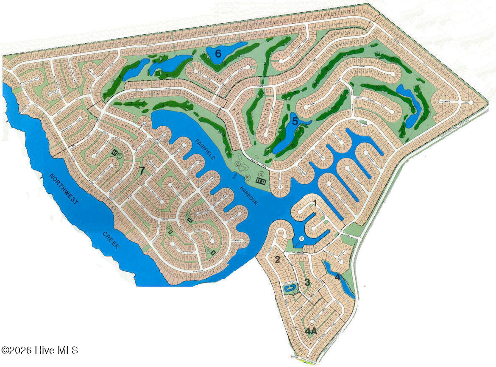
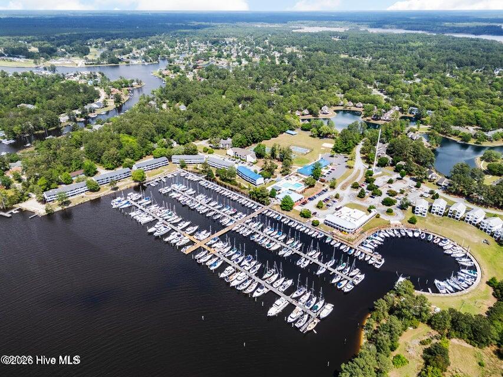
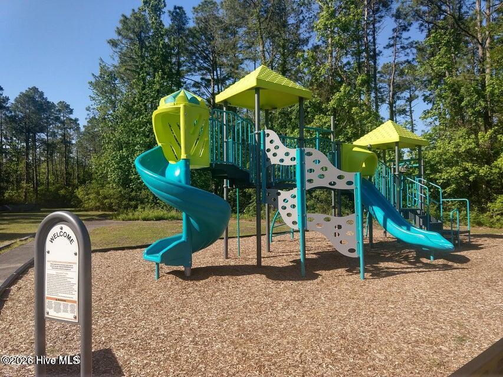
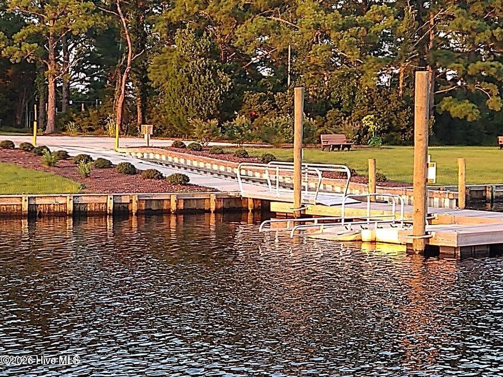
New construction and move-in ready! The Walker plan is a well-designed two-story home offering practical living, flexible space, and everyday convenience. A two-car garage opens into a functional mudroom, creating an easy entry point and drop zone. A nearby powder room and laundry room are conveniently located off the main living area. The main level features an open-concept layout with a spacious family room that flows into a corner kitchen with ample cabinet space, generous countertops, and a center island ideal for prep, casual dining, and entertaining. The first-floor primary suite offers a tray ceiling, large walk-in closet, and private bath with dual sinks and a walk-in shower. Upstairs, a large rec room provides versatile space for a media room, home office, playroom, or guest retreat. Two additional bedrooms, each with walk-in closets, share a full bathroom with dual sinks. A dedicated storage area adds even more functionality to the second floor. Located in the gated community of Fairfield Harbour, residents enjoy access to amenities such as a marina, boat ramp, clubhouse, pickleball courts, walking trails, and a dog park. Just minutes from downtown New Bern and approximately 25-30 minutes from Cherry Point, this home offers a peaceful coastal setting with convenient access to everyday needs. Builder incentives are available, including a below-market interest rate and closing cost assistance. Contact the listing agent for details.
Details
| MLS # | 100573239 |
|---|---|
| Listing Type | For Sale |
| Style | House |
| HOA Dues | $1,488 |
| Sub-Type | New Construction |
| Status | Active |
| Year | 2025 |
| Days On Site | 111 |
| Listing Provided By | COLDWELL BANKER SEA COAST ADVANTAGE | KIMBERLY WYNN |
Features
| Bed(s) | 3 |
|---|---|
| Bath(s) | 3 Total |
| SQ Feet | 2,291 |
| Garage | 2 |
| Story(s) | 2 |
| Zoning | resi |
| Acreage | 0.30 |
| Golf Course | Yes |
| Property View | See Remarks |
Interior
| Interior Features | Master Downstairs, Walk-in Closet(s), Entrance Foyer, Solid Surface, Kitchen Island, Ceiling Fan(s), Pantry, Walk-in Shower, Blinds/Shades, Eat-in Kitchen, Walk-In Closet(s) |
|---|---|
| Heating Yes / No | Yes |
| Cooling Yes / No | Yes |
| Cooling | Central Air |
| Fireplace Yes / No | No |
| Laundry Features | Laundry Room |
| Rooms Total | 8 |
Exterior
| Roof | Shingle |
|---|---|
| Foundation Details | Raised, Slab |
| View | See Remarks |
| Construction Materials | Vinyl Siding, Wood Frame |
Parking
| Attached Garage Yes / No | Yes |
|---|---|
| Garage Yes / No | Yes |
| Parking Features | Garage Faces Front, Attached, Garage Door Opener, Garage |
Utilities
| Utilities | Sewer Connected, Water Connected |
|---|
Taxes
| Tax Assessed Value | 291900 |
|---|---|
| Tax Book Number | x |
| Tax Legal Description | LOT 404 TOBAGO SEC 7 P3 |
| Tax Year | 2025 |
Area Information
| State | NC |
|---|---|
| County | Craven |
| City | New Bern |
| Zip Code | 28560 |
| Community Name | Fairfield Harbour |
| Elementary School | Bridgeton |
| High School | West Craven |
| Listing VS Median (in Fairfield Harbour) | |
Price: $344,990 low | high Med: $349,900 sqft: 2,291 low | high Med: 2,212 $ / sqft: $151 low | high Med: $158 On site: 111 low | high Med: 100 | |
Market Activity 28560
Request a showing
Request a showing
Contact
Learn More About This Property

| State | NC |
|---|---|
| County | Craven |
| City | New Bern |
| Zip Code | 28560 |
| Community Name | Fairfield Harbour |
| Elementary School | Bridgeton |
| High School | West Craven |
| Listing VS Median (in Fairfield Harbour) | |
Price: $344,990 low | high Med: $349,900 sqft: 2,291 low | high Med: 2,212 $ / sqft: $151 low | high Med: $158 On site: 111 low | high Med: 100 | |
