803 E Beechtree Drive,Nashville, NC 27856
Nashville, NC 27856

Description
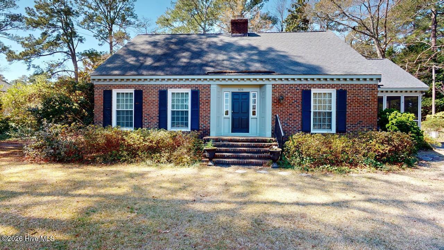
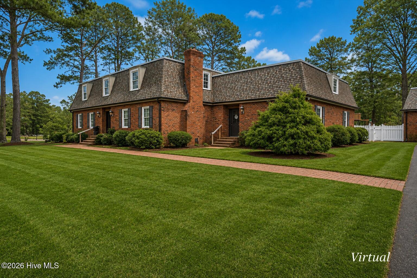
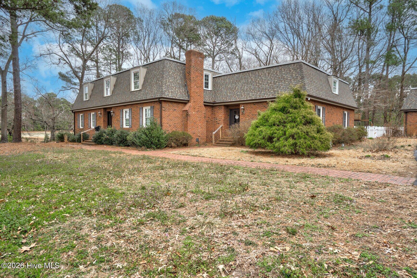
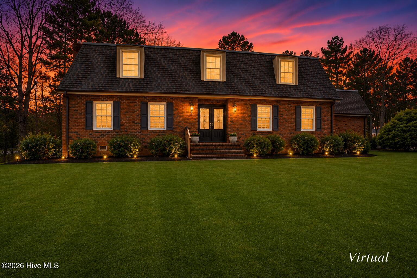
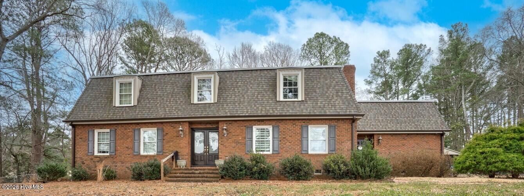
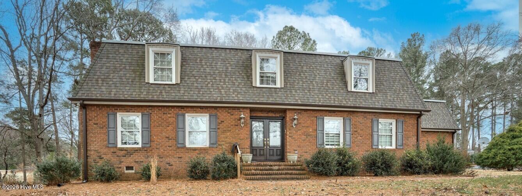
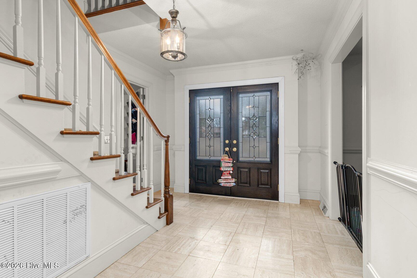
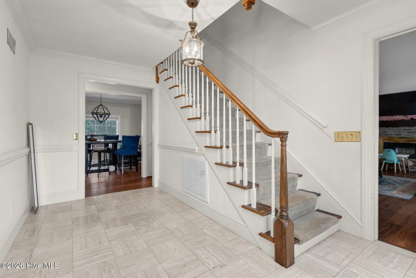
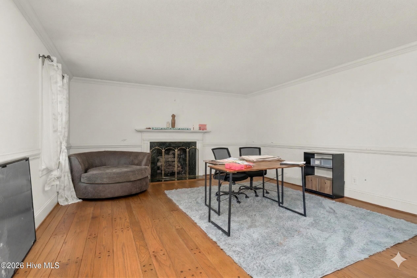
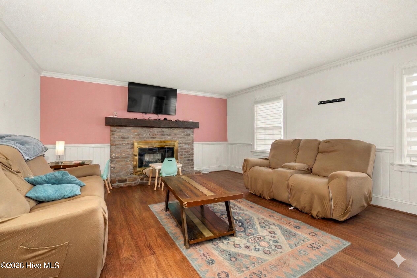
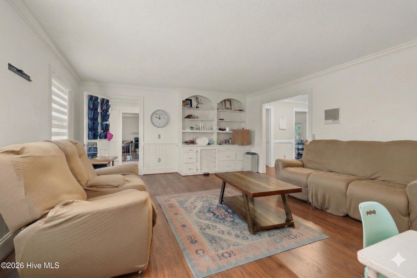
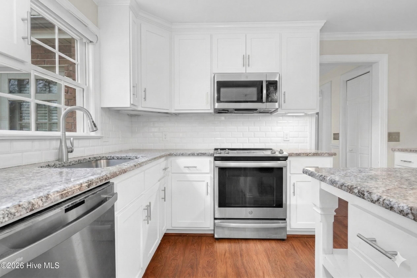
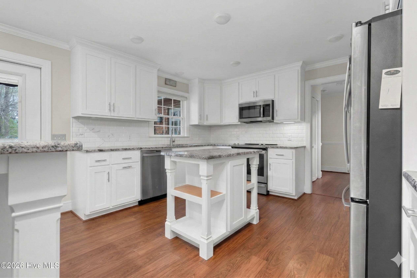
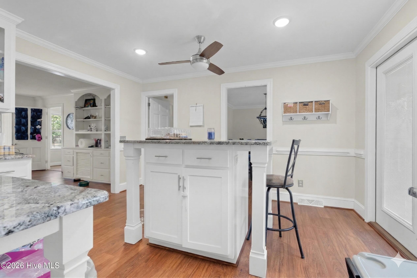
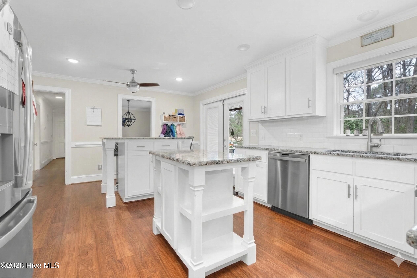
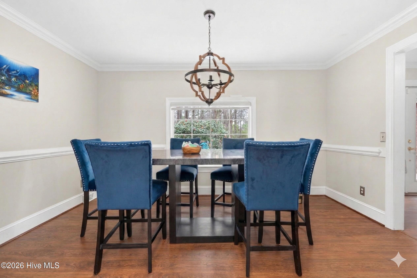
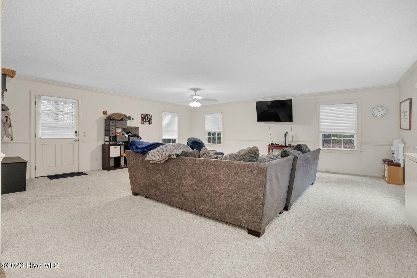
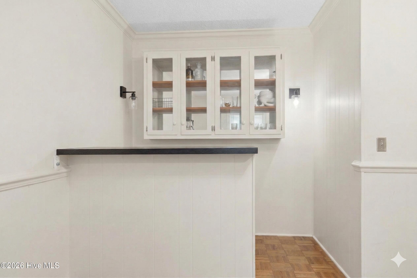
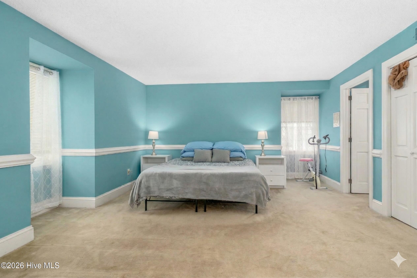
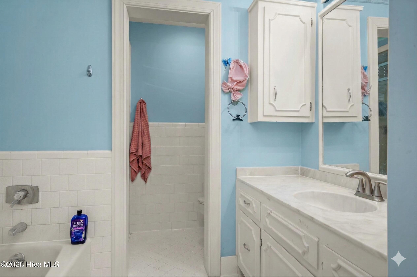
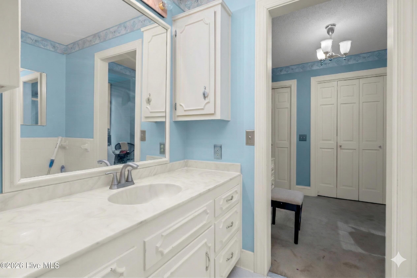
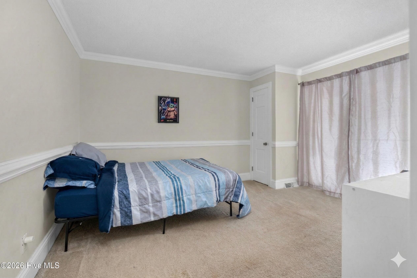
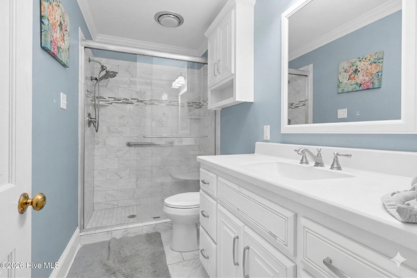
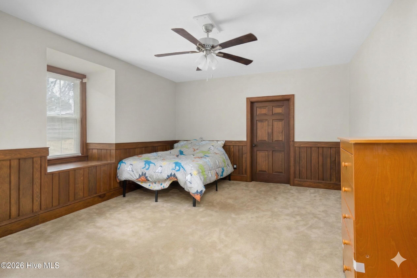
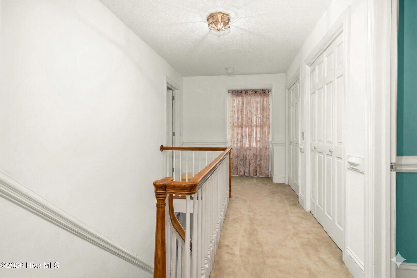
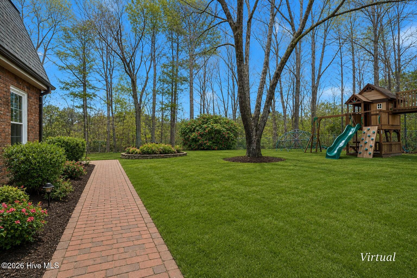
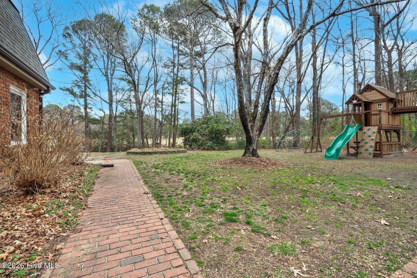
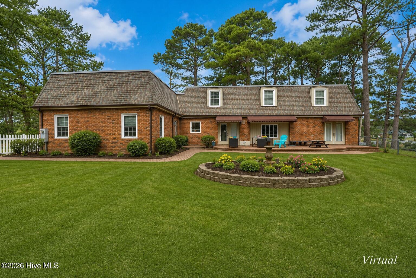
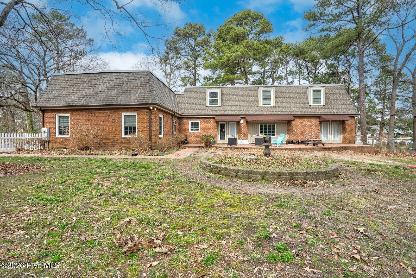
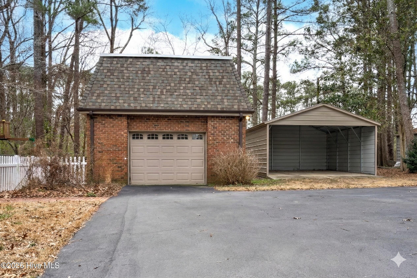
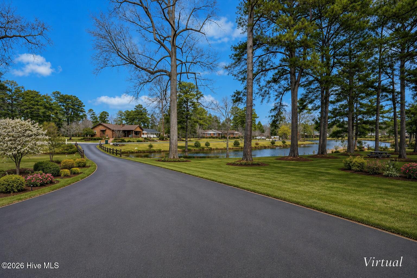
Peaceful pond views and 1.6 acres create a relaxed backdrop for everyday living in Nashville's established Birchwood community, where this spacious brick home offers nearly 4,000 square feet with flexible spaces for gathering, entertaining, working, and unwinding. The updated kitchen keeps daily life connected with generous workspace, abundant cabinetry, and plenty of room to gather, while formal living and dining rooms provide dedicated settings for meals, celebrations, and special occasions. An oversized recreation room with wet bar expands the possibilities for movie nights, game days, hobbies, or hosting guests, and a main-level guest suite with private bath offers added flexibility for overnight visitors, multi-generational needs, or a private home office. Upstairs, spacious bedrooms provide room to settle in, complemented by abundant walk-in, unconditioned storage for seasonal items, hobbies, and household extras. Outside, a fenced backyard and patio overlook the pond, offering a scenic setting for morning coffee, outdoor dining, or quiet evenings at home. A detached garage/workshop, separate carport, paved driveway, and mature landscaping add practical space for vehicles, recreational equipment, projects, and storage. With generous indoor and outdoor living areas, adaptable rooms, water views, and acreage, this Birchwood property offers the space and functionality to accommodate a variety of everyday needs in an established Nashville setting.
Details
| MLS # | 100558247 |
|---|---|
| Listing Type | For Sale |
| Style | House |
| Sub-Type | Resale |
| Status | Active |
| Year | 1972 |
| Days On Site | 178 |
| Listing Provided By | EXP Realty LLC - C | Jason Walters Real Estate Team |
Features
| Bed(s) | 4 |
|---|---|
| Bath(s) | 4 Total |
| SQ Feet | 3,822 |
| Garage | 1 |
| Car Port | Yes |
| Story(s) | 2 |
| Zoning | R10 |
| Acreage | 1.60 |
| Water Front | Yes |
| Property View | Pond |
Interior
| Interior Features | Walk-in Closet(s), Entrance Foyer, Solid Surface, Bookcases, Kitchen Island, Walk-in Shower, Wet Bar, Eat-in Kitchen, Walk-In Closet(s) |
|---|---|
| Heating Yes / No | Yes |
| Cooling Yes / No | Yes |
| Cooling | Central Air |
| Fireplaces Total | 2 |
| Fireplace Yes / No | Yes |
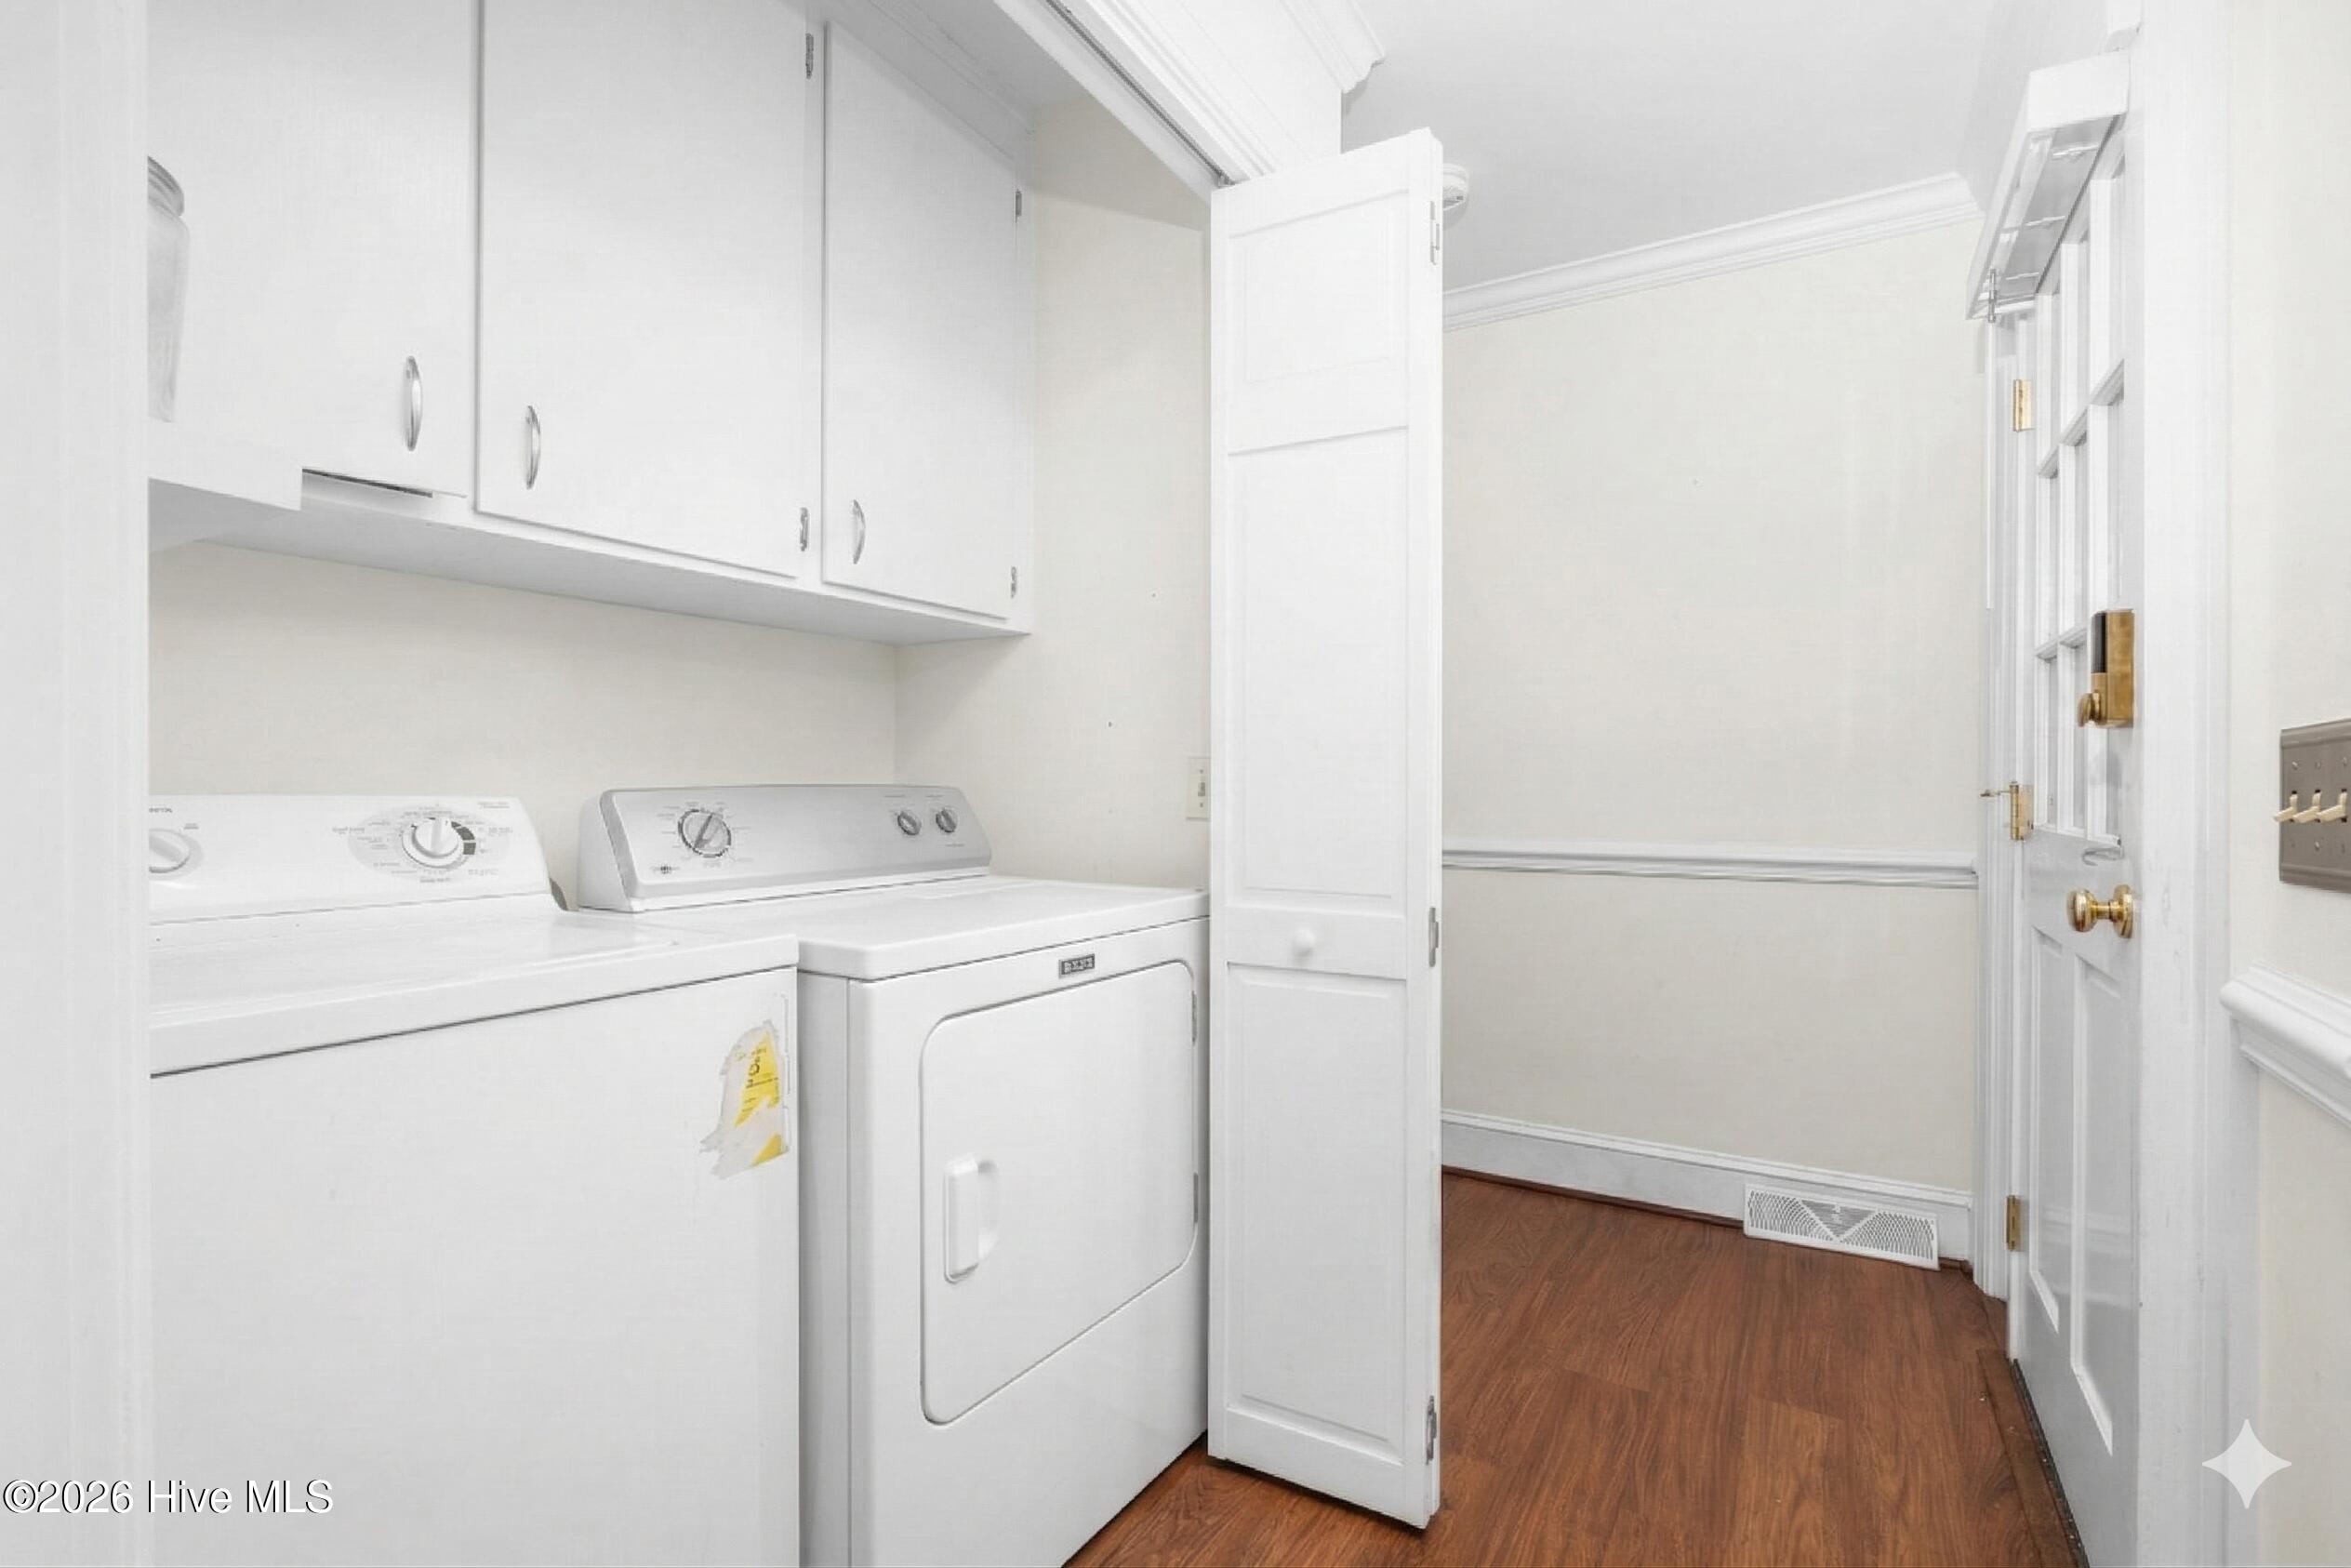
| Laundry Features | Dryer Hookup, Washer Hookup, In Hall |
| Rooms Total | 11 |
Exterior
| Exterior Features | None |
|---|---|
| Roof | Shingle |
| Foundation Details | Crawl Space |
| Waterfront Features | None |
| View | Pond |
| Construction Materials | Brick, Wood Frame |
Parking
| Attached Garage Yes / No | No |
|---|---|
| Garage Yes / No | Yes |
| Parking Features | Paved |
Utilities
| Utilities | Sewer Connected, Water Connected |
|---|
Taxes
| Tax Assessed Value | 452140 |
|---|---|
| Tax Book Number | 10 |
| Tax Legal Description | 17 13 14, 1 60 Ac, Lots 2-4, Buchanan Birchwood Ac 1H 13 14 D Birchwood |
| Tax Year | 2025 |
Area Information
| State | NC |
|---|---|
| County | Nash |
| City | Nashville |
| Zip Code | 27856 |
| Community Name | Birchwood |
| Elementary School | Nashville |
| High School | Nash Central |
| Listing VS Median (in Birchwood) | |
Price: $440,000 low | high Med: $299,900 sqft: 3,822 low | high Med: 1,539 $ / sqft: $115 low | high Med: $195 On site: 178 low | high Med: 81 | |
Market Activity 27856
Request a showing
Request a showing
Contact
Learn More About This Property

| State | NC |
|---|---|
| County | Nash |
| City | Nashville |
| Zip Code | 27856 |
| Community Name | Birchwood |
| Elementary School | Nashville |
| High School | Nash Central |
| Listing VS Median (in Birchwood) | |
Price: $440,000 low | high Med: $299,900 sqft: 3,822 low | high Med: 1,539 $ / sqft: $115 low | high Med: $195 On site: 178 low | high Med: 81 | |