
Description
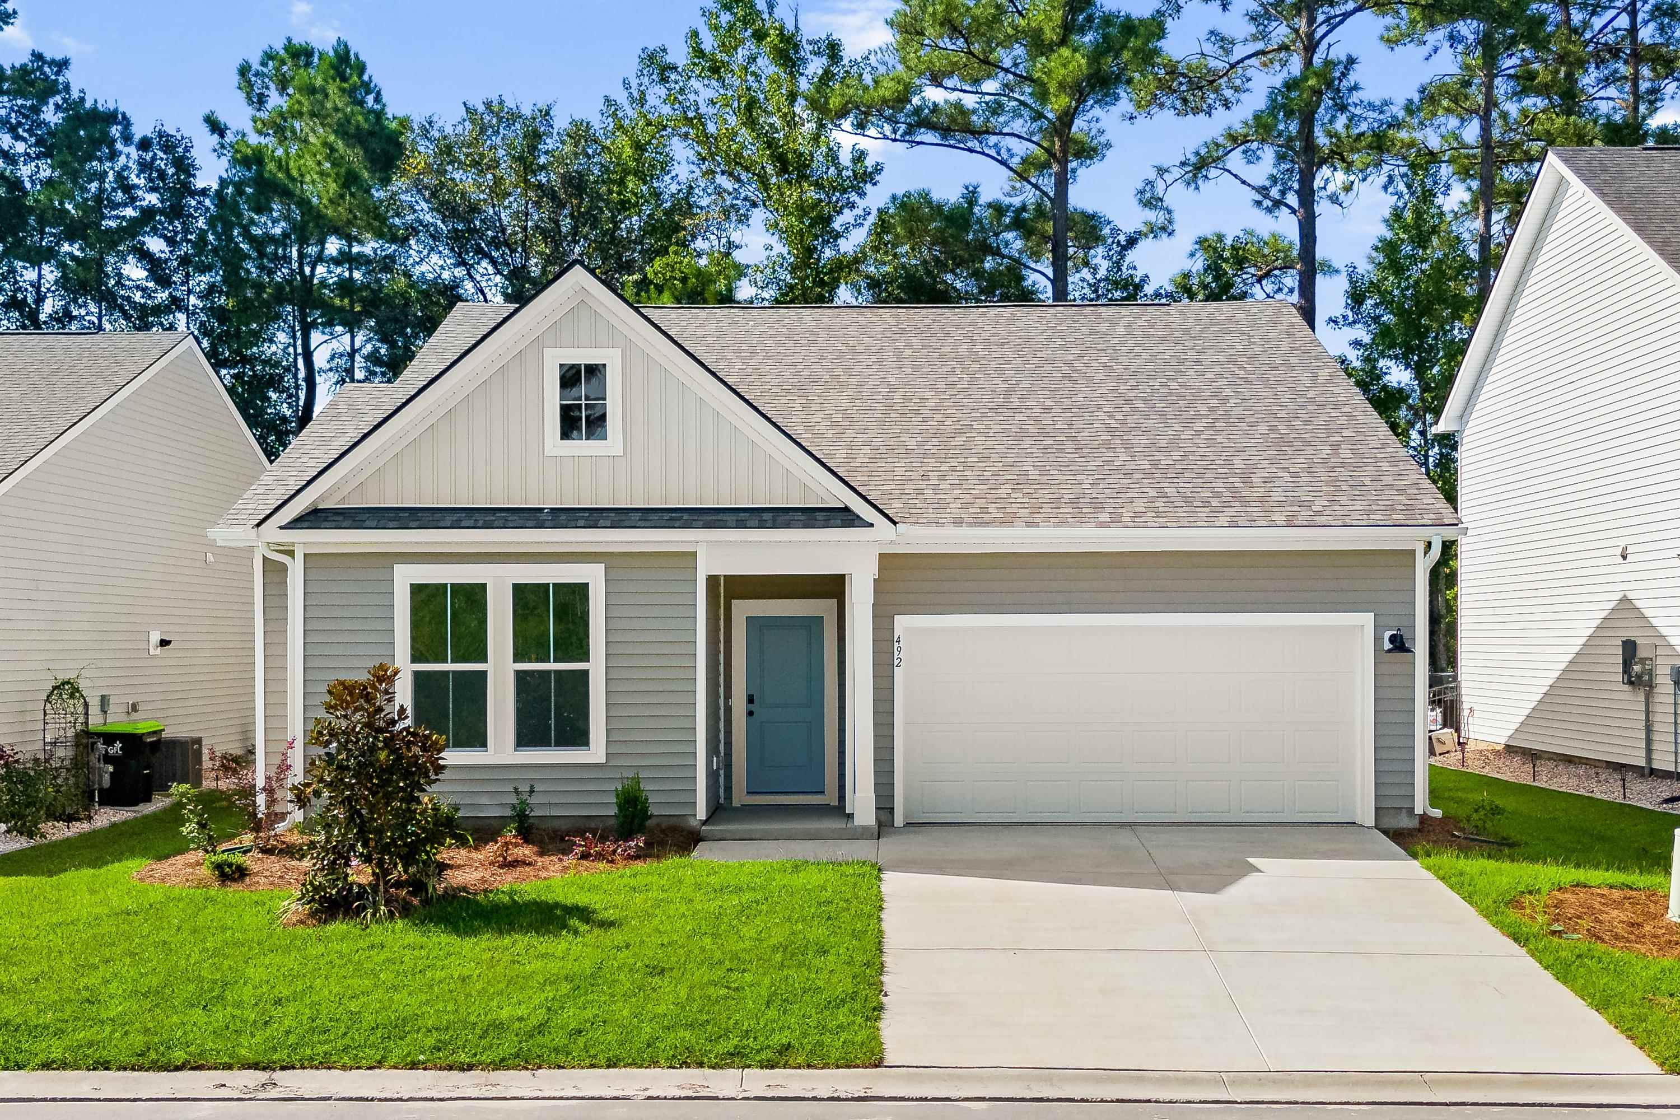
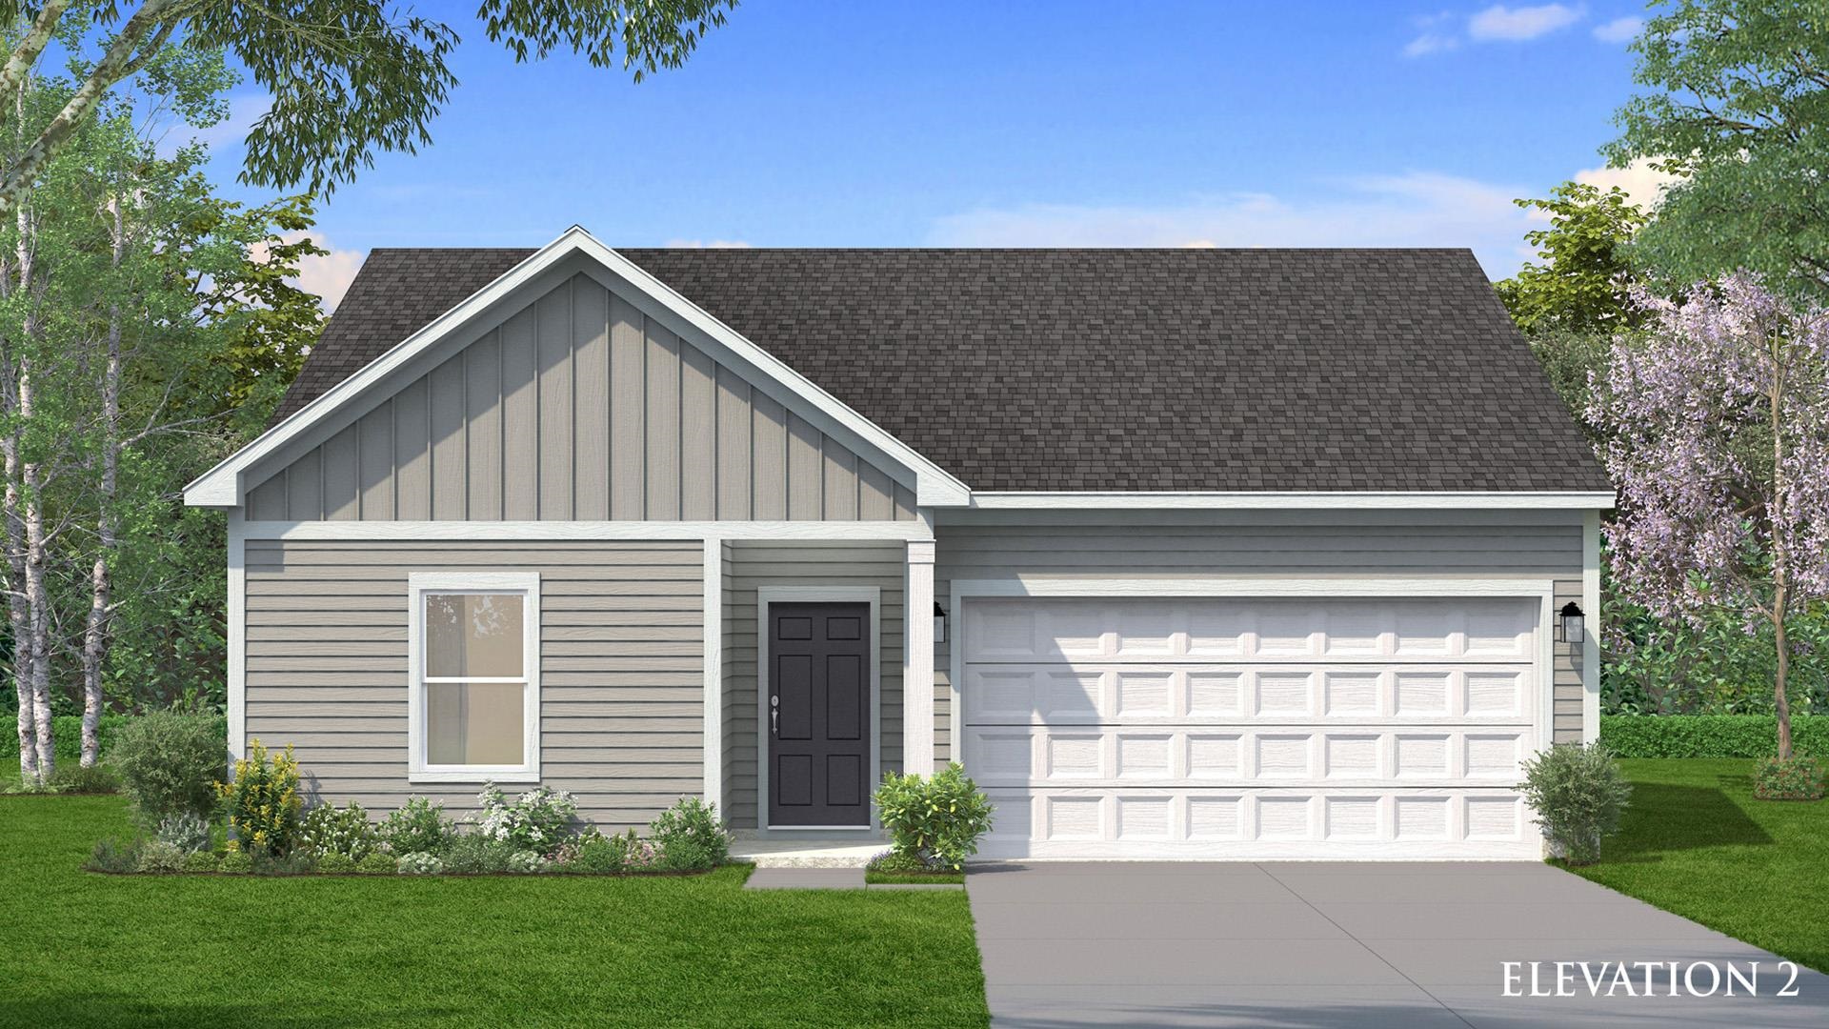
This single story Boynton floor plan is perfect for a low maintenance ranch style home, less than 7 miles to Cherry Grove Beach! Our newest open concept floor plan has a kitchen that overlooks the dining area and gathering room, and features a tile backsplash, granite countertops, 42" white cabinets with crown molding, a gas range, a walk in pantry, pendant lights over the island, and coordinating brushed nickel finishes. The primary suite flows through to the ensuite bathroom, which has a walk in shower, a large vanity, and a walk in closet. This home is fitted with a high quality LVP in the main living areas and wet areas. Enjoy your evenings out back on the spacious covered porch. Gutters are included here, and a standard feature on all of our homes! The Bluffs at Sun Colony is also a natural gas community, and each home comes with a gas operated furnace, stove, and tankless hot water heater. Come visit our community and take a look at our newest floorplan, scheduled to be finished Summer of 2026! ***This home is currently under construction. All photos are used for marketing purposes only. Actual elevation, colors, design and structural features may vary. ***
Details
| MLS # | 2610072 |
|---|---|
| Listing Type | For Sale |
| Style | House |
| HOA Dues | $70 |
| Sub-Type | Resale |
| Status | Pending |
| Year | 2026 |
| Days On Site | 135 |
| Listing Provided By | DRB Group South Carolina, LLC | Christopher Rossmaier |
Features
| Bed(s) | 3 |
|---|---|
| Bath(s) | 2 Total |
| SQ Feet | 1,301 |
| Garage | 2 |
| Story(s) | 1 |
| Zoning | Res |
| Acreage | 0.14 |
| Golf Course | Yes |
Interior
| Cooling Yes / No | Yes |
|---|---|
| Cooling | Central Air |
| Heating Yes / No | Yes |
| Heating | Central, Electric, Gas |
| Interior Features | Attic, Main Level Primary, Pull Down Attic Stairs, Permanent Attic Stairs, Separate Shower, Vanity, Walk In Closets, Bedroom On Main Level, Kitchen Island, Stainless Steel Appliances, Solid Surface Counters |
| Furnished | Unfurnished |
| Appliances | Dishwasher, Disposal, Microwave, Range |
Exterior
| Exterior Features | Porch |
|---|---|
| Security Features | Smoke Detectors |
| Construction Materials | Vinyl Siding |
| Foundation Details | Slab |
| Lot Features | Near Golf Course, Outside City Limits, Rectangular, Rectangular Lot |
Parking
| Garage Yes / No | Yes |
|---|---|
| Attached Garage Yes / No | Yes |
| Parking Features | Attached, Garage, Two Car Garage, Garage Door Opener |
Utilities
| Utilities | Cable Available, Electricity Available, Natural Gas Available, Phone Available, Sewer Available, Underground Utilities, Water Available |
|---|
Location
| Community Features | Golf Carts Ok, Golf, Long Term Rental Allowed |
|---|
Area Information
| State | SC |
|---|---|
| County | Horry |
| City | Longs |
| Zip Code | 29568 |
| Area | 03A Longs to Little River Area North of 9 between Waccamaw River |
| Community Name | Bluffs at Sun Colony |
| Listing VS Median (in Bluffs at Sun Colony) | |
Price: $249,990 low | high Med: $329,368 sqft: 1,301 low | high Med: 2,392 $ / sqft: $192 low | high Med: $138 On site: 135 low | high Med: 85.5 | |
Market Activity 29568
Request a showing
Request a showing
Contact
Learn More About This Property

| State | SC |
|---|---|
| County | Horry |
| City | Longs |
| Zip Code | 29568 |
| Area | 03A Longs to Little River Area North of 9 between Waccamaw River |
| Community Name | Bluffs at Sun Colony |
| Listing VS Median (in Bluffs at Sun Colony) | |
Price: $249,990 low | high Med: $329,368 sqft: 1,301 low | high Med: 2,392 $ / sqft: $192 low | high Med: $138 On site: 135 low | high Med: 85.5 | |