6148 Zoe Way,Myrtle Beach, SC 29588
Myrtle Beach, SC 29588
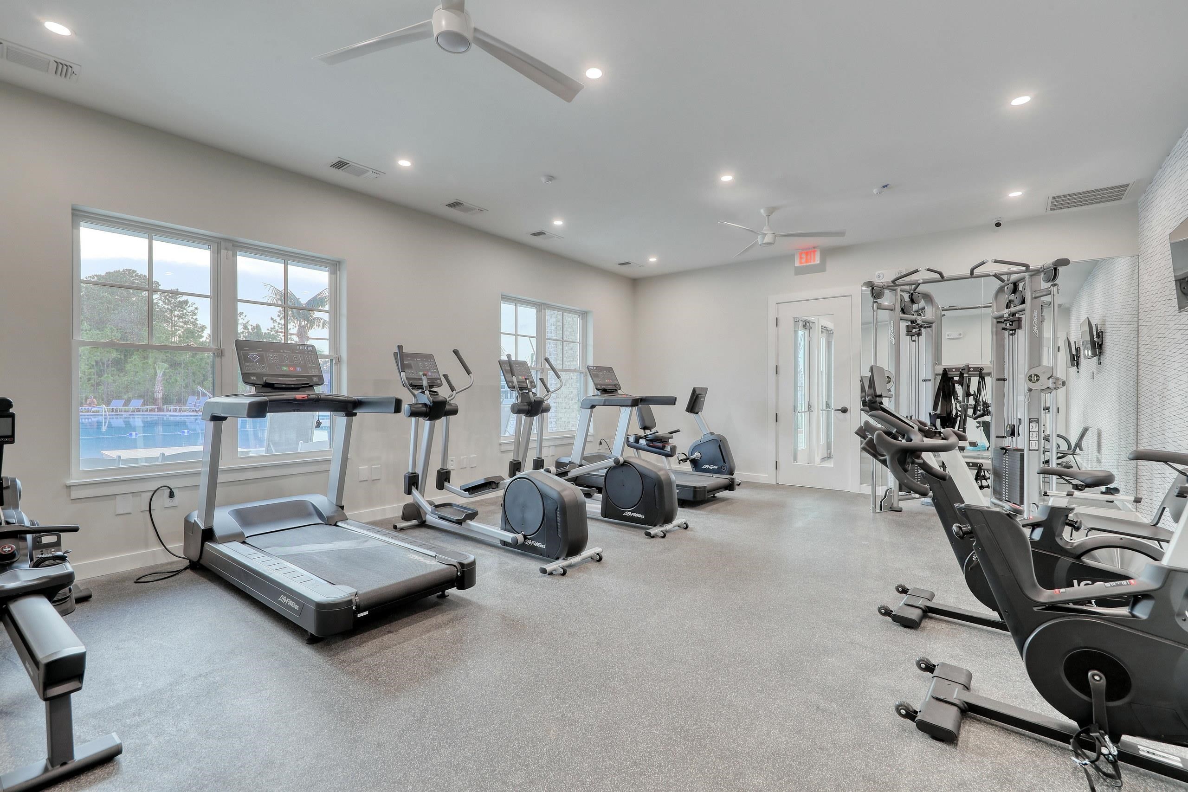
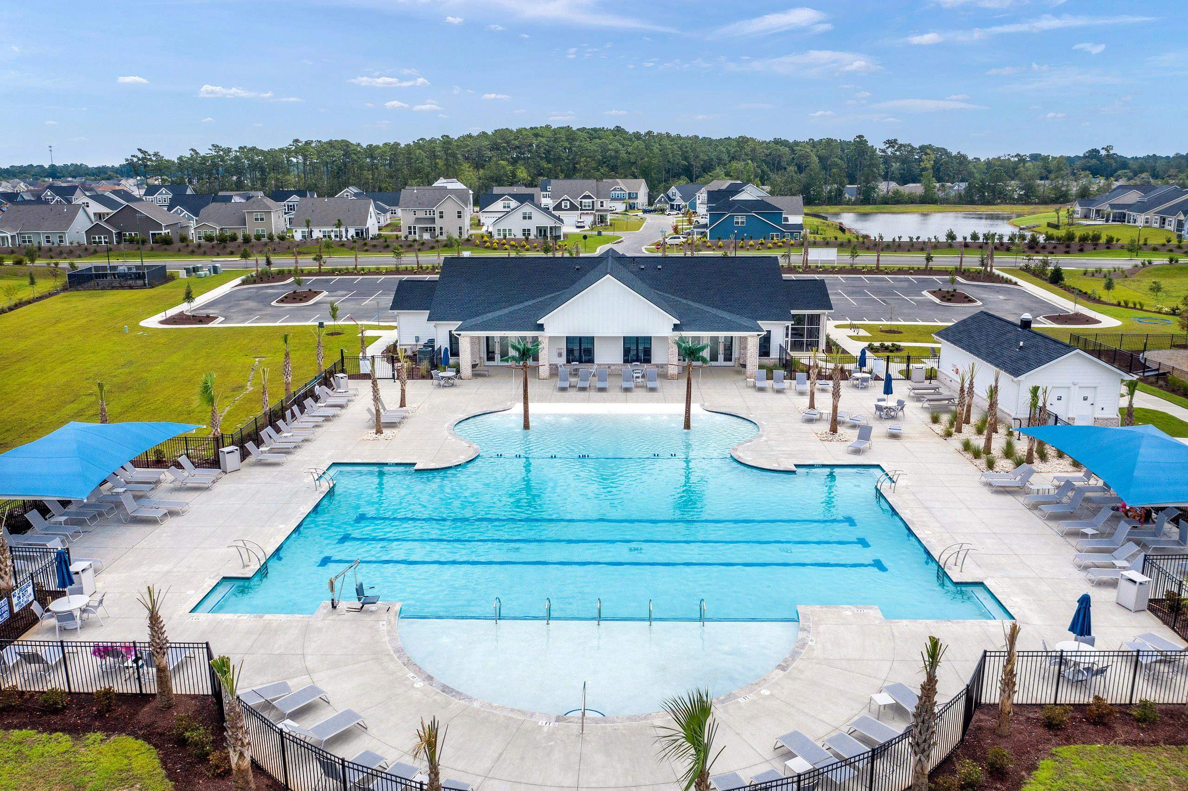
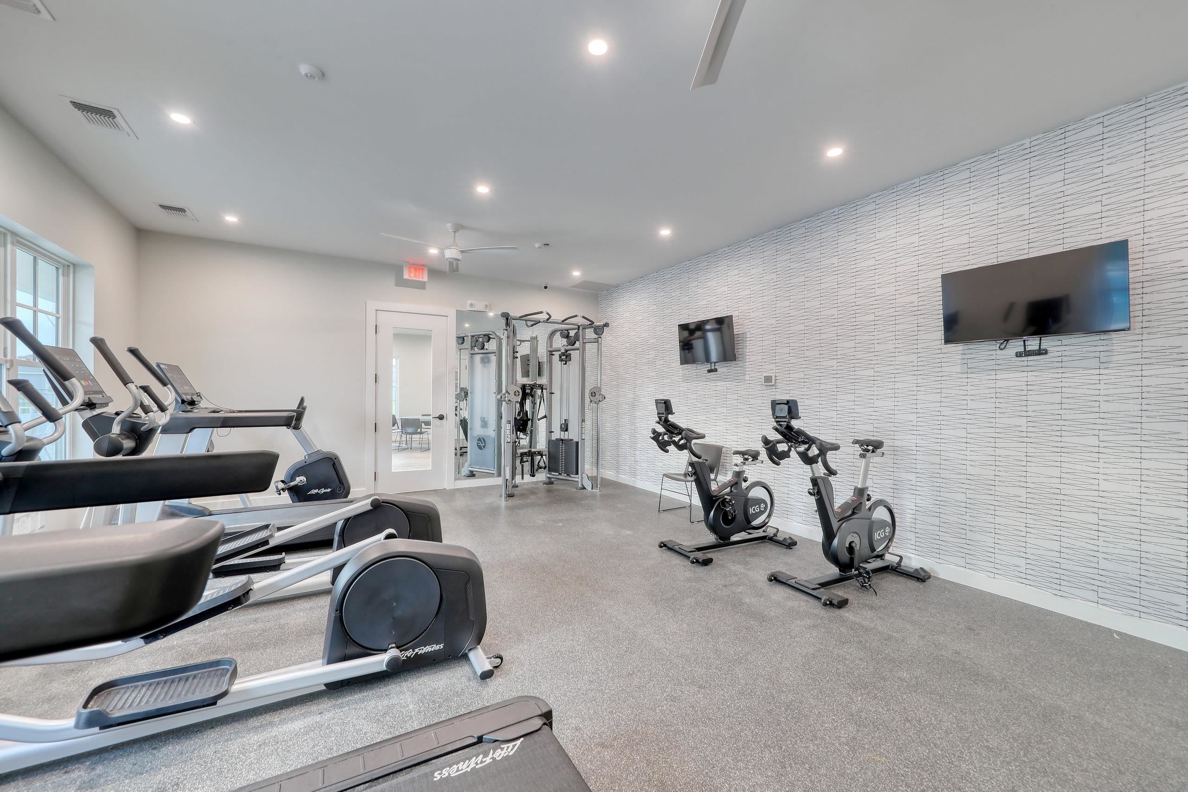
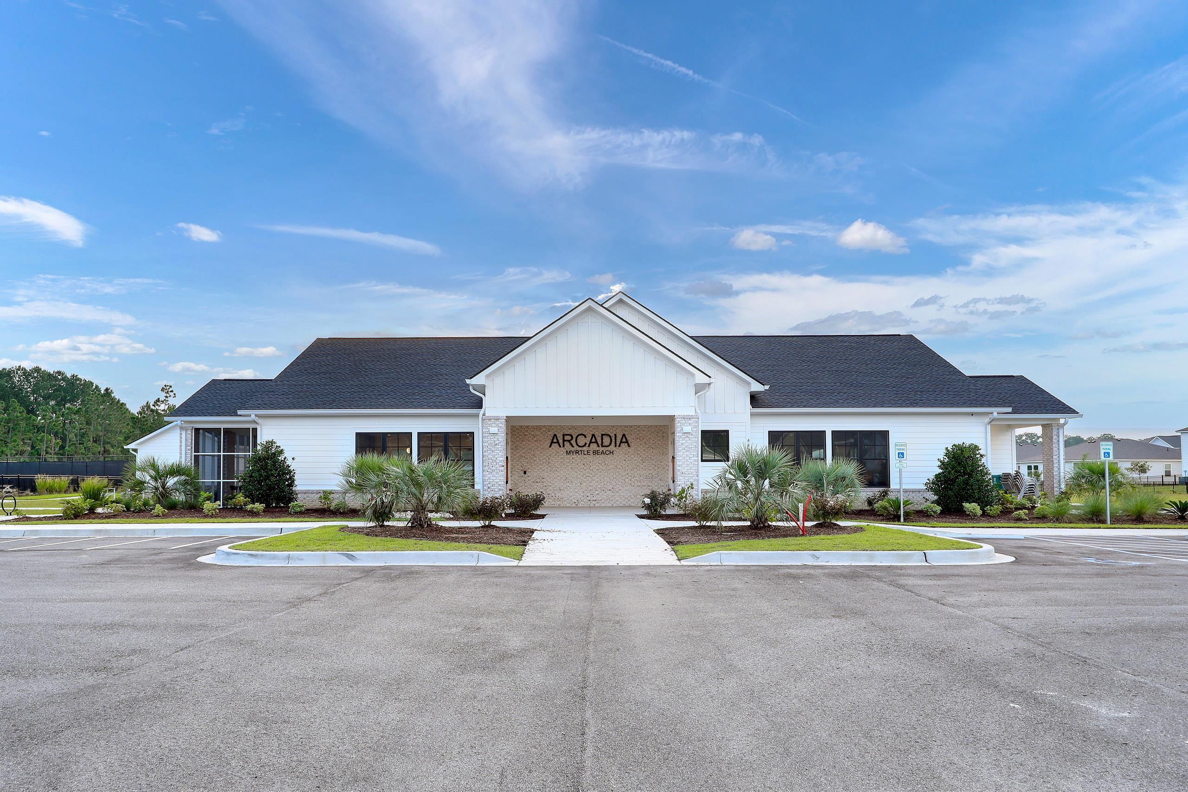

Description
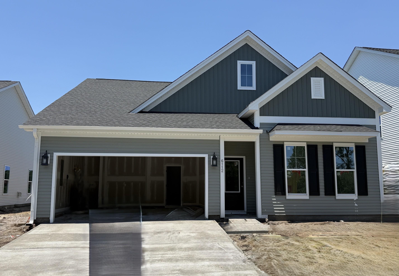
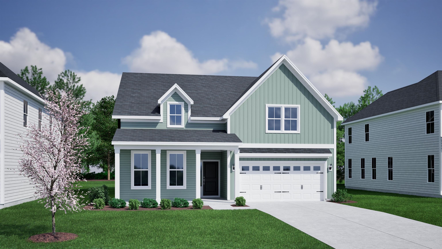
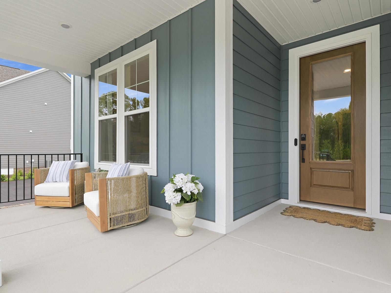
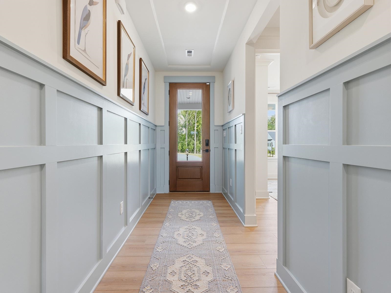
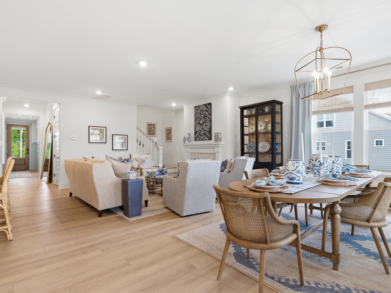
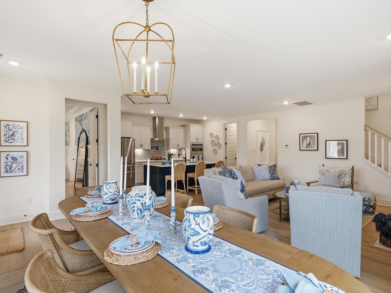
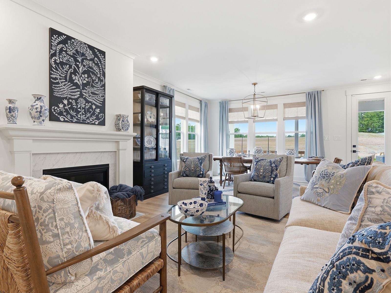
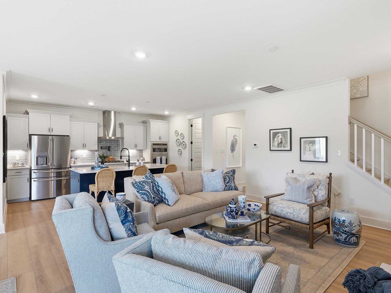
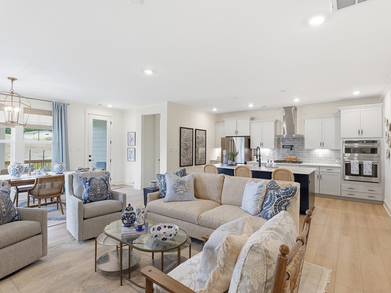
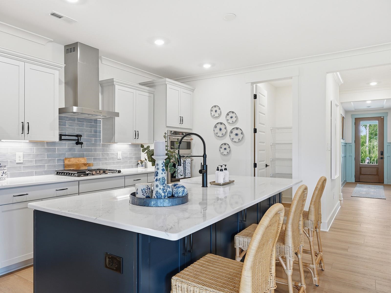
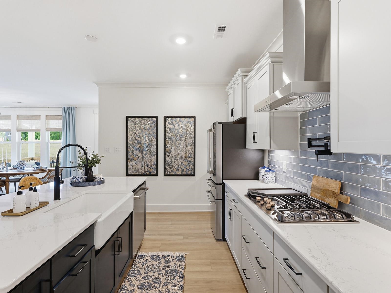
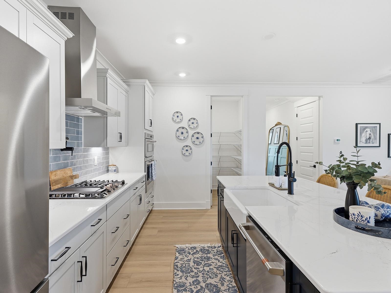
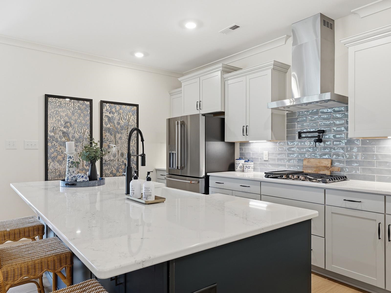
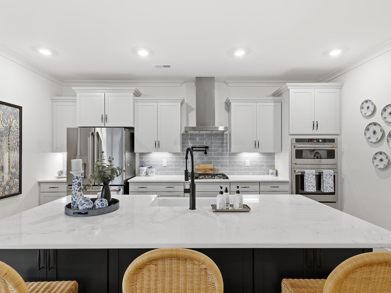
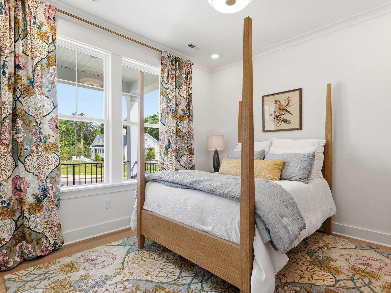
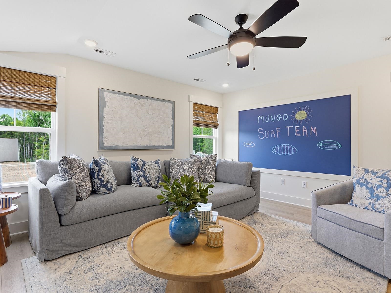
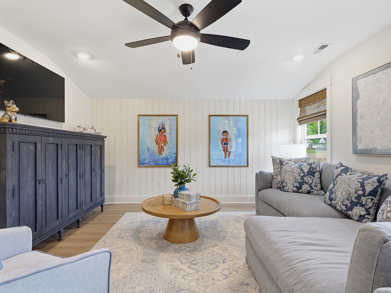
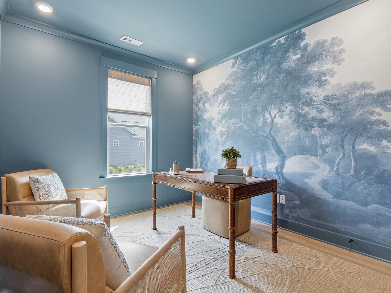
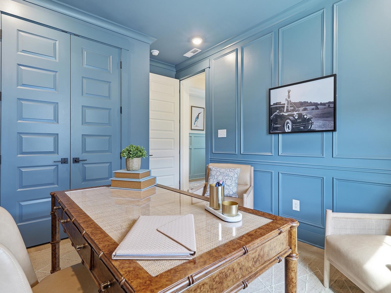
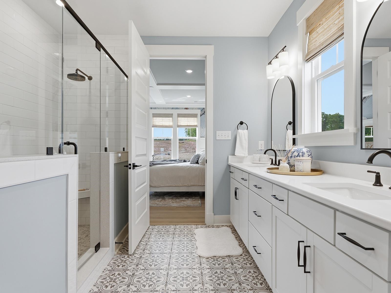
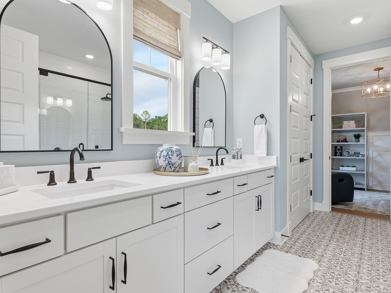
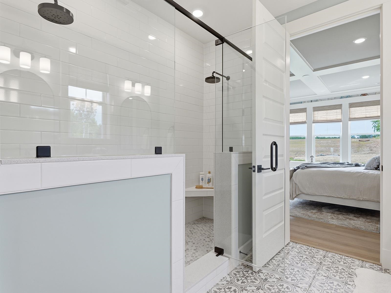
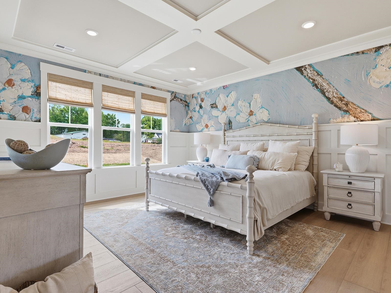
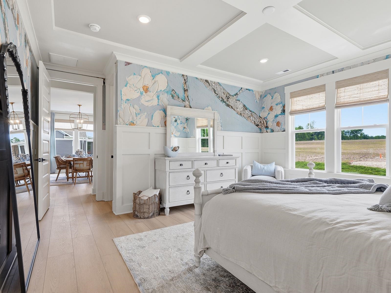
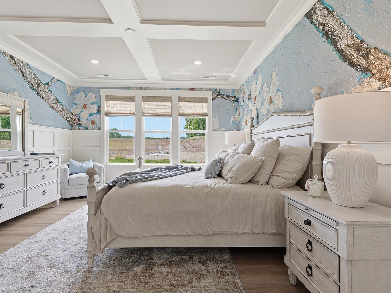
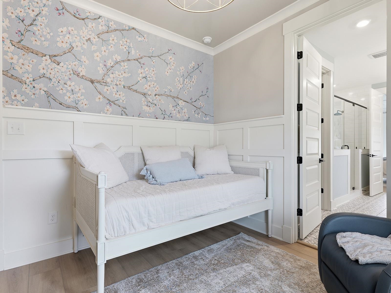
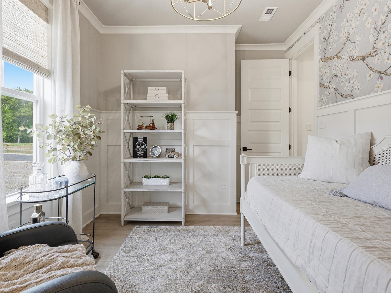
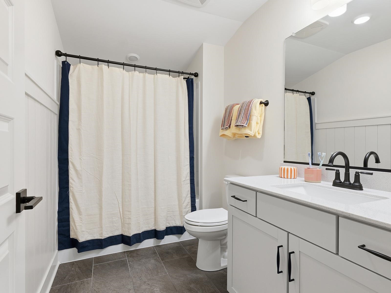
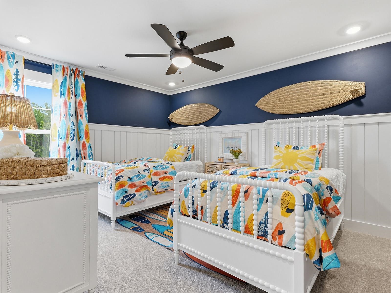
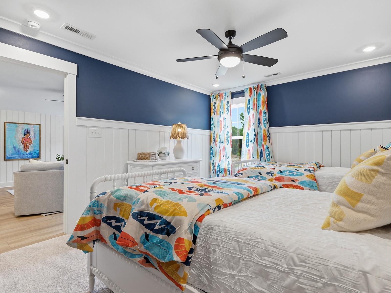
Introducing the Goodwin plan in Arcadia, a beautifully designed ranch plan that blends spacious open-concept living with smart, functional design. This versatile layout offers four bedrooms, two bathrooms, and an open living area on the first floor. And we didn't forget your furry friends who will have their own pet pad. Upstairs, a spacious guest suite awaits your visitors. At the heart of the home is a generous gourmet kitchen featuring quartz countertops, a center island, a stainless-steel sink, and a gas cooktop, all open to the eat-in area and great room, making it the perfect space for hosting or everyday living. The primary suite is tucked away for privacy and features a roomy walk-in closet and a luxurious en-suite bath with a large tiled walk-in shower. Luxury vinyl plank flooring adds style and durability to the common areas of the home while all bedrooms feature plush carpeting for comfort. A large covered back porch with a lake view offers a relaxing space to unwind or entertain outdoors. With modern finishes and a smart layout, the Goodwin offers easy living with elegance and flexibility. Estimated completion date September 2026. Photos of Goodwin model.
Details
| MLS # | 2613307 |
|---|---|
| Listing Type | For Sale |
| Style | House |
| HOA Dues | $86 |
| Sub-Type | New Construction |
| Status | Active |
| Year | 2026 |
| Days On Site | 100 |
| Listing Provided By | CPG Inc. dba Mungo Homes | Chip Squires |
Features
| Bed(s) | 5 |
|---|---|
| Bath(s) | 3 Total |
| SQ Feet | 2,206 |
| Garage | 2 |
| Story(s) | 1 |
| Zoning | Res |
| Acreage | 0.22 |
| Water Front | Yes |
Interior
| Cooling Yes / No | Yes |
|---|---|
| Cooling | Central Air |
| Heating Yes / No | Yes |
| Heating | Central, Electric, Forced Air |
| Interior Features | Beamed Ceilings, Dual Sinks, Linen Closet, Main Level Primary, Separate Shower, Vanity, Walk In Closets, Breakfast Bar, Bedroom On Main Level, Entrance Foyer, Stainless Steel Appliances, Solid Surface Counters |
| Furnished | Unfurnished |
| Appliances | Cooktop, Dishwasher, Disposal, Microwave, Range |
Exterior
| Exterior Features | Sprinkler Irrigation, Porch |
|---|---|
| Security Features | Security System, Smoke Detectors |
| Construction Materials | Vinyl Siding, Wood Frame |
| Foundation Details | Slab |
| Lot Features | Lake Front, Outside City Limits, Pond On Lot, Rectangular, Rectangular Lot |
Parking
| Garage Yes / No | Yes |
|---|---|
| Attached Garage Yes / No | Yes |
| Parking Features | Attached, Garage, Two Car Garage, Garage Door Opener |
Utilities
| Utilities | Cable Available, Electricity Available, Natural Gas Available, Phone Available, Sewer Available, Underground Utilities, Water Available |
|---|
Location
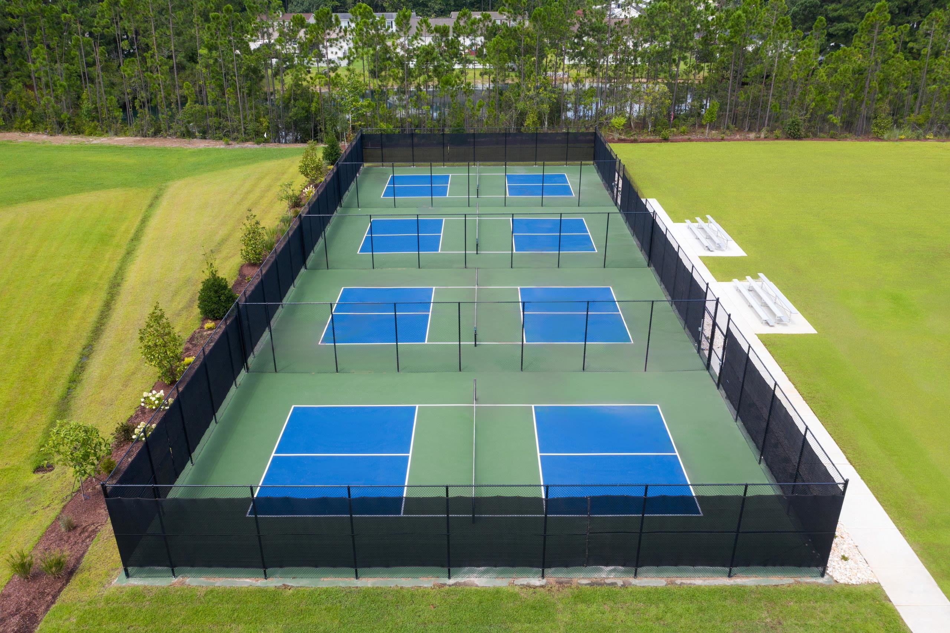
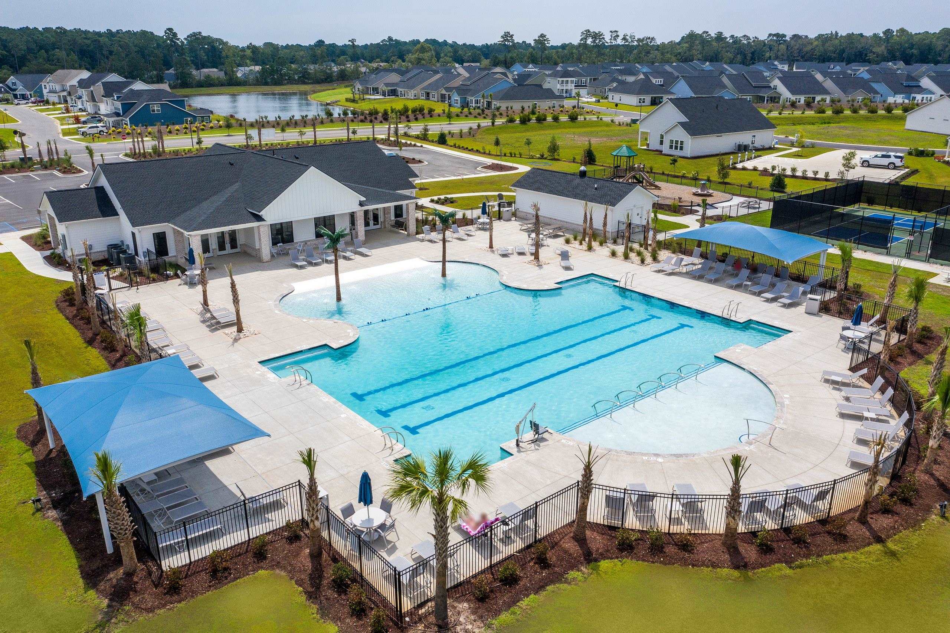
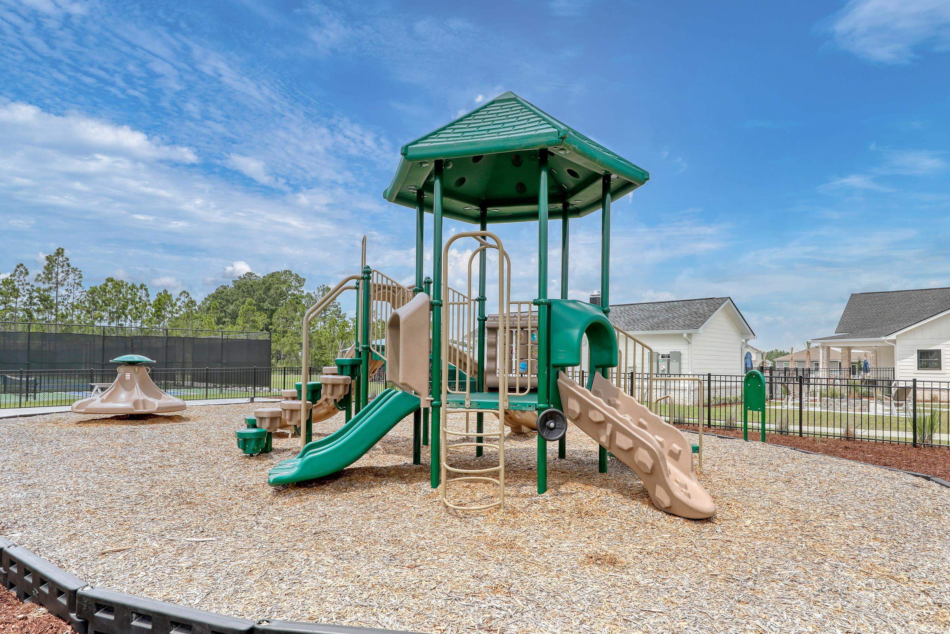
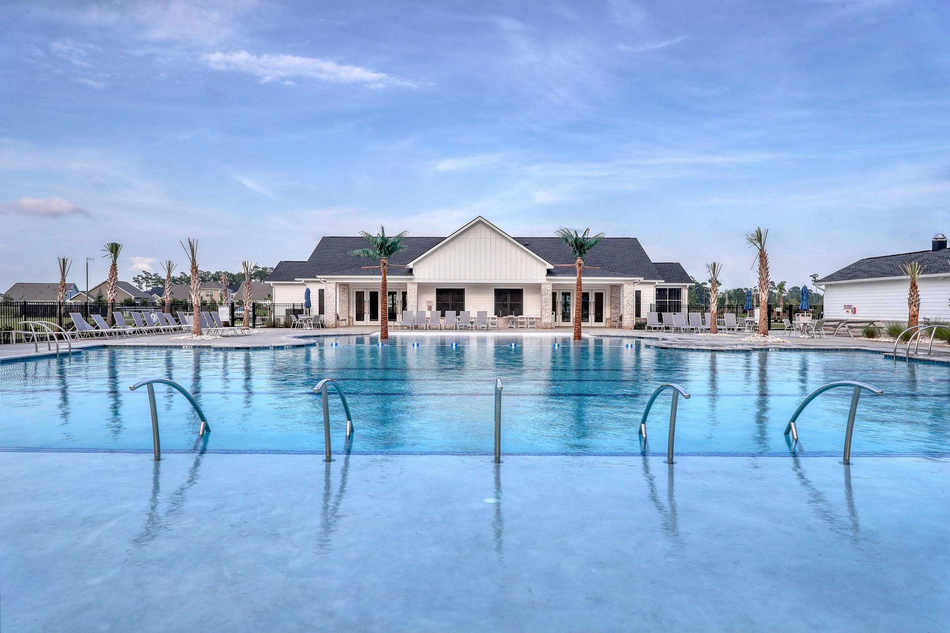
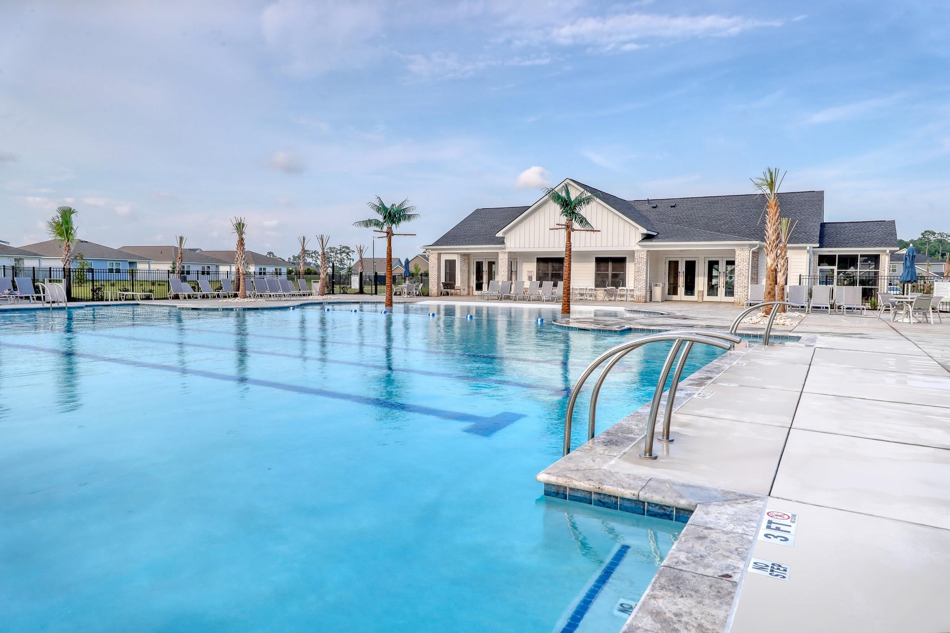
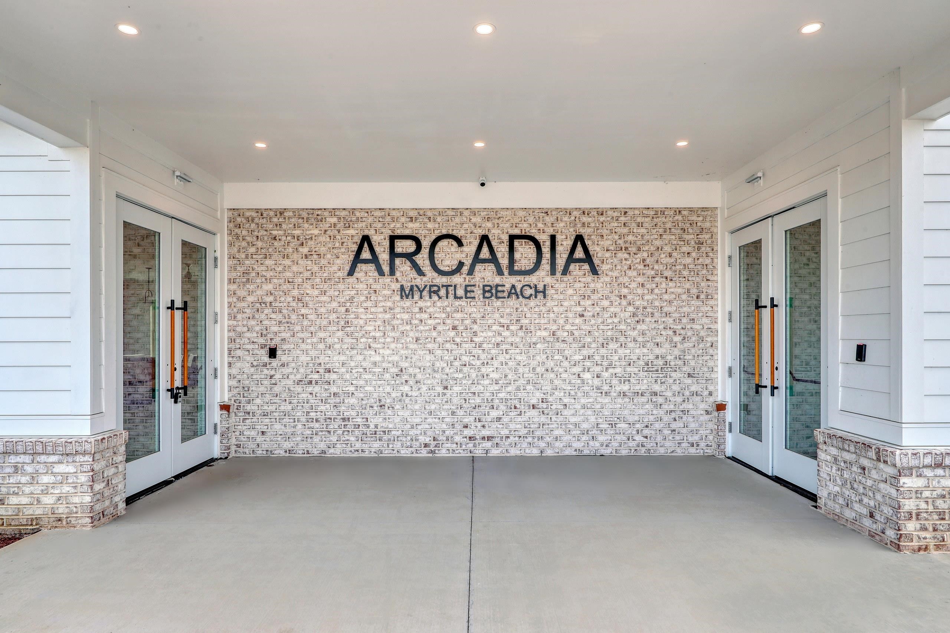
| Community Features | Clubhouse, Golf Carts Ok, Other, Recreation Area, Tennis Courts, Long Term Rental Allowed, Pool |
|---|
Area Information
| State | SC |
|---|---|
| County | Horry |
| City | Myrtle Beach |
| Zip Code | 29588 |
| Area | 24A Myrtle Beach Area south of 501 between West Ferry & Burcale |
| Community Name | Arcadia |
| Listing VS Median (in Arcadia) | |
Price: $499,900 low | high Med: $497,700 sqft: 2,206 low | high Med: 2,168 $ / sqft: $227 low | high Med: $230 On site: 100 low | high Med: 52 | |
Market Activity 29588
Request a showing
Request a showing
Contact
Learn More About This Property

| State | SC |
|---|---|
| County | Horry |
| City | Myrtle Beach |
| Zip Code | 29588 |
| Area | 24A Myrtle Beach Area south of 501 between West Ferry & Burcale |
| Community Name | Arcadia |
| Listing VS Median (in Arcadia) | |
Price: $499,900 low | high Med: $497,700 sqft: 2,206 low | high Med: 2,168 $ / sqft: $227 low | high Med: $230 On site: 100 low | high Med: 52 | |