542 Shadowridge Road,Jacksonville, NC 28546
Jacksonville, NC 28546

Description
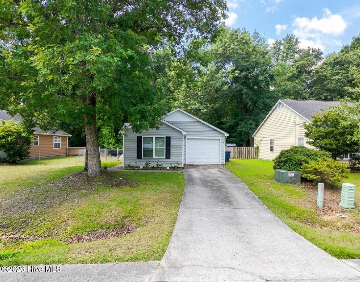
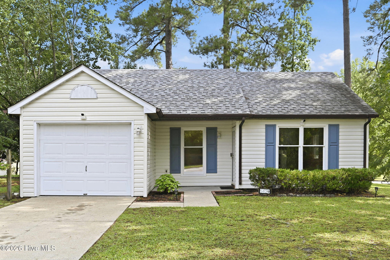
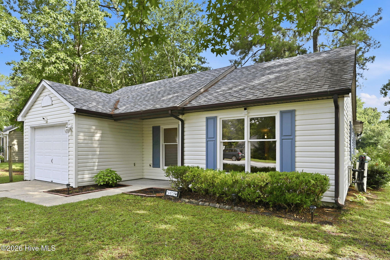
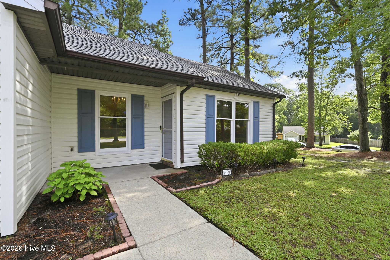
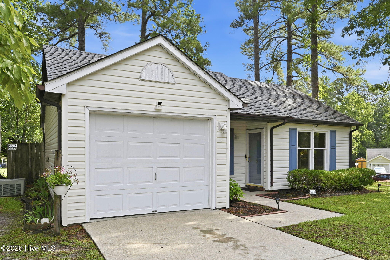
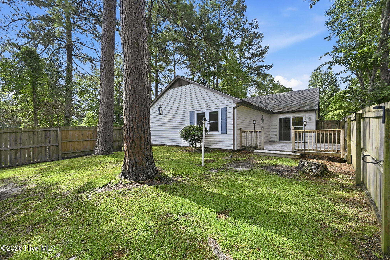
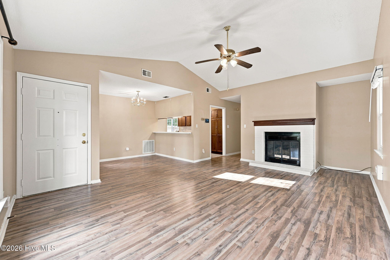
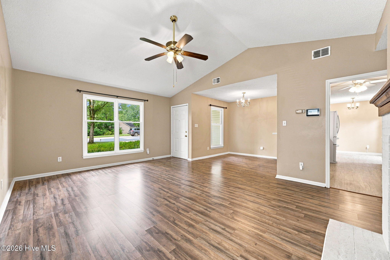
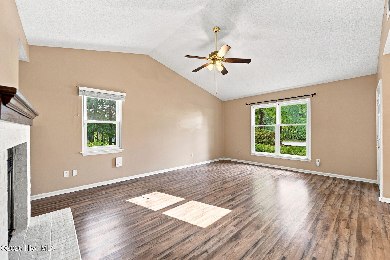
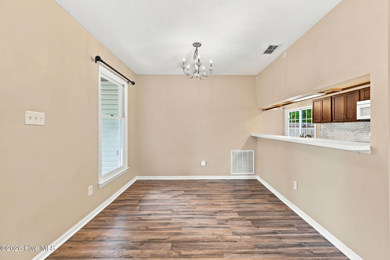
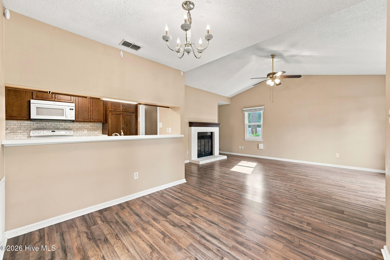
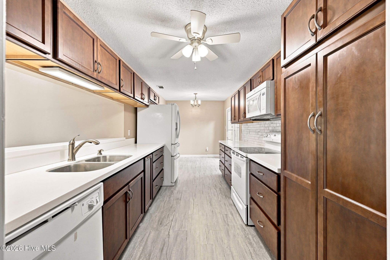
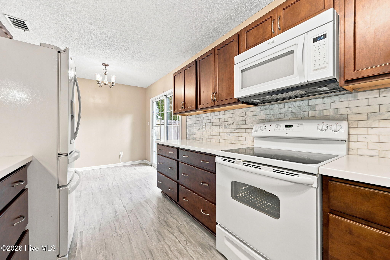
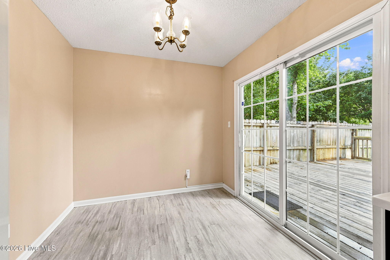
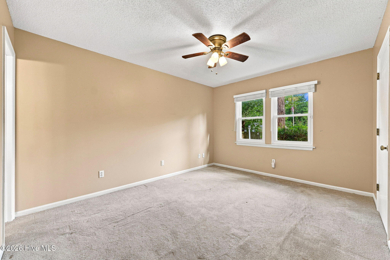
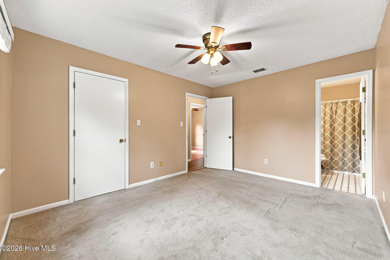
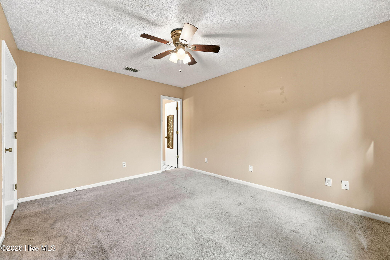
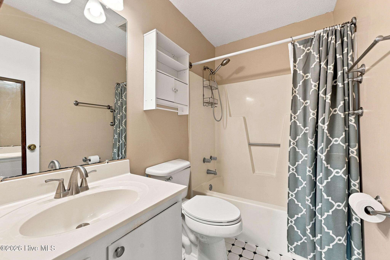
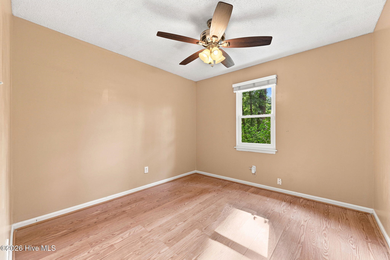
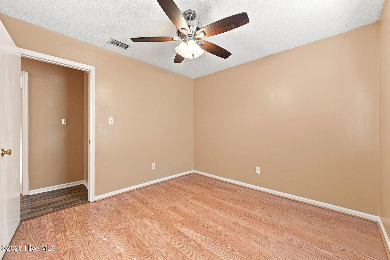
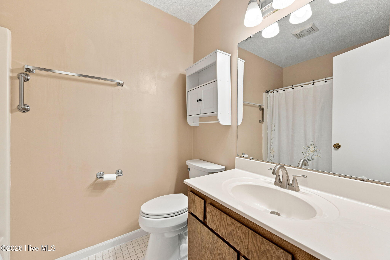
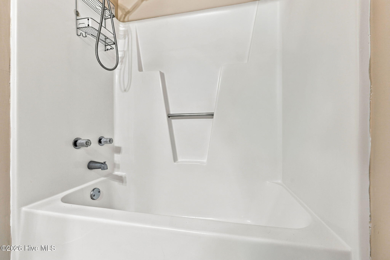
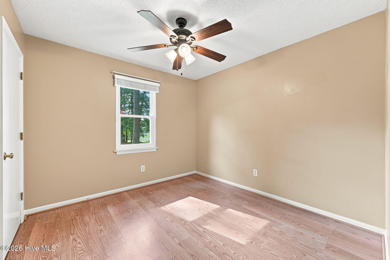
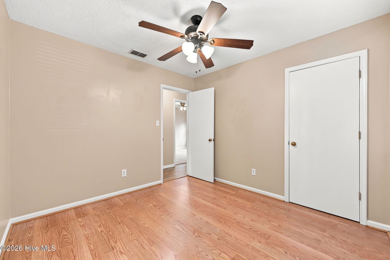
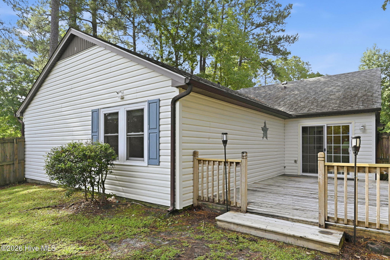
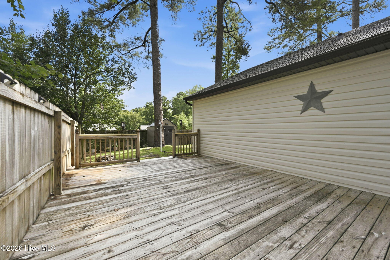
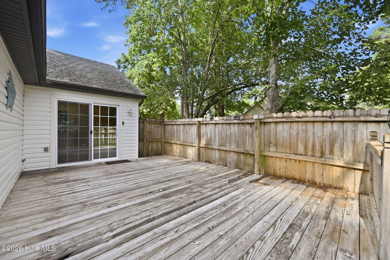
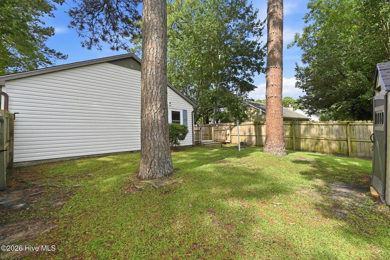
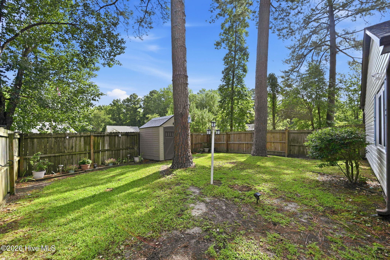
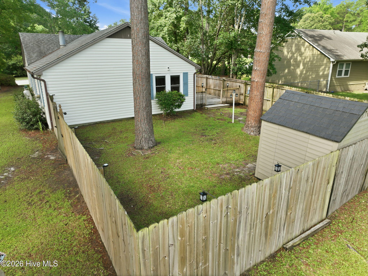
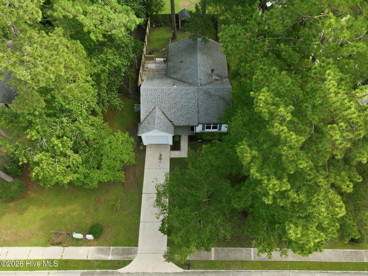
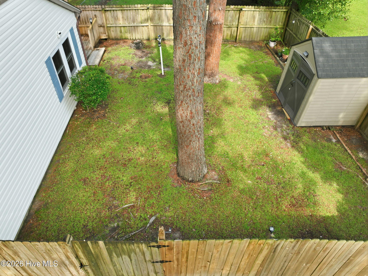
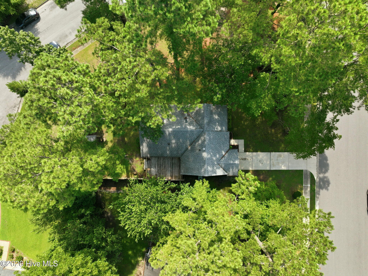
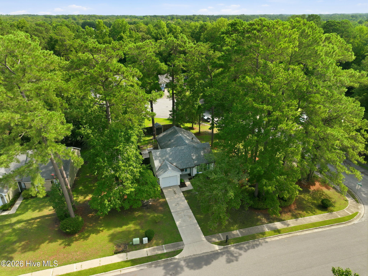
Welcome home to 542 Shadowridge Road, where comfort, convenience, and an unbeatable location come together. This beautifully maintained 3-bedroom, 2-bath home offers over 1,250 square feet of thoughtfully designed living space in a desirable Jacksonville location. The welcoming living room flows into the dining area, creating a functional layout that's ideal for everyday living and entertaining. The updated kitchen features modern finishes, ample cabinet and counter space, and a cozy eat-in breakfast nook. The primary suite offers a comfortable retreat with a private bath, while two additional bedrooms provide flexible space for a variety of needs. Outside, enjoy a fully fenced backyard complete with a spacious deck that is perfect for grilling, entertaining, or relaxing with your morning coffee. One of this homes standout features is its location. Northeast Creek Park is just a short distance away and offers scenic walking trails, a playground, splash pad, boat ramp, fishing, and more. You'll also appreciate being just minutes from Camp Lejeune, MCAS New River, shopping, dining, and everyday conveniences. Combining an updated kitchen, inviting outdoor living space, and a prime location close to parks and local amenities, 542 Shadowridge Road is ready to welcome its next owner. Schedule your private showing today!
Details
| MLS # | 100591855 |
|---|---|
| Listing Type | For Sale |
| Style | House |
| Sub-Type | Resale |
| Status | Pending |
| Year | 1986 |
| Days On Site | 34 |
| Listing Provided By | eXp Realty | Alexis Bone |
Features
| Bed(s) | 3 |
|---|---|
| Bath(s) | 2 Total |
| SQ Feet | 1,266 |
| Garage | 1 |
| Story(s) | 1 |
| Zoning | RSF-7 |
| Acreage | 0.30 |
| Property View | None |
Interior
| Interior Features | Ceiling Fan(s) |
|---|---|
| Heating Yes / No | Yes |
| Cooling Yes / No | Yes |
| Cooling | Central Air |
| Fireplaces Total | 1 |
| Fireplace Yes / No | Yes |
| Rooms Total | 5 |
Exterior
| Roof | Shingle |
|---|---|
| Foundation Details | Slab |
| Lot Features | Corner Lot |
| View | None |
| Construction Materials | Vinyl Siding, Wood Frame |
| Security Features | Cameras Included |
Parking
| Attached Garage Yes / No | Yes |
|---|---|
| Garage Yes / No | Yes |
| Parking Features | Garage |
Utilities
| Utilities | Sewer Connected |
|---|
Taxes
| Tax Book Number | 23 |
|---|---|
| Tax Legal Description | L10 S7C BA BRYNN MARR |
| Tax Year | 2025 |
Area Information
| State | NC |
|---|---|
| County | Onslow |
| City | Jacksonville |
| Zip Code | 28546 |
| Community Name | Brynn Marr |
| School District | Onslow |
| Elementary School | Bell Fork |
| High School | Jacksonville |
| Listing VS Median (in Brynn Marr) | |
Price: $245,000 low | high Med: $247,500 sqft: 1,266 low | high Med: 1,381 $ / sqft: $194 low | high Med: $179 On site: 34 low | high Med: 56.5 | |
Market Activity 28546
Request a showing
Request a showing
Contact
Learn More About This Property

| State | NC |
|---|---|
| County | Onslow |
| City | Jacksonville |
| Zip Code | 28546 |
| Community Name | Brynn Marr |
| School District | Onslow |
| Elementary School | Bell Fork |
| High School | Jacksonville |
| Listing VS Median (in Brynn Marr) | |
Price: $245,000 low | high Med: $247,500 sqft: 1,266 low | high Med: 1,381 $ / sqft: $194 low | high Med: $179 On site: 34 low | high Med: 56.5 | |