

Description
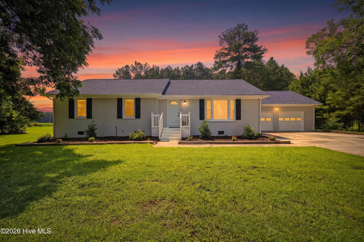
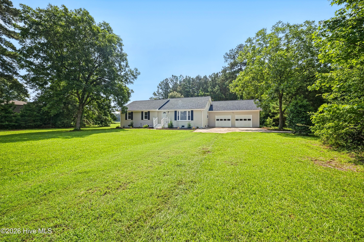
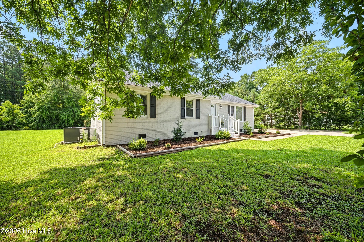
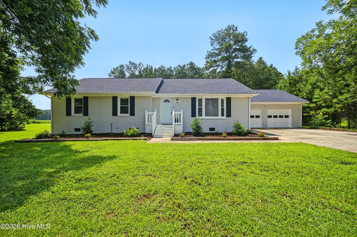
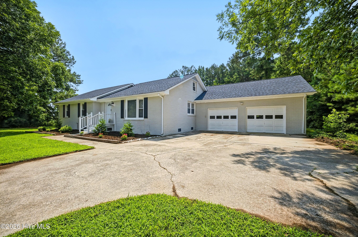
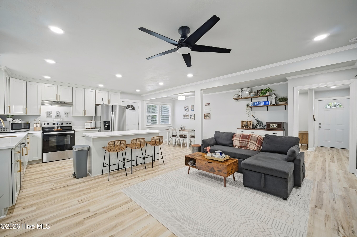
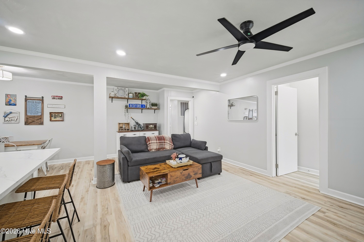
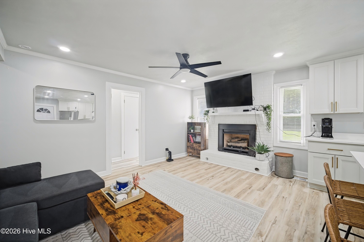
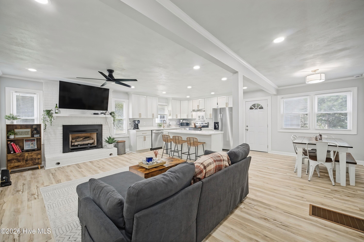
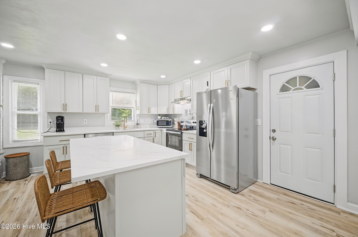
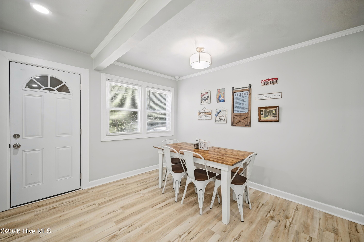
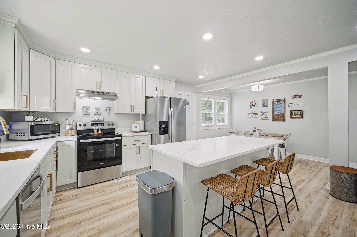
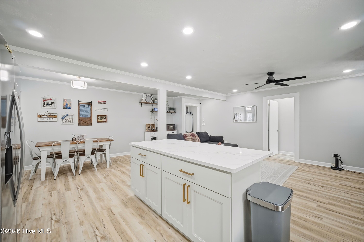
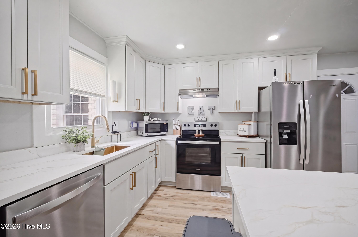
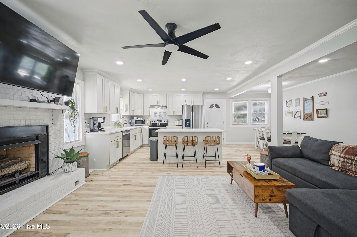
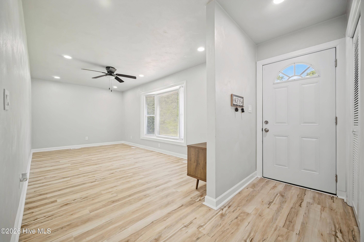
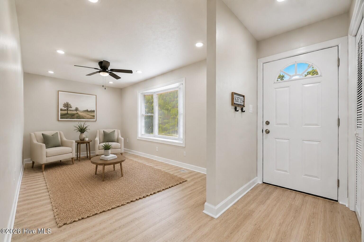
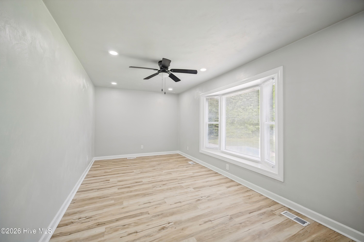
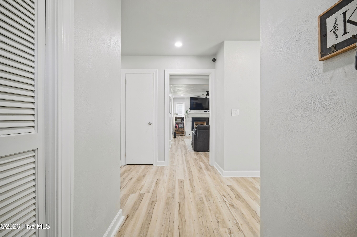
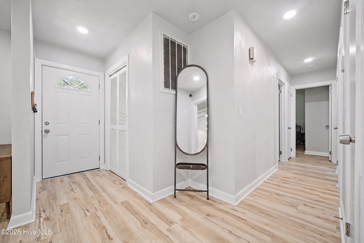
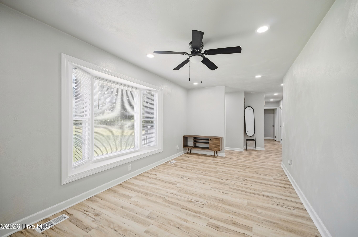
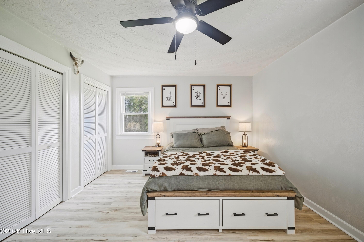
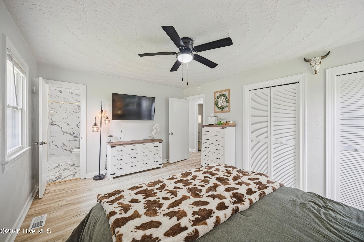
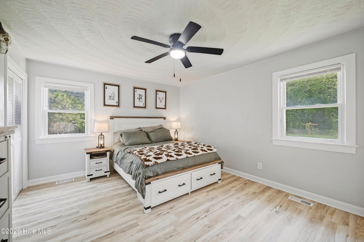
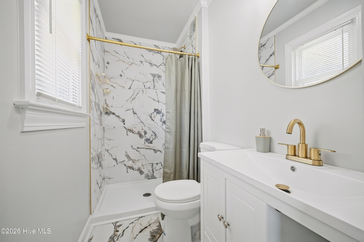
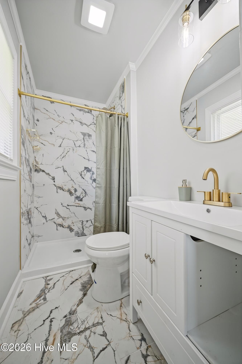
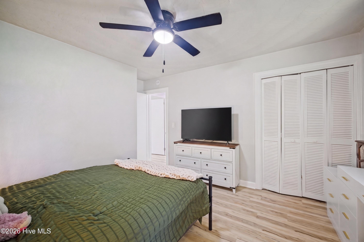
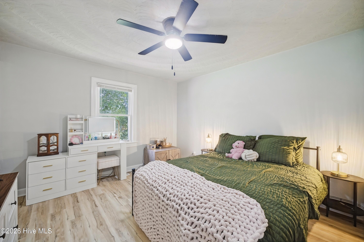
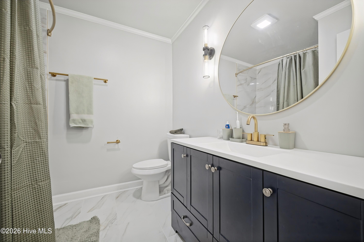
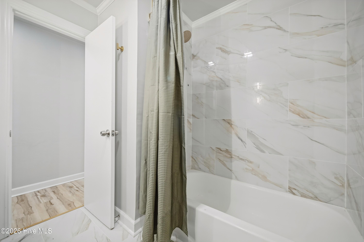
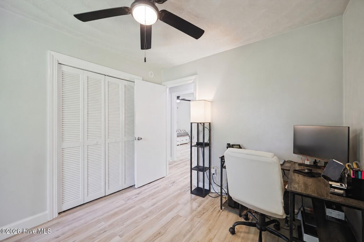
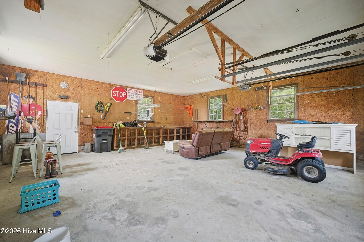
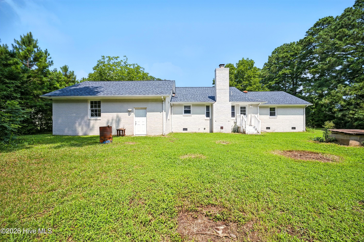
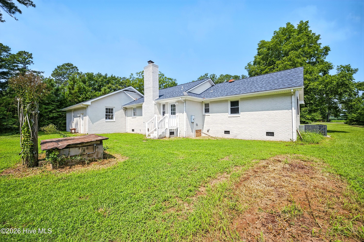
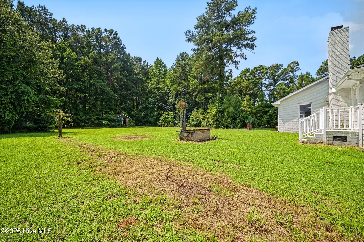
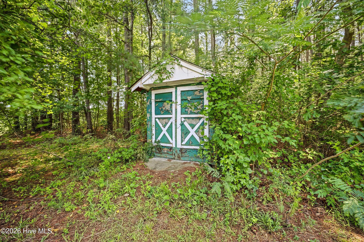
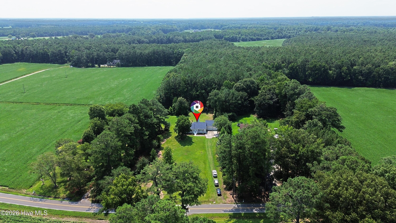
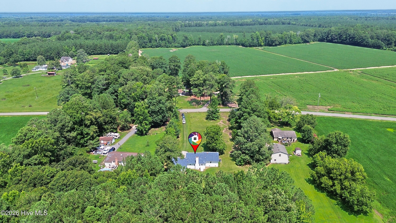
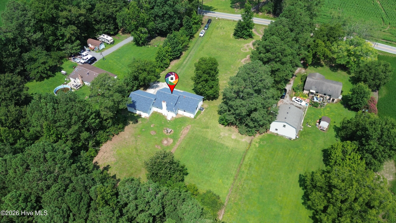
Enjoy the best of country living in this beautifully updated 3-bedroom, 2-bath brick ranch situated on approximately 1.47 acres. Thoughtfully renovated from top to bottom, this home combines timeless charm with today's modern finishes, creating a move-in-ready property you'll be proud to call home. The spacious, open-concept floor plan offers comfortable living and abundant natural light, making it ideal for both everyday living and entertaining. The kitchen has been completely redesigned with elegant Calacatta quartz countertops, stainless steel appliances, updated cabinetry, and a generous workspace that will impress any home chef. Both the primary suite and guest bathrooms have been tastefully renovated with custom tile work and contemporary fixtures, while luxury vinyl plank flooring, updated lighting, fresh finishes, and quality craftsmanship continue throughout the home. Significant recent improvements include: Roof (2025), HVAC system (2025), updated windows, updated plumbing fixtures, light fixtures, flooring, kitchen, and bathrooms, providing peace of mind and letting you move in and enjoy. Outside, the attached two-car garage offers additional storage and convenience, while the expansive yard provides endless opportunities for gardening, outdoor entertaining, recreation, or even a small hobby farm. Whether you're dreaming of raising chickens, planting a garden, or simply relaxing on your own private piece of North Carolina countryside, this property offers the space and freedom to do it. Conveniently located with easy access to Gatesville, Ahoskie, Franklin, Suffolk, and the Virginia line, you'll enjoy the quiet atmosphere of country living while remaining within a comfortable commute to nearby amenities. If you've been searching for a home that offers modern updates, quality renovations, and room to breathe, this one is a must-see.
Details
| MLS # | 100592792 |
|---|---|
| Listing Type | For Sale |
| Style | House |
| Sub-Type | Resale |
| Status | Pending With Showings |
| Year | 1978 |
| Days On Site | 30 |
| Listing Provided By | LPT Realty | Elizabeth Precise |
Features
| Bed(s) | 3 |
|---|---|
| Bath(s) | 2 Total |
| SQ Feet | 1,622 |
| Garage | 2 |
| Story(s) | 1 |
| Zoning | R-1 |
| Acreage | 1.47 |
| Property View | None |
Interior
| Interior Features | Master Downstairs, Walk-in Closet(s), Solid Surface, Kitchen Island, Ceiling Fan(s), Pantry, Walk-in Shower, Blinds/Shades, Eat-in Kitchen, Walk-In Closet(s) |
|---|---|
| Heating Yes / No | Yes |
| Cooling Yes / No | Yes |
| Cooling | Central Air, Heat Pump |
| Fireplaces Total | 1 |
| Fireplace Yes / No | Yes |
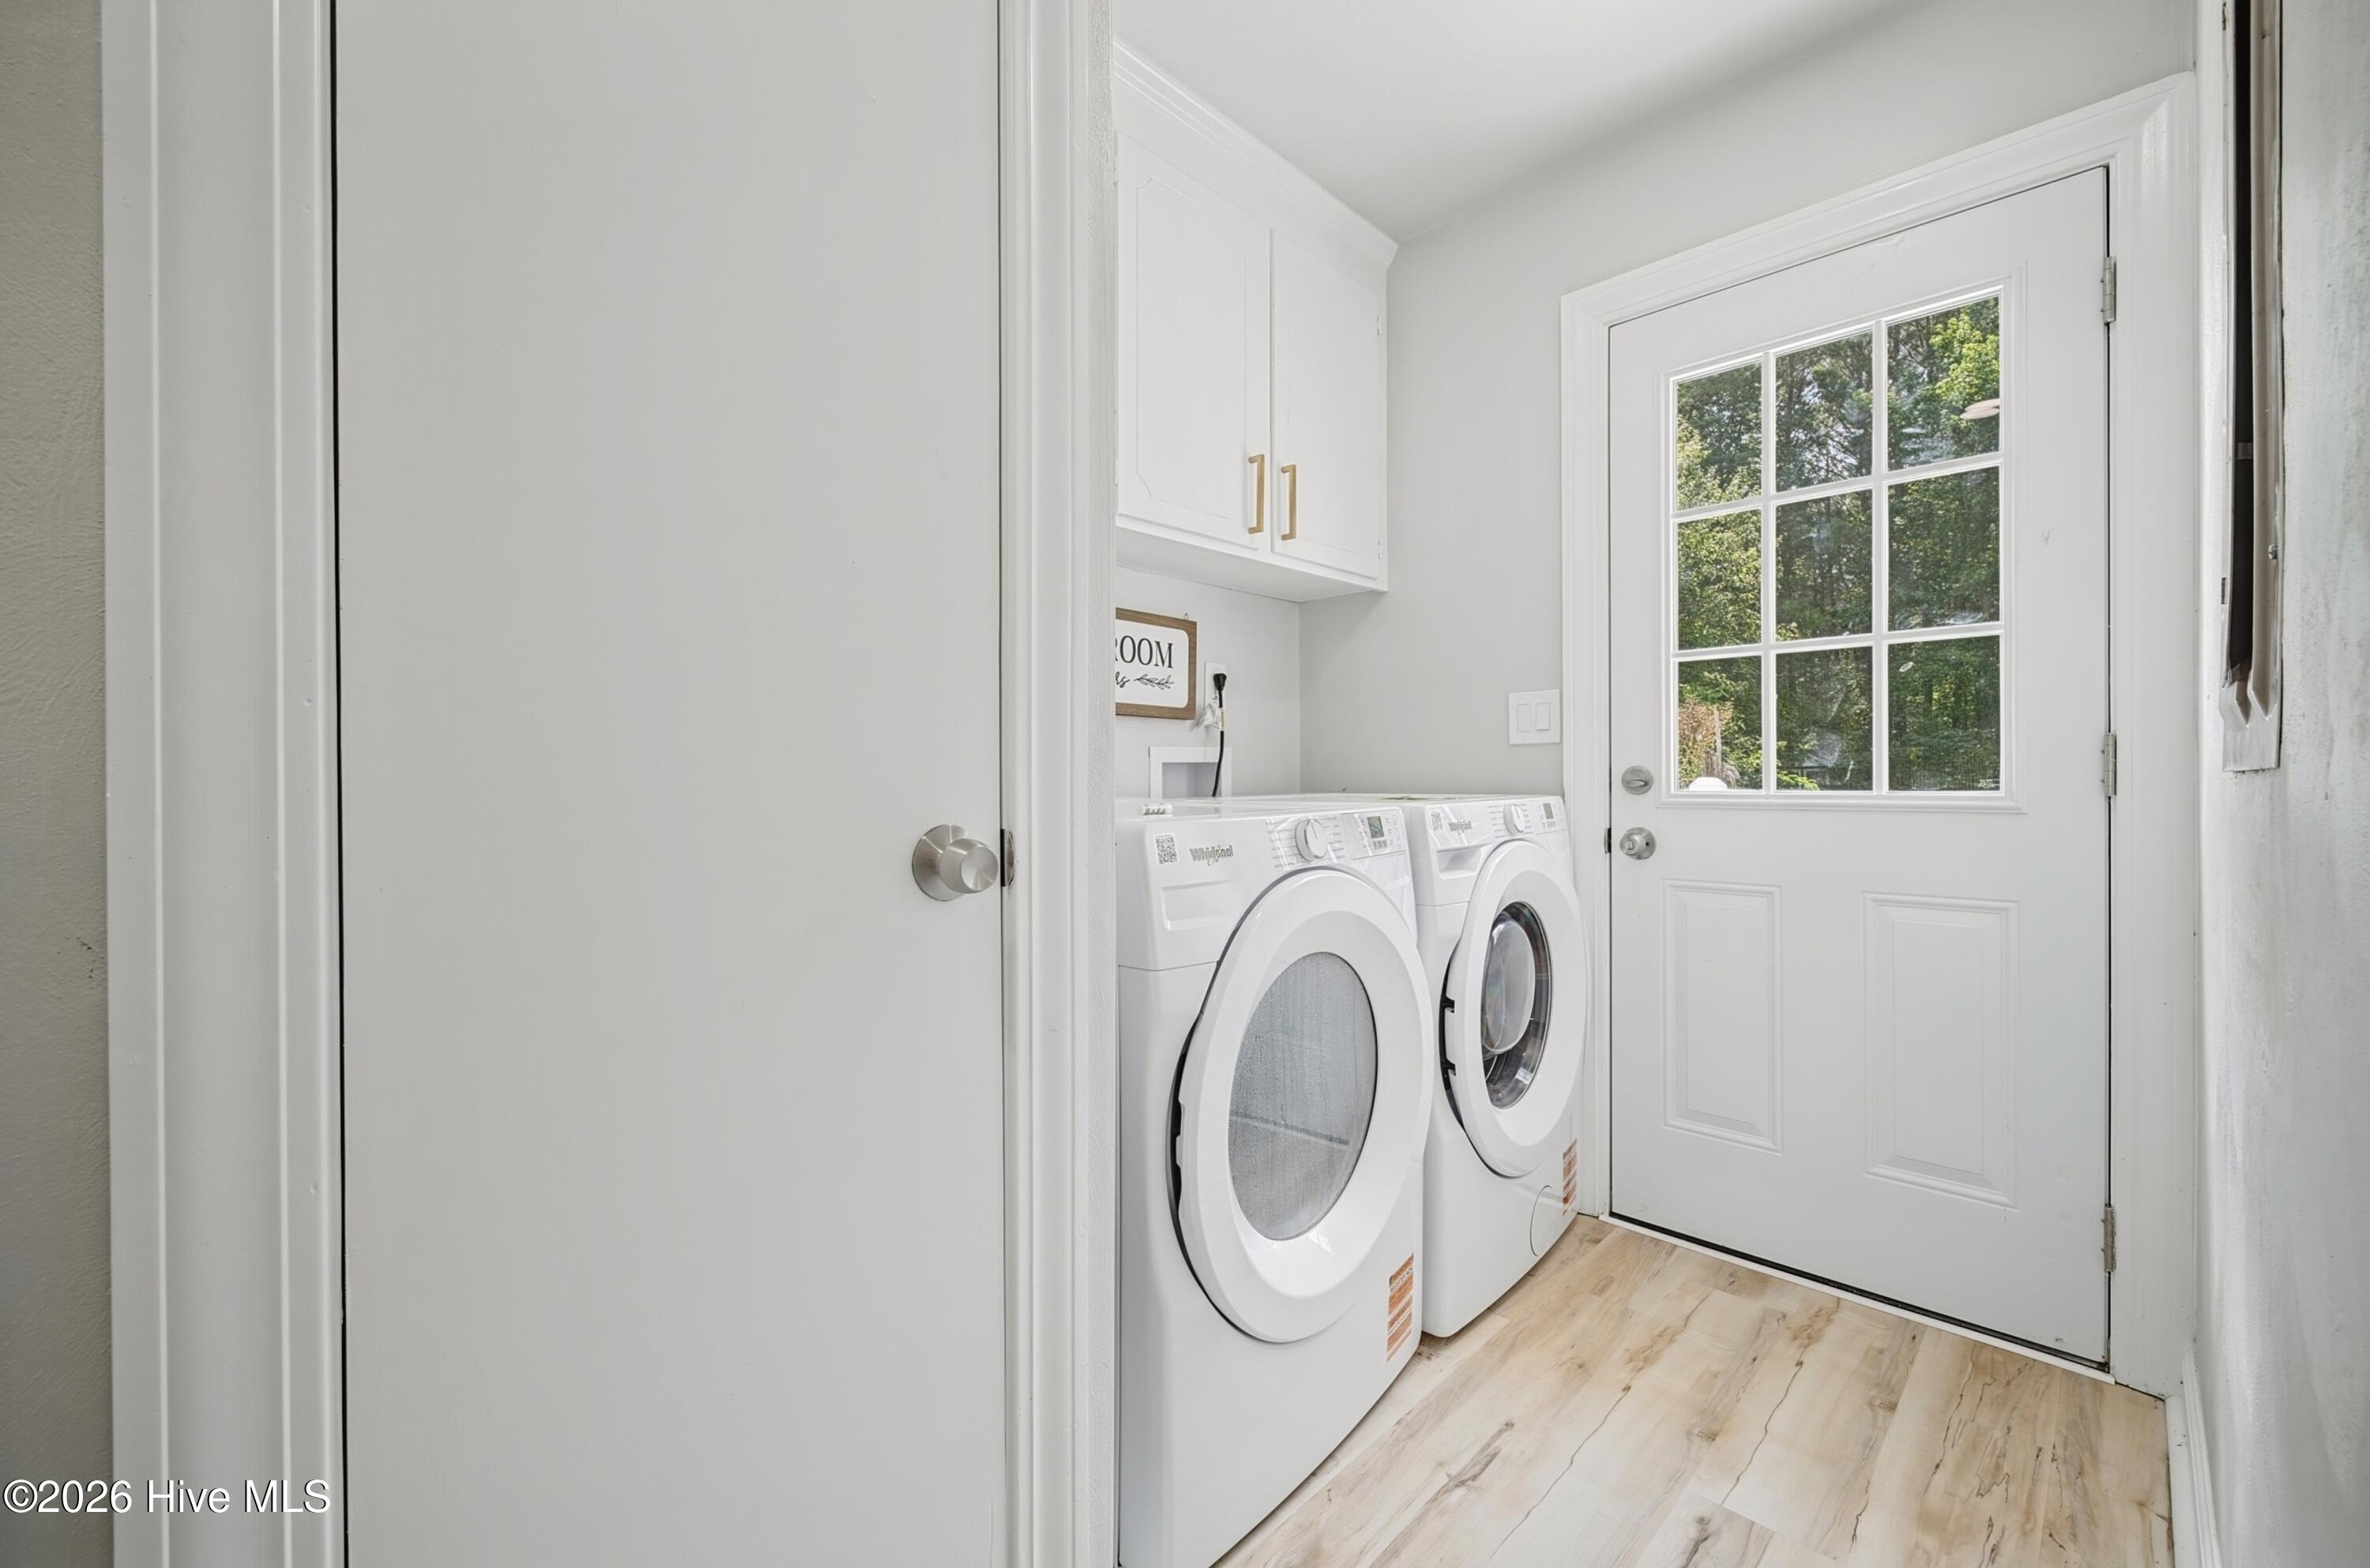
| Laundry Features | Dryer Hookup, Washer Hookup, Laundry Room |
| Furnished | Partially |
| Rooms Total | 6 |
Exterior
| Roof | Architectural Shingle, Composition |
|---|---|
| Foundation Details | Crawl Space |
| Waterfront Features | None |
| View | None |
| Construction Materials | Brick, Wood Frame |
Parking
| Attached Garage Yes / No | Yes |
|---|---|
| Garage Yes / No | Yes |
| Parking Features | Garage Faces Front, Attached, Additional Parking, Concrete, Garage |
Utilities
| Utilities | Cable Available, Water Connected |
|---|
Taxes
| Tax Assessed Value | 218078 |
|---|---|
| Tax Book Number | n/a |
| Tax Legal Description | 534 White Oak Road |
| Tax Year | 2025 |
Area Information
| State | NC |
|---|---|
| County | Gates |
| City | Eure |
| Zip Code | 27935 |
| Elementary School | Buckland Elementary |
| High School | Gates County High |
| Listing VS Median (in 27935) | |
Price: $339,900 low | high Med: $270,000 sqft: 1,622 low | high Med: 2,432 $ / sqft: $210 low | high Med: $111 On site: 30 low | high Med: 9 | |
Market Activity 27935
Request a showing
Request a showing
Contact
Learn More About This Property

| State | NC |
|---|---|
| County | Gates |
| City | Eure |
| Zip Code | 27935 |
| Elementary School | Buckland Elementary |
| High School | Gates County High |
| Listing VS Median (in 27935) | |
Price: $339,900 low | high Med: $270,000 sqft: 1,622 low | high Med: 2,432 $ / sqft: $210 low | high Med: $111 On site: 30 low | high Med: 9 | |