



Description
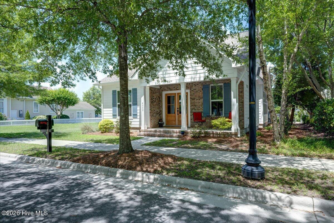
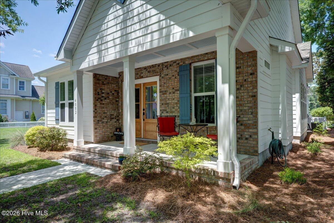
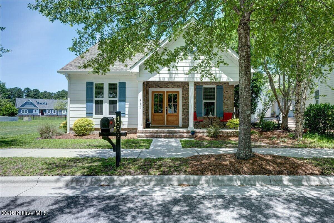
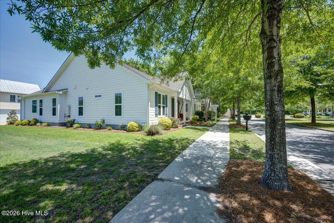
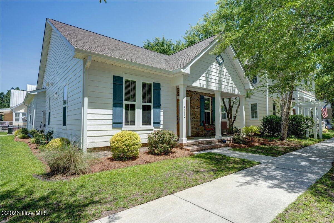
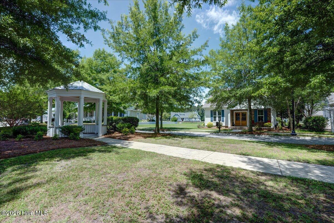
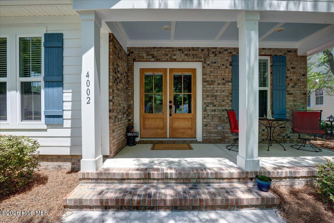
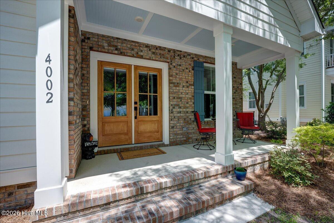
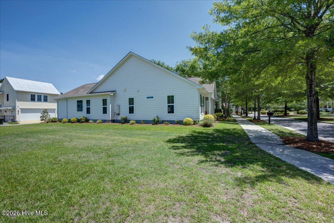
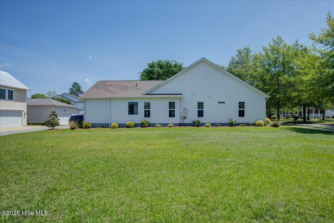
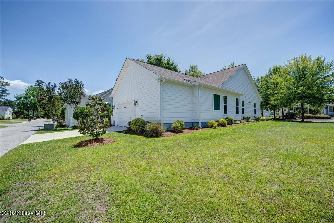
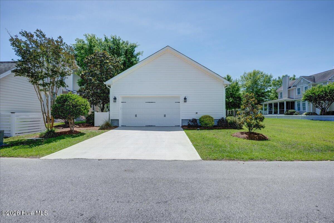
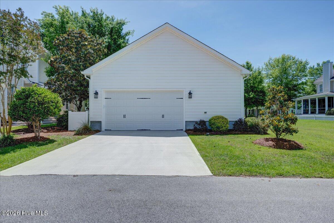
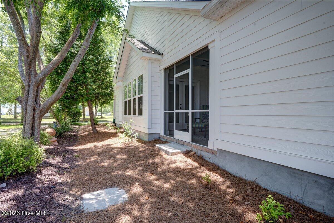
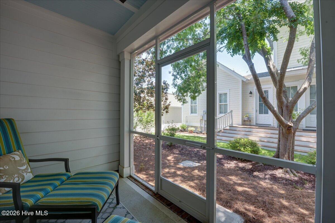
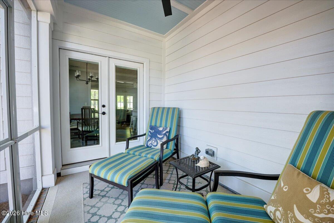
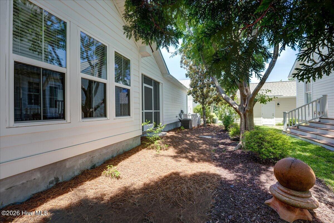
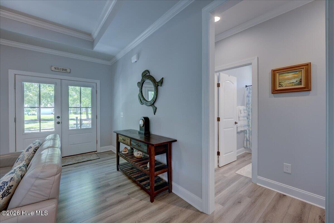
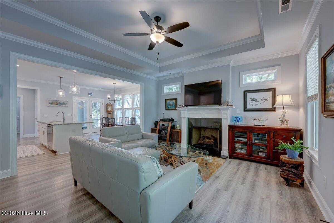
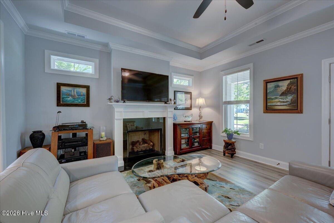
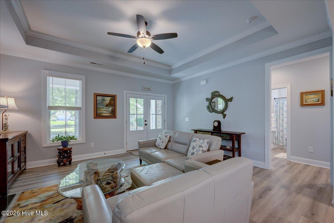
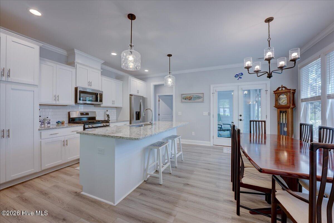
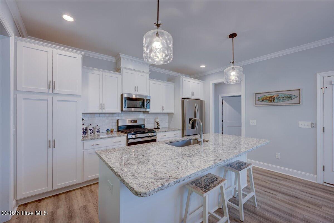
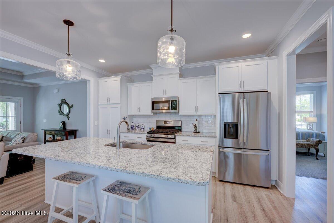
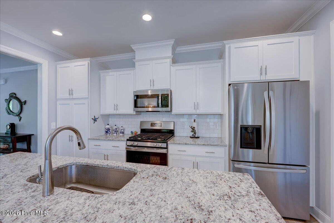
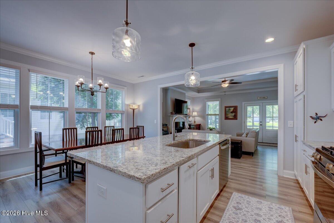
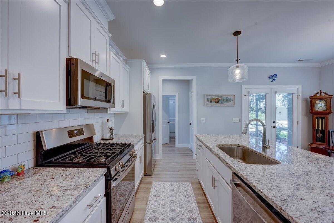
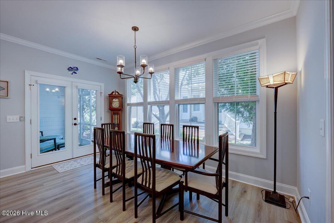
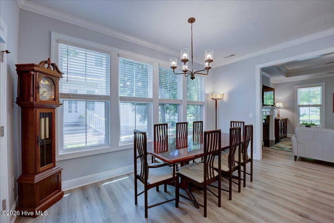
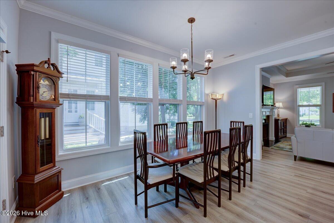
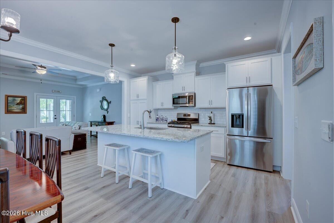
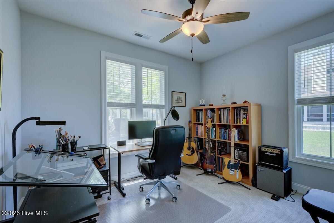
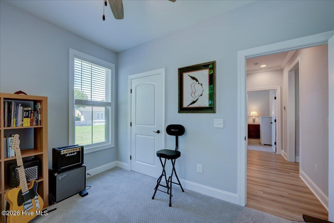
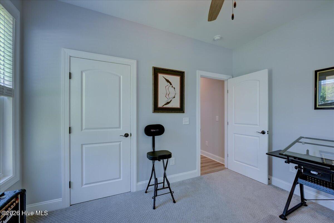
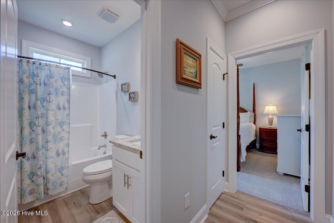
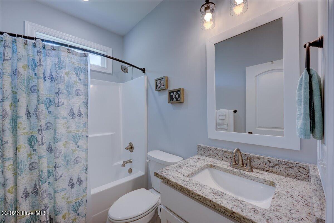
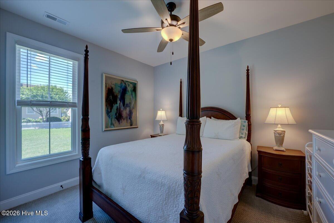
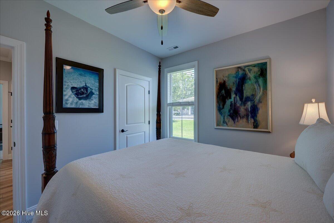
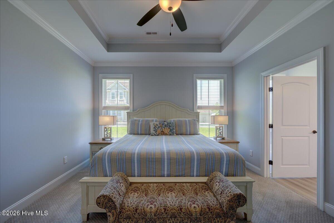
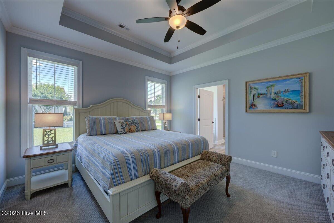
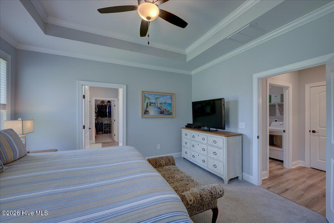
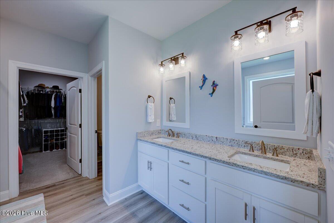
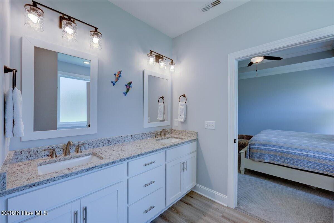
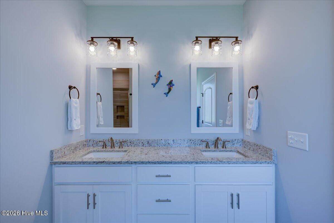
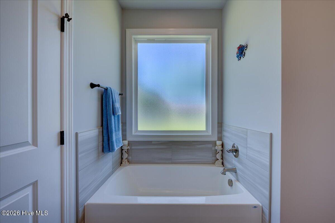
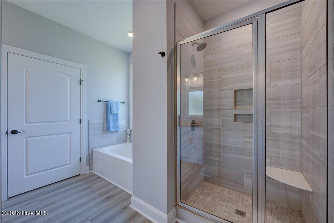
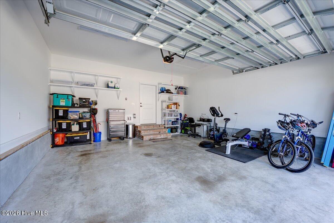
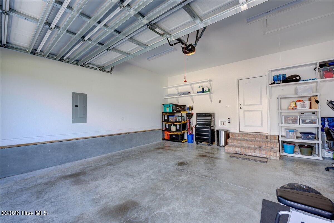
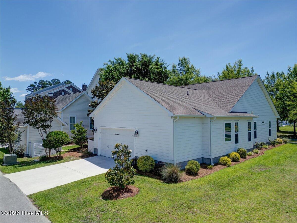
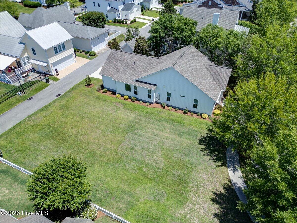
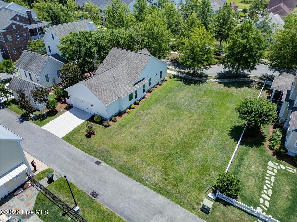
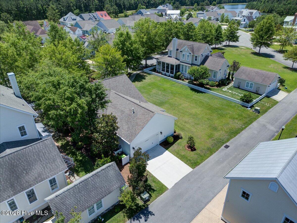
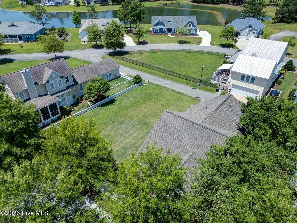
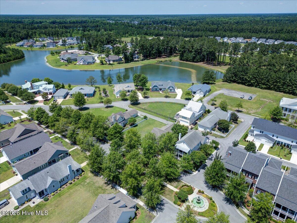
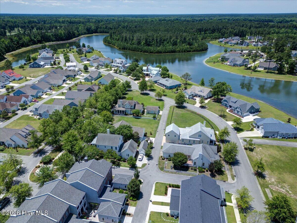
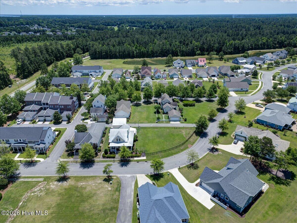
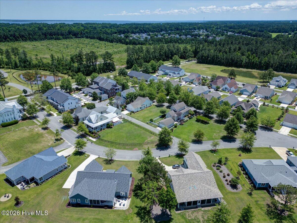
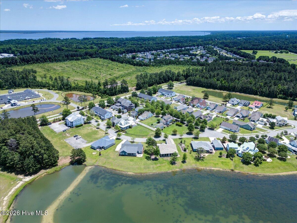
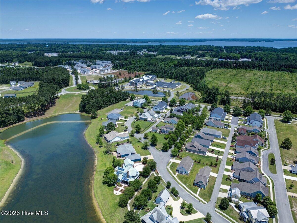
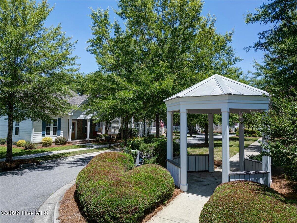
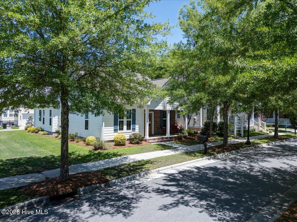
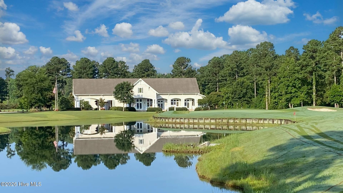
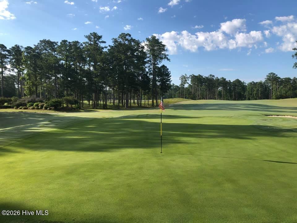
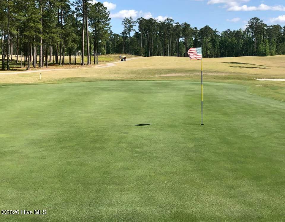
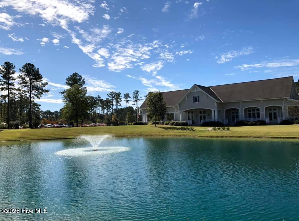
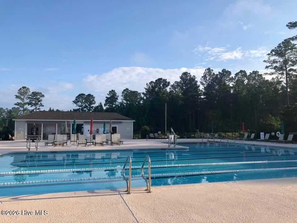
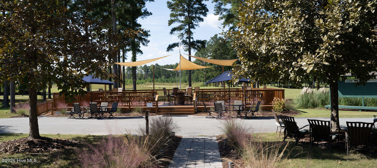
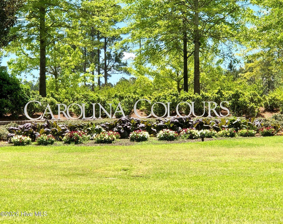
Welcome to 4002 Harkers Way, a beautifully crafted home nestled in the highly sought-after Carolina Colours community. Built in 2023, this stunning residence blends timeless Southern charm with a relaxed coastal feel, creating a warm and inviting atmosphere from the moment you arrive. Offering 3 bedrooms, 2 bathrooms, and a spacious 2-car garage, this thoughtfully designed home features an open-concept floor plan perfect for both everyday living and entertaining. The bright and airy kitchen is equipped with sleek LG stainless steel appliances, ample cabinetry, pantry and a functional layout that seamlessly connects to the living and dining areas. The private primary suite serves as a peaceful retreat, complete with a spa-inspired ensuite bath featuring a large walk-in shower and generous closet space. Two additional bedrooms provide flexibility for guests, a home office, or hobbies. Step outside and enjoy the screened porch, the perfect place to sip your morning coffee, unwind after a long day, or entertain friends while enjoying Carolina's beautiful weather. Located in the award-winning Carolina Colours community, residents enjoy a picturesque setting with exceptional amenities, including golf, walking trails, clubhouse activities, and more. Combining modern construction, coastal-inspired finishes, and a prime location, this move-in ready home offers the ideal blend of comfort, style, and convenience. Schedule your private showing today and discover why life is better at Carolina Colours.
Details
| MLS # | 100578075 |
|---|---|
| Listing Type | For Sale |
| Style | House |
| HOA Dues | $1,856 |
| Sub-Type | Resale |
| Status | Active |
| Year | 2023 |
| Days On Site | 91 |
| Listing Provided By | SellingNorthCarolina.com | Amanda Purvis |
Features
| Bed(s) | 3 |
|---|---|
| Bath(s) | 2 Total |
| SQ Feet | 1,455 |
| Garage | 2 |
| Story(s) | 1 |
| Zoning | Residential |
| Acreage | 0.13 |
| Golf Course | Yes |
| Property View | See Remarks |
Interior
| Interior Features | Master Downstairs, Walk-in Closet(s), High Ceilings, Kitchen Island, Ceiling Fan(s), Gas Log, Walk-In Closet(s) |
|---|---|
| Heating Yes / No | Yes |
| Cooling Yes / No | Yes |
| Cooling | Central Air |
| Fireplace Features | Gas Log |
| Fireplaces Total | 1 |
| Fireplace Yes / No | Yes |
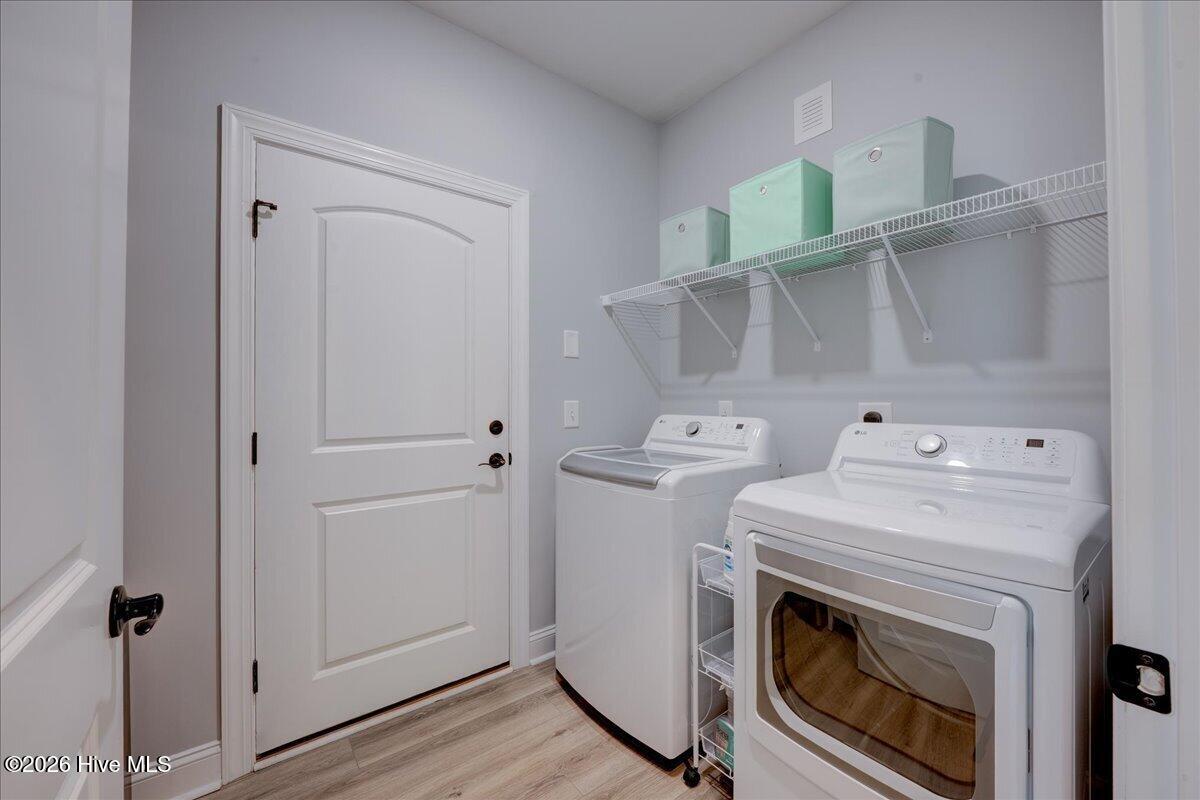
| Laundry Features | Dryer Hookup, Washer Hookup, Laundry Room |
| Furnished | Unfurnished |
| Rooms Total | 5 |
Exterior
| Exterior Features | DP50 Windows |
|---|---|
| Roof | Architectural Shingle |
| Foundation Details | Slab |
| Lot Features | Interior Lot |
| View | See Remarks |
| Construction Materials | Composition, Wood Frame |
| Security Features | Smoke Detector(s) |
Parking
| Attached Garage Yes / No | Yes |
|---|---|
| Garage Yes / No | Yes |
| Parking Features | Garage Faces Rear, Concrete, Garage Door Opener |
Utilities
| Utilities | Sewer Connected, Water Connected, Cable High Speed, High Speed Internet |
|---|
Taxes
| Tax Assessed Value | 318360 |
|---|---|
| Tax Book Number | H |
| Tax Legal Description | LOT 33 CAROLINA COMMONS NEIGHBORHOOD |
| Tax Year | 2025 |
Area Information
| State | NC |
|---|---|
| County | Craven |
| City | New Bern |
| Zip Code | 28562 |
| Community Name | Carolina Colours |
| Elementary School | Creekside Elementary School |
| High School | New Bern |
| Listing VS Median (in Carolina Colours) | |
Price: $419,900 low | high Med: $419,695 sqft: 1,455 low | high Med: 1,669 $ / sqft: $289 low | high Med: $256 On site: 91 low | high Med: 48.5 | |
Market Activity 28562
Request a showing
Request a showing
Contact
Learn More About This Property

| State | NC |
|---|---|
| County | Craven |
| City | New Bern |
| Zip Code | 28562 |
| Community Name | Carolina Colours |
| Elementary School | Creekside Elementary School |
| High School | New Bern |
| Listing VS Median (in Carolina Colours) | |
Price: $419,900 low | high Med: $419,695 sqft: 1,455 low | high Med: 1,669 $ / sqft: $289 low | high Med: $256 On site: 91 low | high Med: 48.5 | |