
365 Goodwin Mill Road,Hertford, NC 27944
Hertford, NC 27944





Description
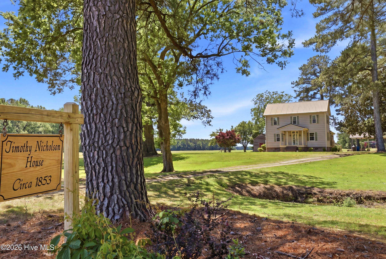
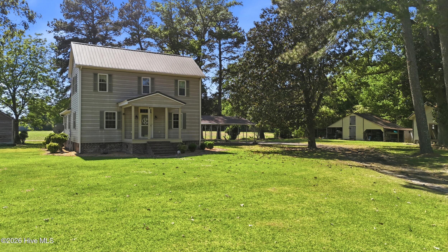
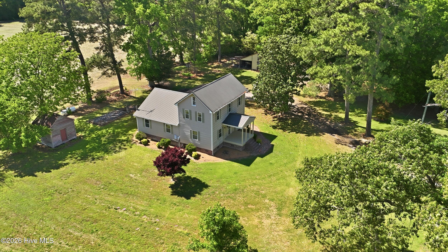
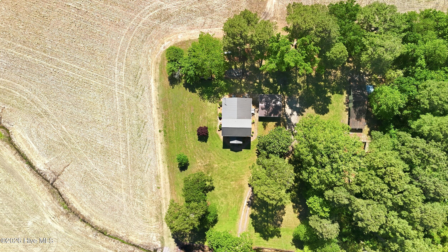
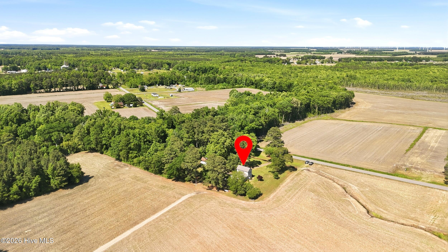
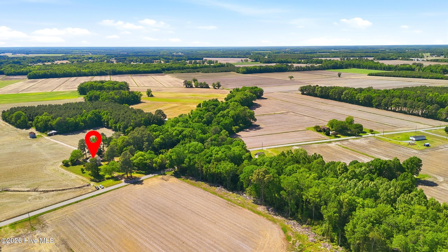
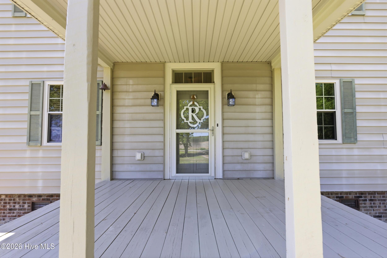
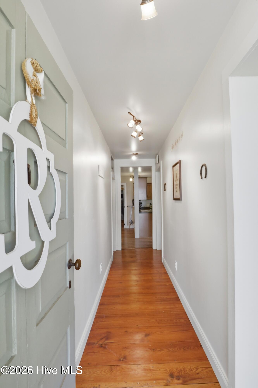
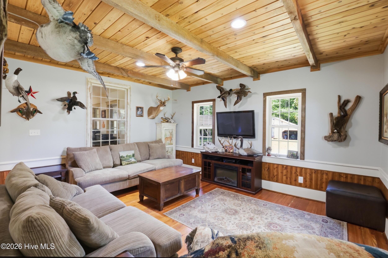
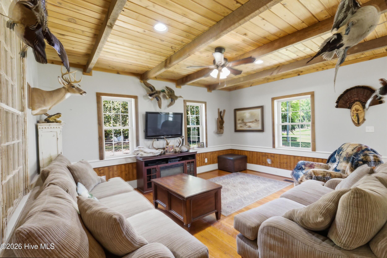
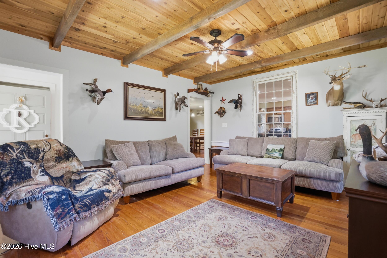
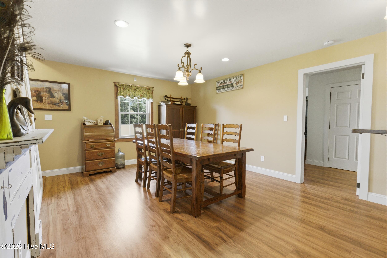
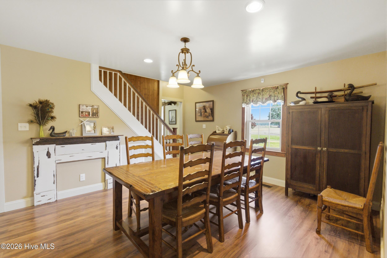
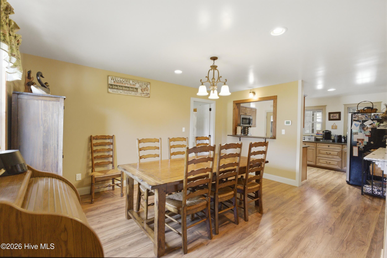
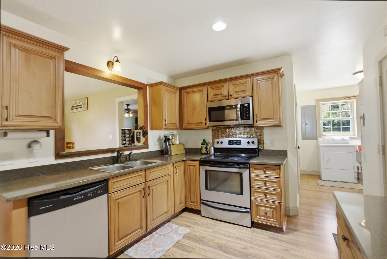
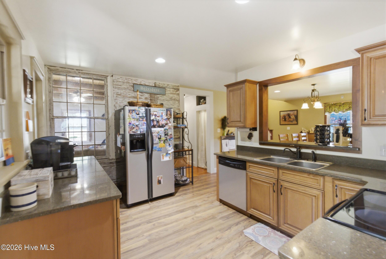
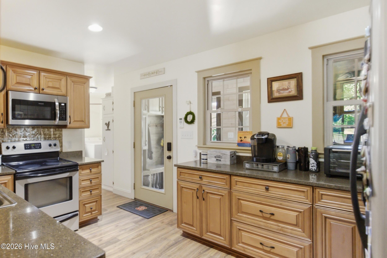
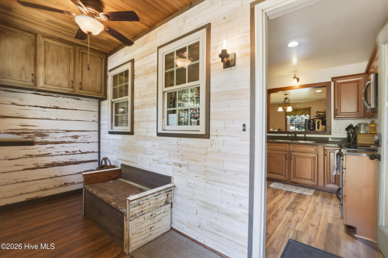
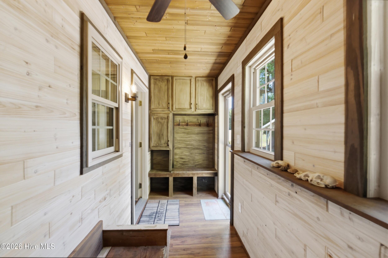
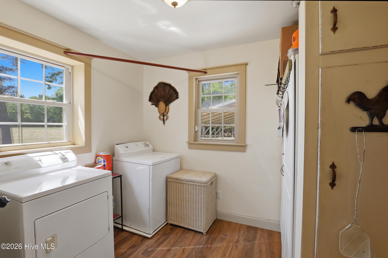
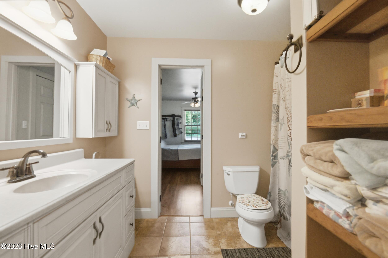
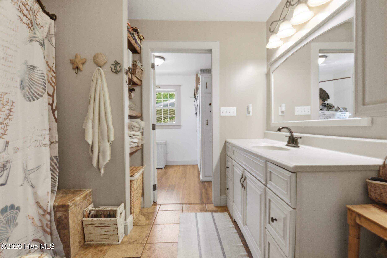
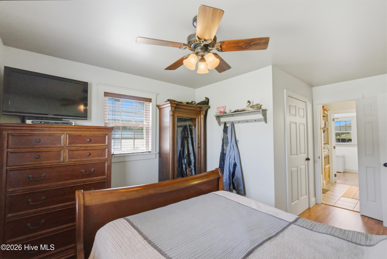
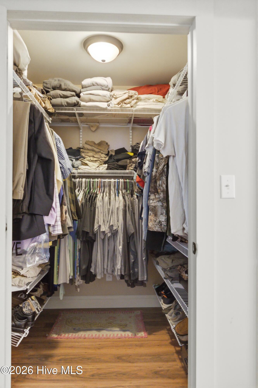
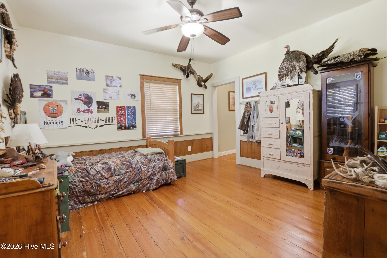
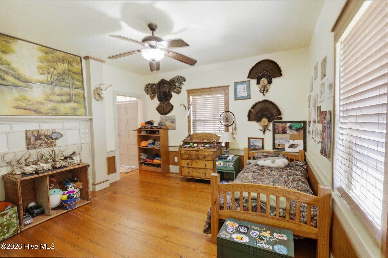
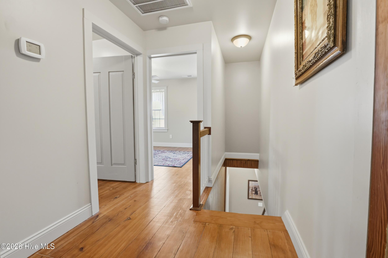
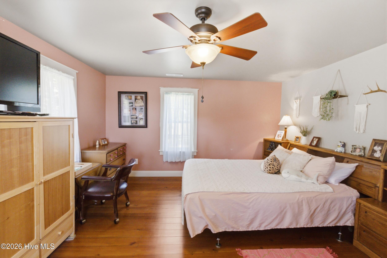
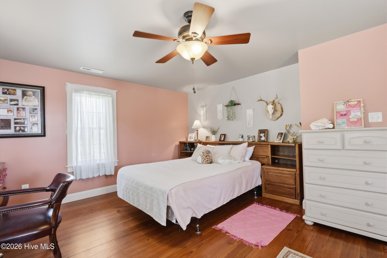
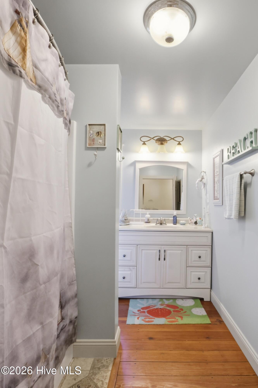
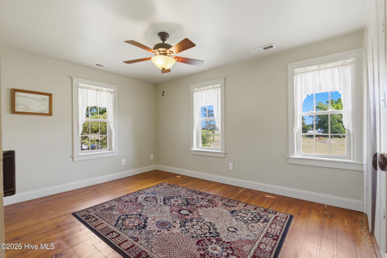
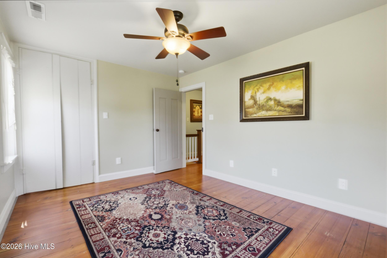
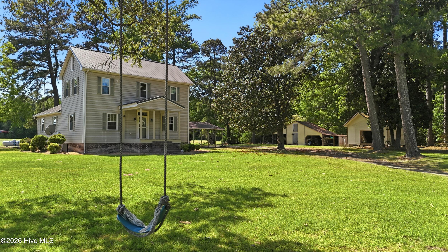
This isn't just a home-it's a feeling you won't forget. Tucked away on 1.5 peaceful acres in the heart of Belvidere, this beautifully renovated historic gem blends timeless character with modern comfort in a way that's hard to come by. Just minutes from local favorites like The Nicholson House and Layden's Market, you get the best of quiet country living without sacrificing convenience. Step inside and you're welcomed by warmth and space--perfect for both everyday living and gathering with the people who matter most. The main level features a spacious family room, an inviting sitting room, and a primary suite designed for comfort and ease. A fully updated kitchen, dining room, laundry room, and mudroom bring modern function to this historic beauty. Upstairs, two additional bedrooms and a full bath provide plenty of room for family or guests--each space filled with charm and natural light. Outside is where this property truly becomes unforgettable. Enjoy the charm of two outbuildings, including an original smokehouse and a versatile shop--ideal for hobbies, storage, or even a small homestead setup with chickens. On the eastern side of the property, you'll find additional water and electrical already in place-opening the door for a future RV site, guest space, or even another outbuilding. Start your mornings with birdsong and end your evenings with breathtaking sunsets that never get old. And then there's the front porch... With a glass of sweet tea in hand and a gentle breeze in the air, you may find yourself rocking the hours away, completely losing track of time. Because once you experience this place-you won't want to leave!
Details
| MLS # | 100571803 |
|---|---|
| Listing Type | For Sale |
| Style | House |
| Sub-Type | Resale |
| Status | Active |
| Year | 1851 |
| Days On Site | 118 |
| Listing Provided By | Kingdom Real Estate Services Inc. | Elora Hutchins |
Features
| Bed(s) | 3 |
|---|---|
| Bath(s) | 2 Total |
| SQ Feet | 1,861 |
| Car Port | Yes |
| Story(s) | 1 |
| Zoning | CR |
| Acreage | 1.52 |
| Property View | None |
Interior
| Interior Features | Master Downstairs, Mud Room, Ceiling Fan(s) |
|---|---|
| Heating Yes / No | Yes |
| Cooling Yes / No | Yes |
| Cooling | Central Air, Zoned |
| Fireplace Yes / No | No |
| Laundry Features | Dryer Hookup, Washer Hookup |
| Rooms Total | 10 |
Exterior
| Roof | Metal |
|---|---|
| Foundation Details | Brick/Mortar, Crawl Space |
| Lot Features | Landscaped, Rural, Secluded |
| View | None |
| Construction Materials | Vinyl Siding, Wood Frame |
Parking
| Attached Garage Yes / No | No |
|---|---|
| Garage Yes / No | No |
| Parking Features | Covered, Gravel, Unpaved |
Utilities
| Utilities | Water Connected, High Speed Internet |
|---|
Taxes
| Tax Assessed Value | 170500 |
|---|---|
| Tax Book Number | 2 |
| Tax Legal Description | 7922-11-6392 |
| Tax Year | 2025 |
Area Information
| State | NC |
|---|---|
| County | Perquimans |
| City | Hertford |
| Zip Code | 27944 |
| Elementary School | Perquimans Central/Hertford Gram |
| High School | Perquimans County High School |
| Listing VS Median (in 27944) | |
Price: $399,000 low | high Med: $425,000 sqft: 1,861 low | high Med: 2,534 $ / sqft: $214 low | high Med: $168 On site: 118 low | high Med: 130.5 | |
Market Activity 27944
Request a showing
Request a showing
Contact
Learn More About This Property

| State | NC |
|---|---|
| County | Perquimans |
| City | Hertford |
| Zip Code | 27944 |
| Elementary School | Perquimans Central/Hertford Gram |
| High School | Perquimans County High School |
| Listing VS Median (in 27944) | |
Price: $399,000 low | high Med: $425,000 sqft: 1,861 low | high Med: 2,534 $ / sqft: $214 low | high Med: $168 On site: 118 low | high Med: 130.5 | |