
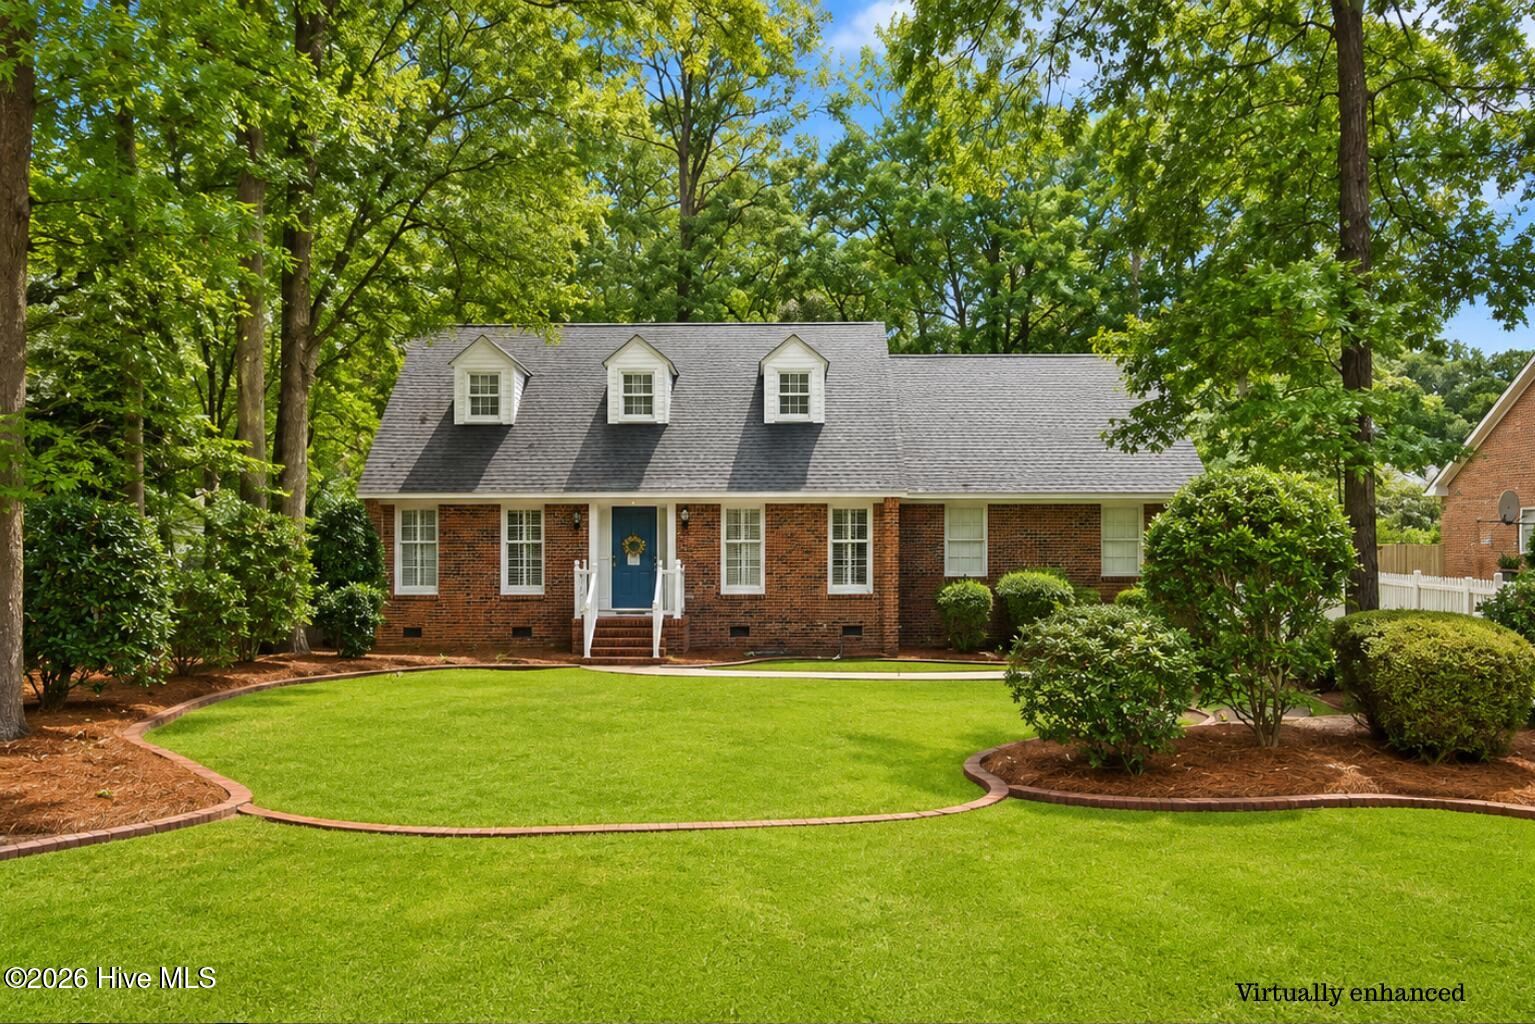
3615 Fox Chase Road,Trent Woods, NC 28562
Trent Woods, NC 28562
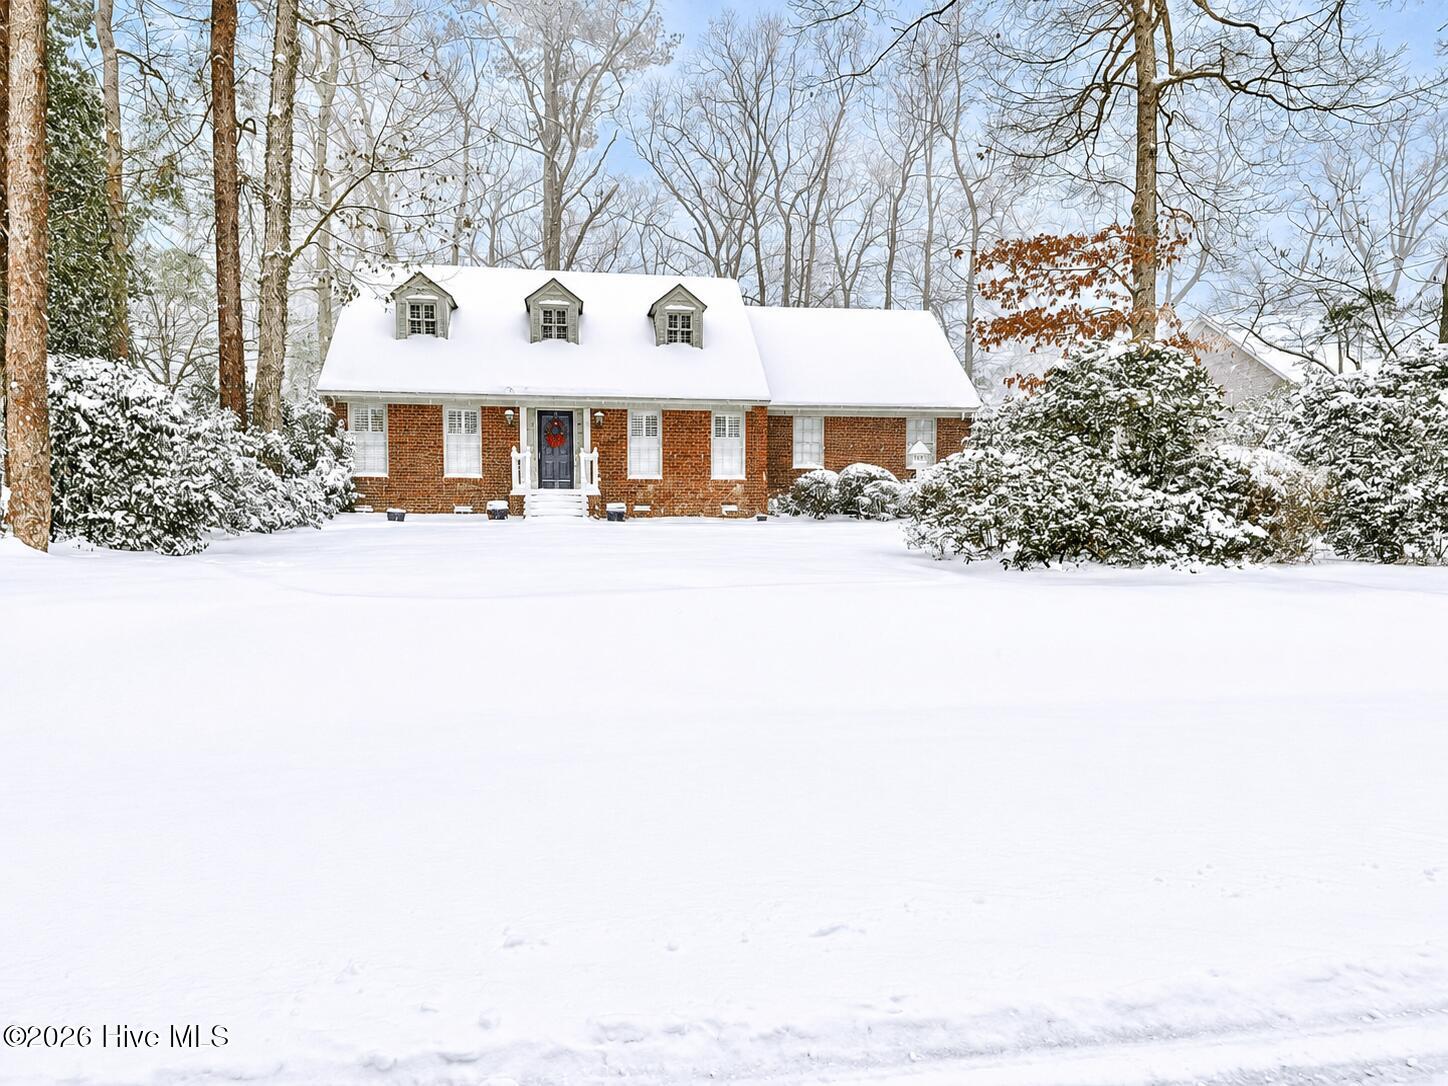
Description
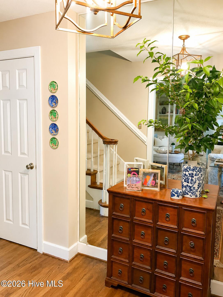
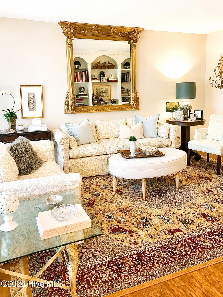
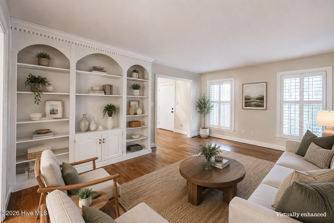
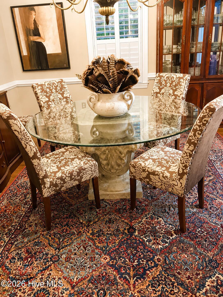
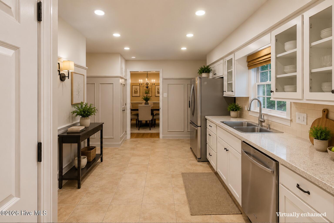
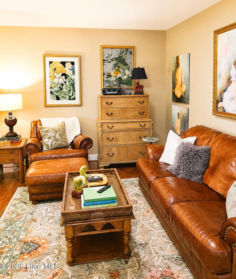
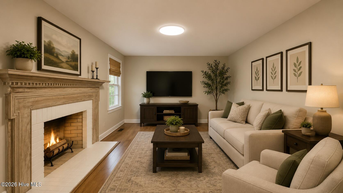
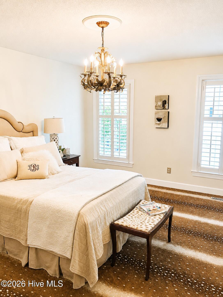
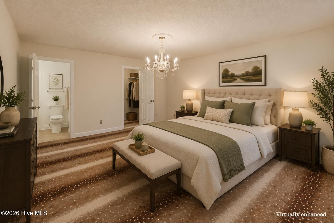
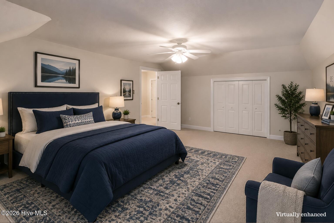
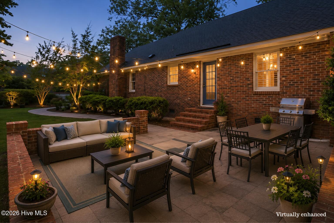
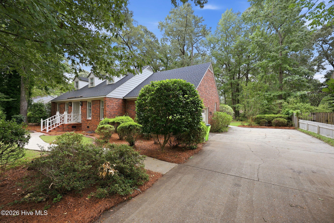
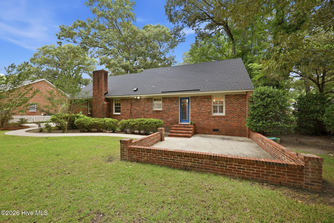
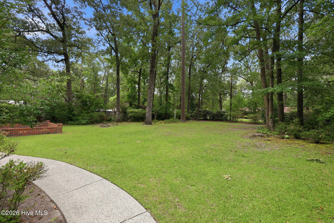
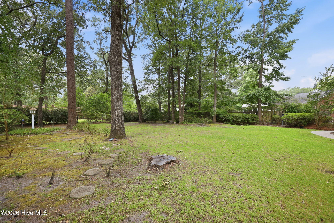
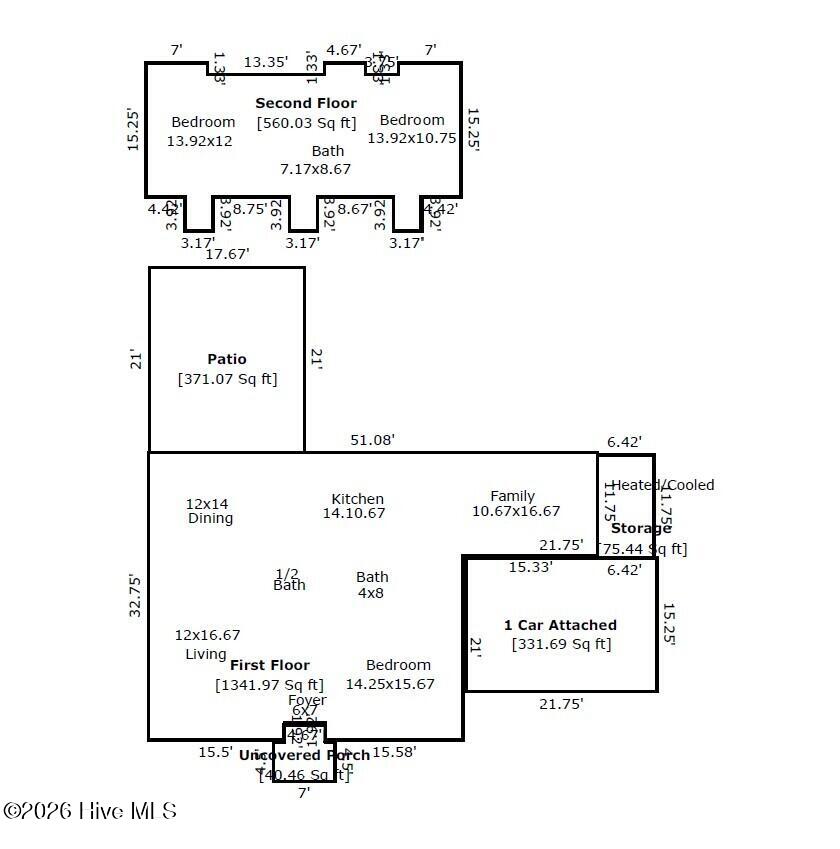
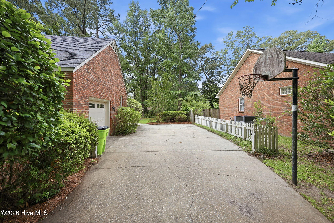
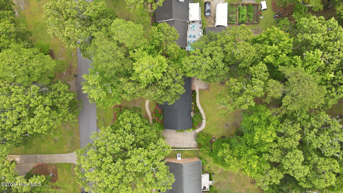
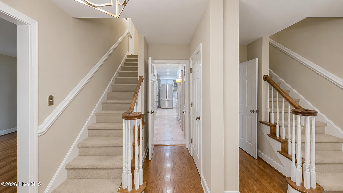
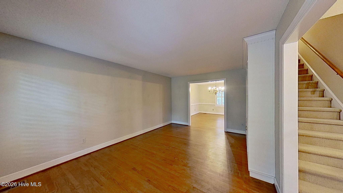
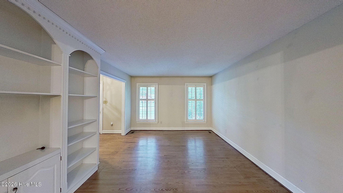
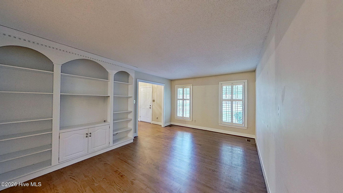
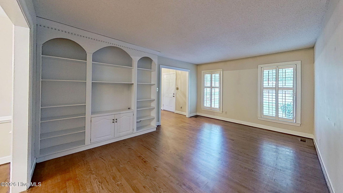
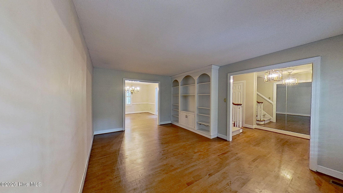
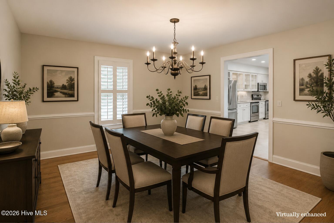
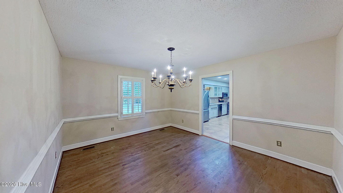
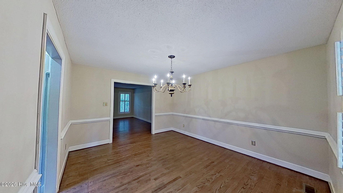
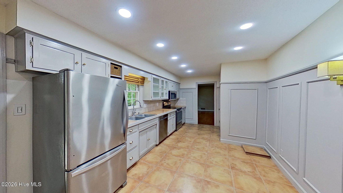
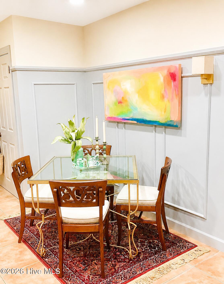
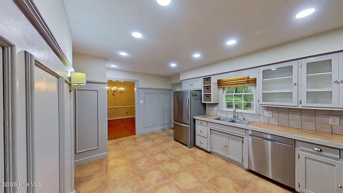
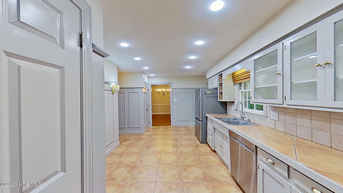
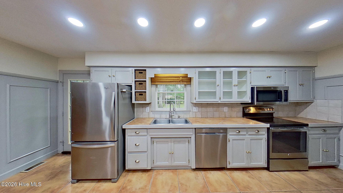
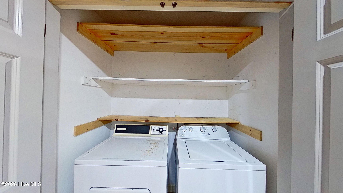
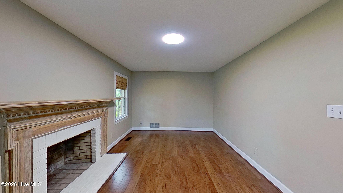
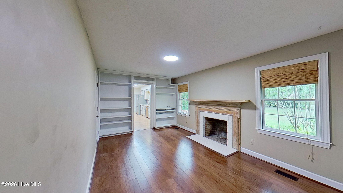
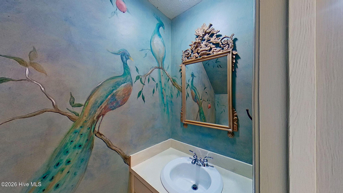
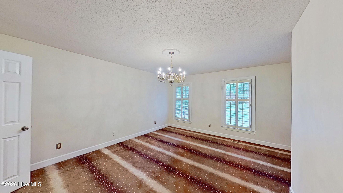
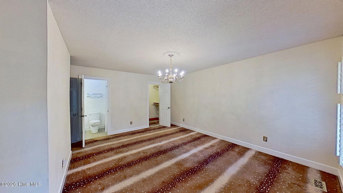
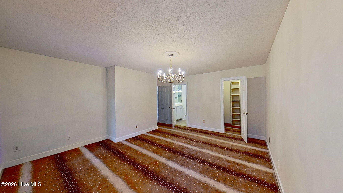
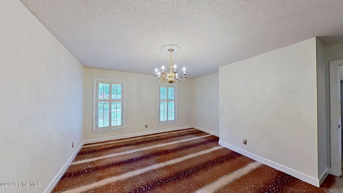
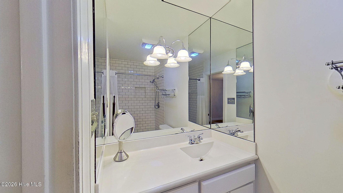
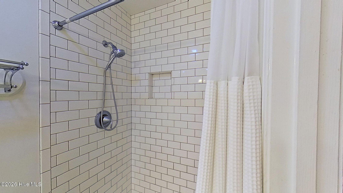
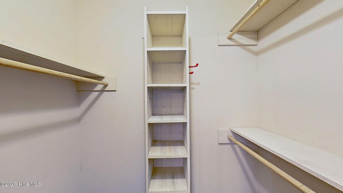
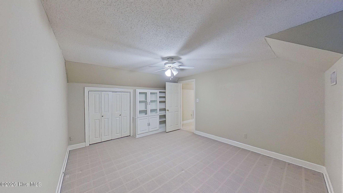
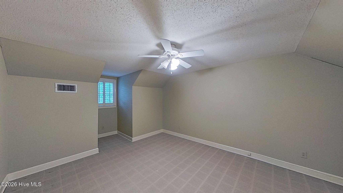
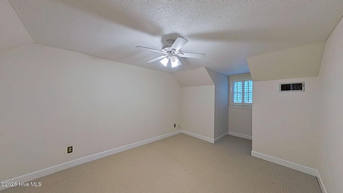
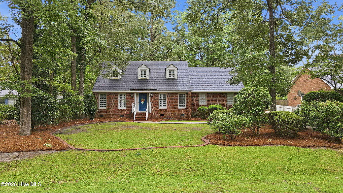
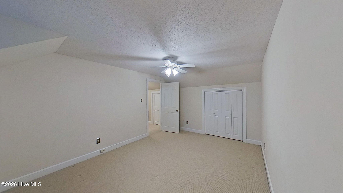
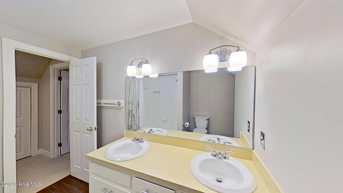
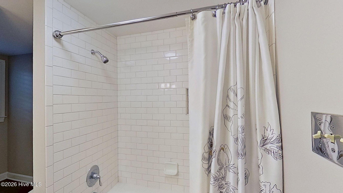
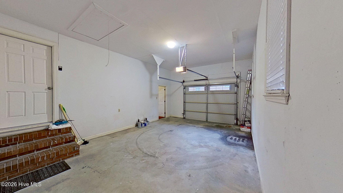
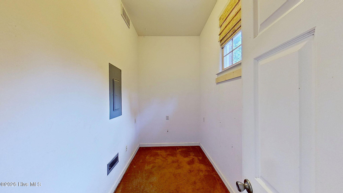
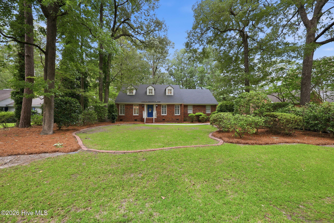
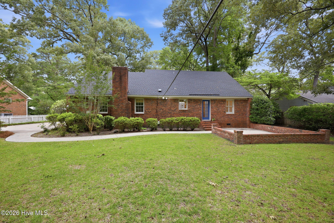
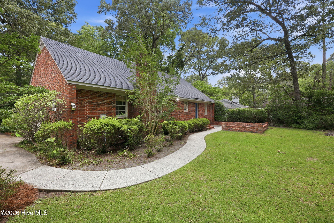
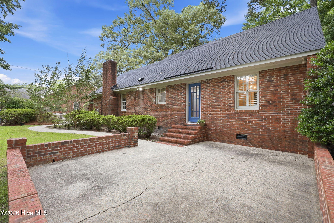
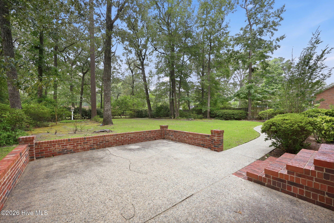
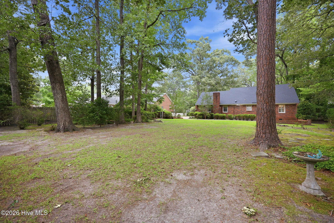
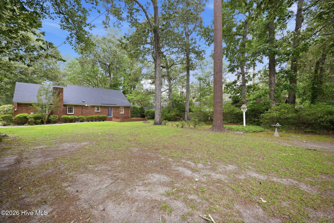
Motivated sellers - bring offers. Custom built home by John Thomas that is nestled in the highly desirable Trent Woods community, this charming two-story brick home offers timeless appeal, thoughtful updates, and a functional floor plan designed for comfortable living. Featuring 3 bedrooms and 2.5 bathrooms, the primary suite is conveniently located on the main level and includes luxurious Karastan antelope carpet, a beautifully updated ensuite bathroom with a step-in shower, and a spacious walk-in closet. Inside, you'll find gorgeous white oak hardwood floors, plantation shutters, and custom built-ins that add character and functionality to both the living room and family room. A formal dining room provides an elegant space for hosting holiday gatherings and special occasions. The kitchen is filled with warmth and charm, featuring terra cotta tile flooring, board-and-batten accent walls, and updated stainless steel appliances. The adjacent family room offers Pergo flooring and a cozy wood-burning fireplace, creating the perfect gathering space for family and friends. The powder room has a custom hand painted mural with detailed finishes. Upstairs are two generously sized guest bedrooms, a hall linen closet, and full bathroom with double sinks and other updates. Additional improvements include updated light fixtures, a roof installed just one year ago, and an HVAC system replaced approximately six years ago. The side-entry single-car garage includes a separate heated and cooled flex space, ideal for a home office, workout room, hobby area, or additional storage. Step outside to enjoy the private brick-enclosed patio overlooking a beautifully landscaped backyard filled with mature plantings and natural beauty. Located in sought-after Trent Woods, known for its sidewalks, parks, playgrounds, pickleball courts, and golf cart-friendly lifestyle, this well-maintained home offers the perfect blend of comfort, charm, and convenience.
Details
| MLS # | 100583465 |
|---|---|
| Listing Type | For Sale |
| Style | House |
| Sub-Type | Resale |
| Status | Active |
| Year | 1980 |
| Days On Site | 69 |
| Listing Provided By | COLDWELL BANKER SEA COAST ADVANTAGE | TAMMY FEREBEE |
Features
| Bed(s) | 3 |
|---|---|
| Bath(s) | 3 Total |
| SQ Feet | 1,905 |
| Garage | 1 |
| Story(s) | 2 |
| Zoning | residential |
| Acreage | 0.46 |
| Property View | See Remarks |
Interior
| Interior Features | Master Downstairs, Walk-in Closet(s), Entrance Foyer, Bookcases, Pantry, Walk-in Shower, Eat-in Kitchen, Walk-In Closet(s) |
|---|---|
| Heating Yes / No | Yes |
| Cooling | Heat Pump |
| Fireplaces Total | 1 |
| Fireplace Yes / No | Yes |
| Rooms Total | 7 |
Exterior
| Roof | Shingle |
|---|---|
| Foundation Details | Crawl Space |
| View | See Remarks |
| Construction Materials | Brick, Wood Frame |
Parking
| Attached Garage Yes / No | Yes |
|---|---|
| Garage Yes / No | Yes |
| Parking Features | Off Street, Paved |
Utilities
| Utilities | Water Connected |
|---|
Taxes
| Tax Assessed Value | 348310 |
|---|---|
| Tax Book Number | 8 |
| Tax Legal Description | 55 COUNTRY CLUB |
| Tax Year | 2025 |
Area Information
| State | NC |
|---|---|
| County | Craven |
| City | Trent Woods |
| Zip Code | 28562 |
| Community Name | Country Club Hills |
| Elementary School | A. H. Bangert |
| High School | New Bern |
| Listing VS Median (in Country Club Hills) | |
Price: $465,000 low | high Med: $290,000 sqft: 1,905 low | high Med: 2,309 $ / sqft: $244 low | high Med: $126 On site: 69 low | high Med: 79 | |
Market Activity 28562
Request a showing
Request a showing
Contact
Learn More About This Property

| State | NC |
|---|---|
| County | Craven |
| City | Trent Woods |
| Zip Code | 28562 |
| Community Name | Country Club Hills |
| Elementary School | A. H. Bangert |
| High School | New Bern |
| Listing VS Median (in Country Club Hills) | |
Price: $465,000 low | high Med: $290,000 sqft: 1,905 low | high Med: 2,309 $ / sqft: $244 low | high Med: $126 On site: 69 low | high Med: 79 | |