



Description
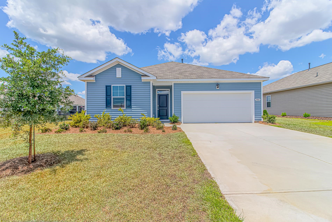
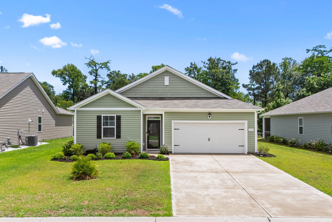
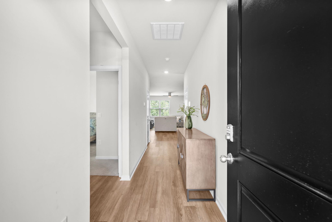
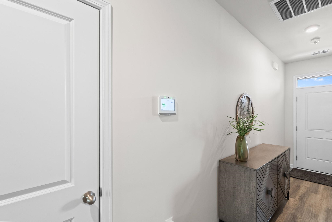
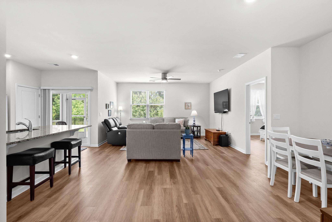
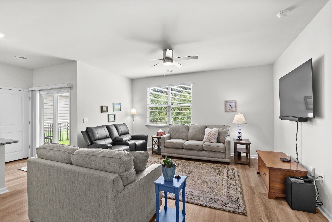
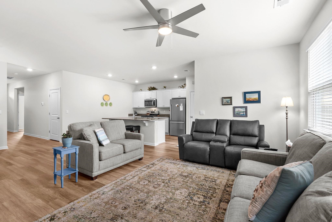
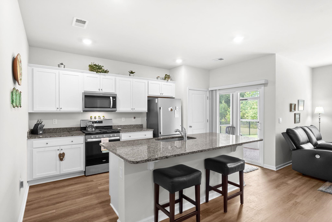
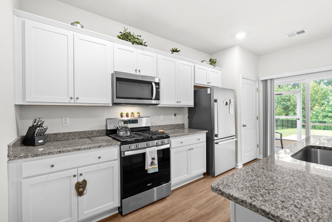
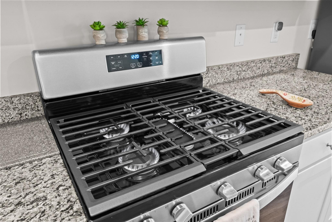
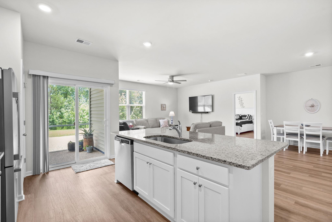
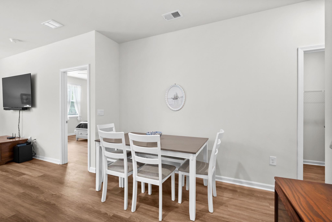
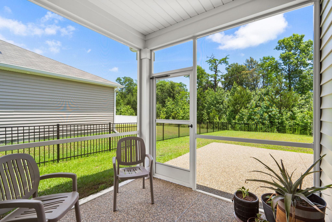
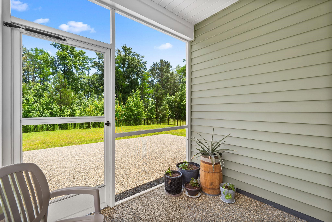
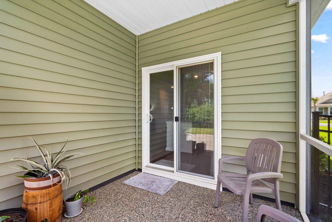
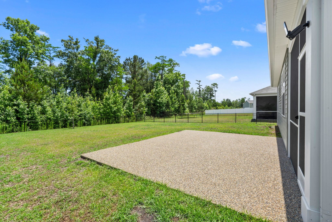
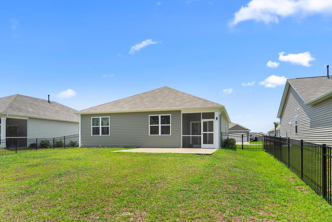
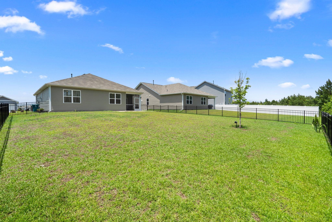
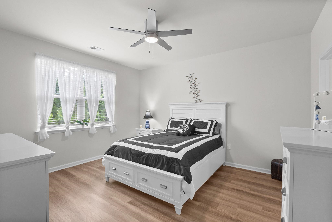
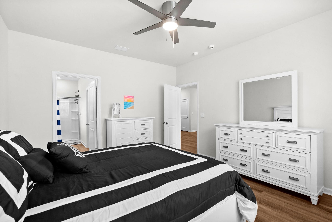
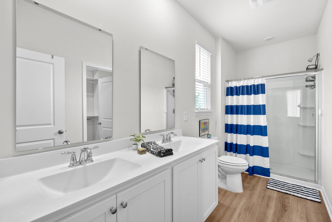
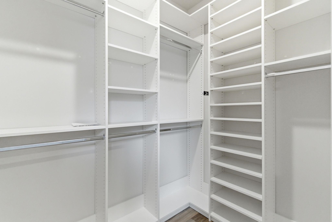
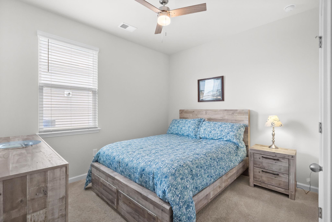
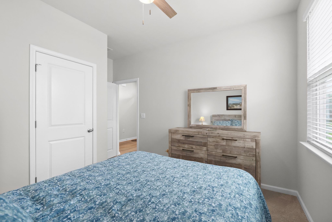
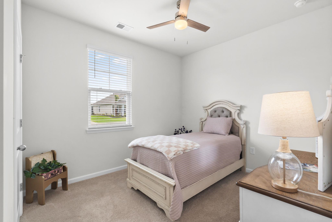
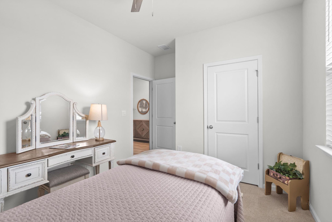
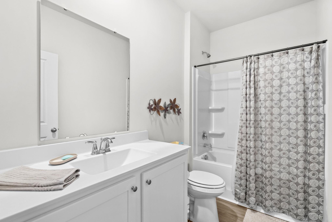
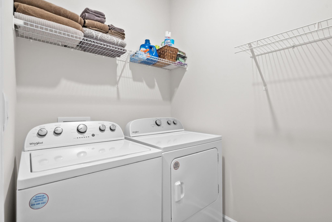
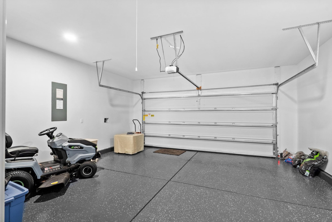
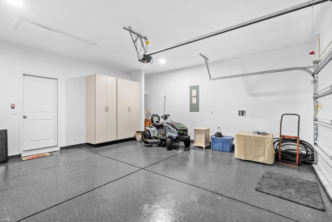
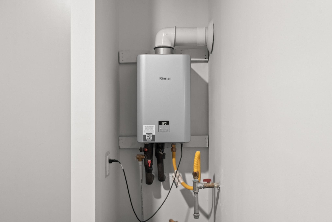
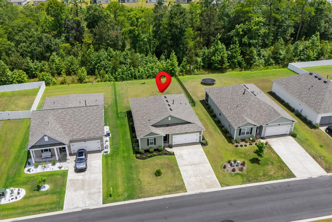
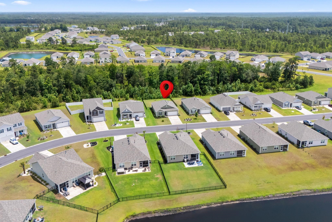
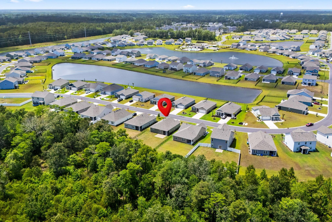
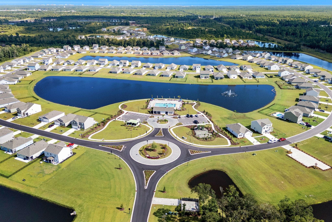
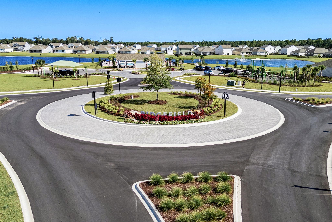
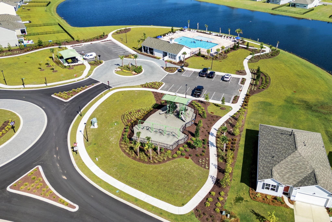
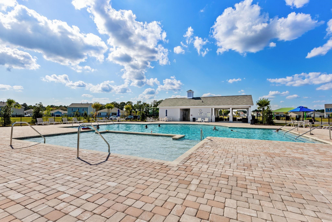
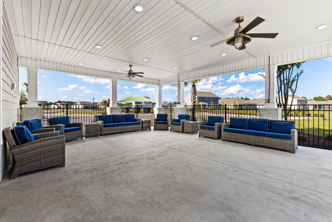
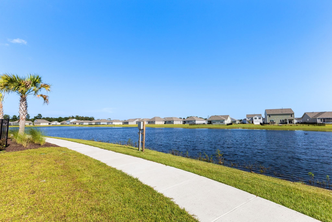
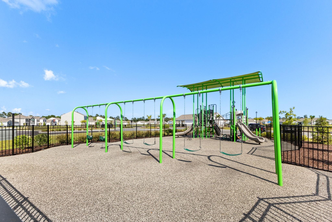
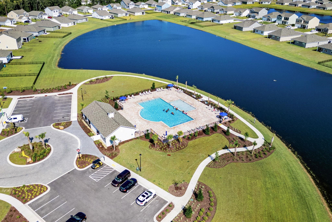
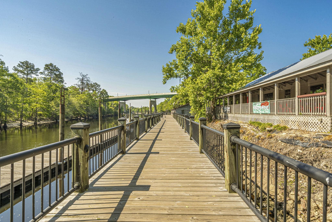
This beautiful DRH (Kerry model) ranch style home features an open floor plan with spacious kitchen showcasing granite countertops and island, stainless steel appliances-Whirlpool natural gas range, microwave, dishwasher and Hisense refrigerator - lots of cabinetry storage plus a large pantry. The family room is open to the kitchen and dining area making it perfect for entertaining. Just off the kitchen is a cozy screened porch that opens onto an oversized patio both floors covered in pebble stone epoxy. The large backyard is fully fenced with black wrought iron fencing and backs up to a heavily wooded area. The interior of the home has LVP flooring throughout. Master bedroom is spacious with ensuite featuring large vanity with two sinks and walk in shower. The walk in closet has been customized to maximize organization and best use. The two additional bedrooms are nice size, the second bath has tub/shower combo and there is a dedicated laundry room. The 2-car garage has durable epoxy floor coating, built in storage closets, electric garage door opener and houses the Rinnai hot water heater. This home is equipped with smart home technology. The Ridgefield community features a clubhouse, pool, fitness center and playground and is conveniently located within the Carolina Forest School district, near Conway downtown and close to all Myrtle Beach has to offer!
Details
| MLS # | 2614051 |
|---|---|
| Listing Type | For Sale |
| Style | House |
| HOA Dues | $70 |
| Sub-Type | Resale |
| Status | Active |
| Year | 2024 |
| Days On Site | 90 |
| Listing Provided By | EXP Realty LLC | Barbara Sandridge |
Features
| Bed(s) | 3 |
|---|---|
| Bath(s) | 2 Total |
| SQ Feet | 1,475 |
| Garage | 2 |
| Story(s) | 1 |
| Zoning | Res |
| Acreage | 0.20 |
Interior
| Cooling Yes / No | Yes |
|---|---|
| Cooling | Central Air |
| Heating Yes / No | Yes |
| Heating | Central, Electric, Gas |
| Interior Features | Attic, Dual Sinks, Main Level Primary, Pull Down Attic Stairs, Permanent Attic Stairs, Split Bedrooms, Separate Shower, Vanity, Walk In Closets, Window Treatments, Bedroom On Main Level, Entrance Foyer, Kitchen Island, Stainless Steel Appliances, Solid Surface Counters |
| Window Features | Window Treatments |
| Furnished | Unfurnished |
| Appliances | Dishwasher, Disposal, Microwave, Range, Refrigerator |
Exterior
| Exterior Features | Fence, Porch, Patio |
|---|---|
| Security Features | Security System, Smoke Detectors |
| Construction Materials | Wood Frame |
| Foundation Details | Slab |
| Lot Features | Rectangular, Rectangular Lot |
Parking
| Garage Yes / No | Yes |
|---|---|
| Attached Garage Yes / No | Yes |
| Parking Features | Attached, Garage, Two Car Garage, Garage Door Opener |
Utilities
| Utilities | Electricity Available, Natural Gas Available, Phone Available, Sewer Available, Water Available |
|---|
Location
| Community Features | Clubhouse, Recreation Area, Long Term Rental Allowed, Pool |
|---|
Area Information
| State | SC |
|---|---|
| County | Horry |
| City | Conway |
| Zip Code | 29526 |
| Area | 23A Conway Area South of Conway between 501 & Wacc. River |
| Community Name | Ridgefield |
| Listing VS Median (in Ridgefield) | |
Price: $336,000 low | high Med: $342,500 sqft: 1,475 low | high Med: 1,774 $ / sqft: $228 low | high Med: $193 On site: 90 low | high Med: 131.5 | |
Market Activity 29526
Request a showing
Request a showing
Contact
Learn More About This Property

| State | SC |
|---|---|
| County | Horry |
| City | Conway |
| Zip Code | 29526 |
| Area | 23A Conway Area South of Conway between 501 & Wacc. River |
| Community Name | Ridgefield |
| Listing VS Median (in Ridgefield) | |
Price: $336,000 low | high Med: $342,500 sqft: 1,475 low | high Med: 1,774 $ / sqft: $228 low | high Med: $193 On site: 90 low | high Med: 131.5 | |