
229 Grassy Point Drive # 229,Hertford, NC 27944
Hertford, NC 27944





















Description
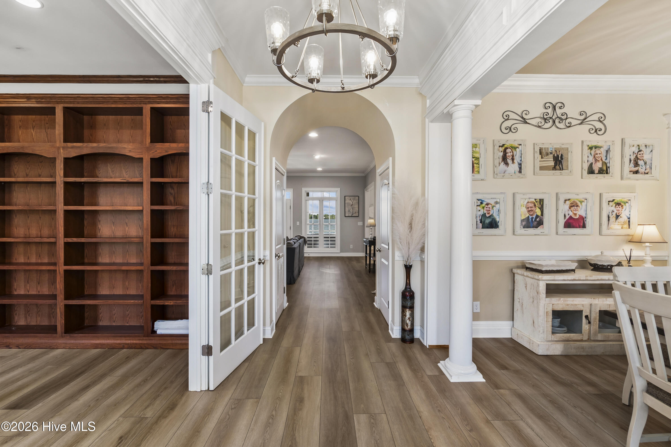
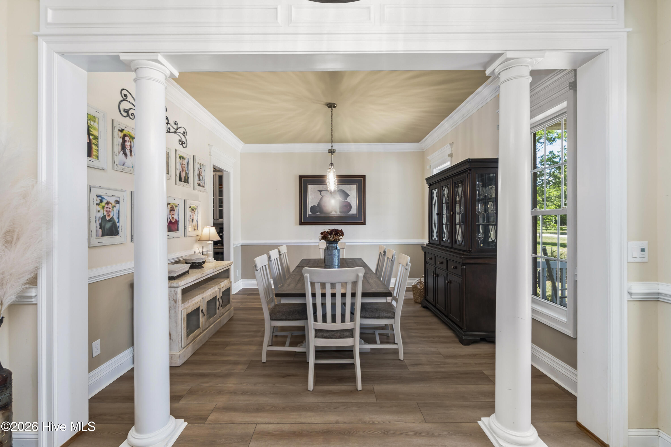
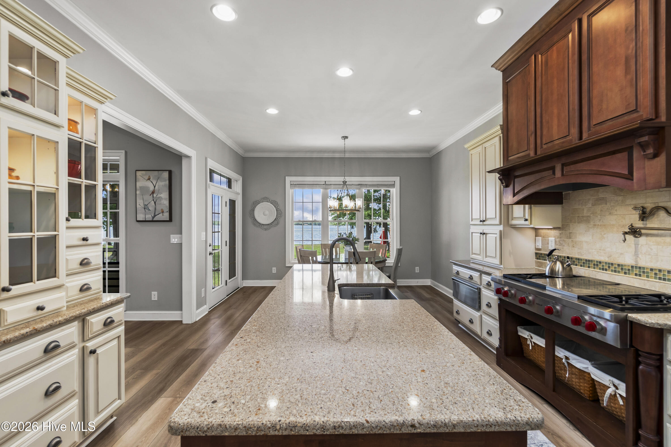
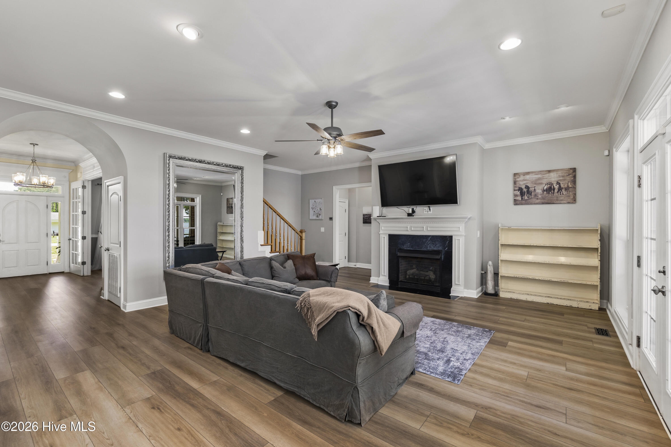
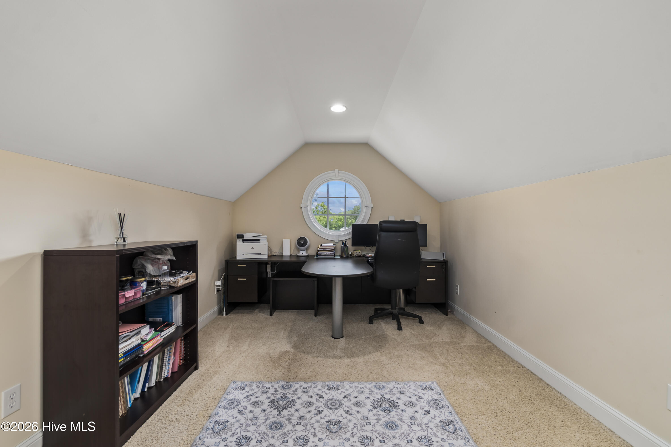
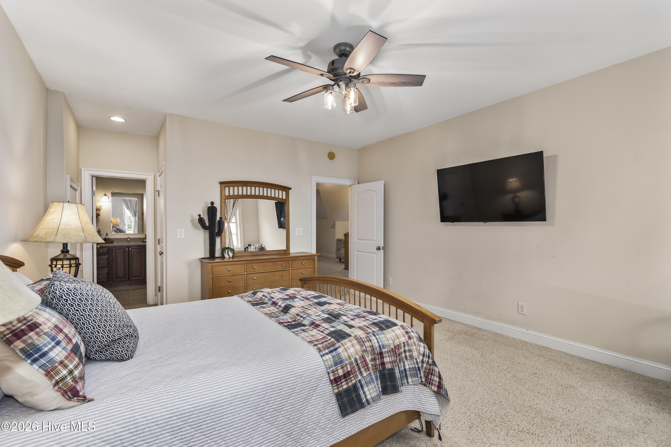
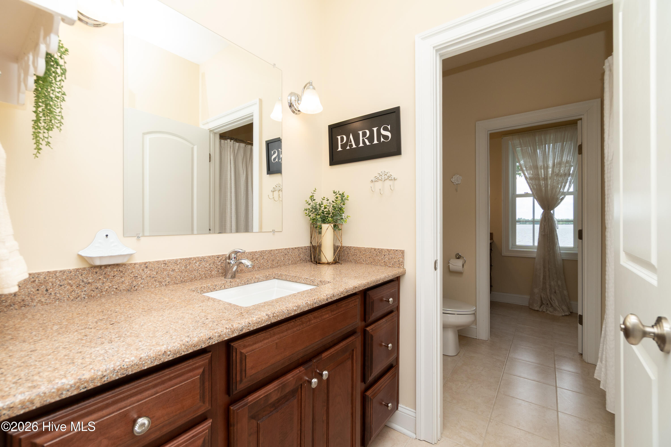
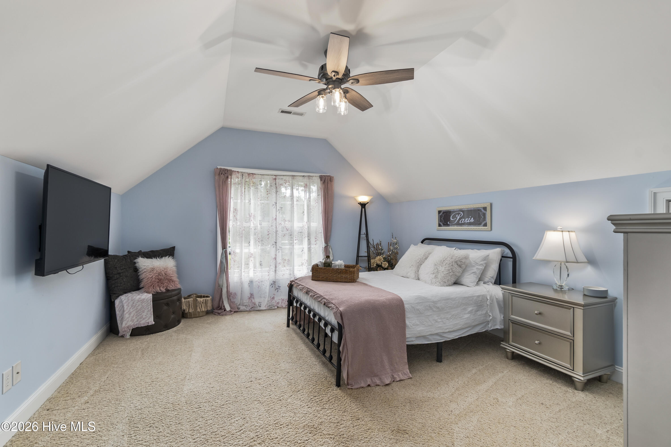
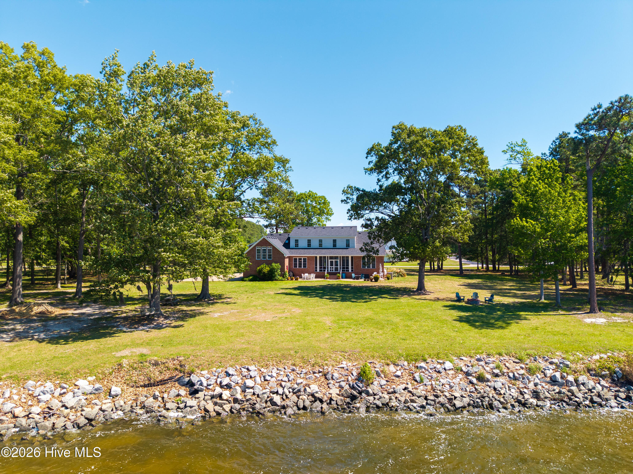
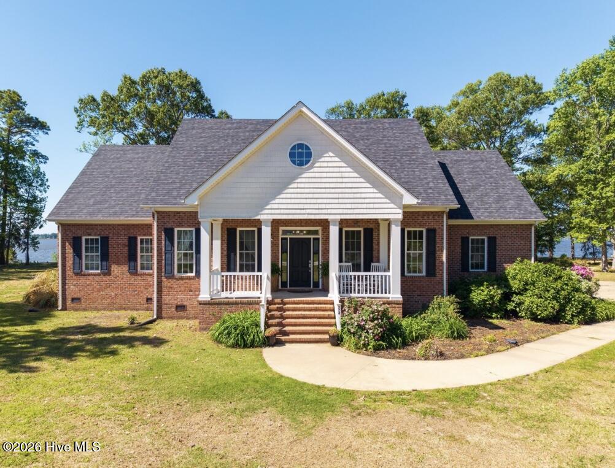
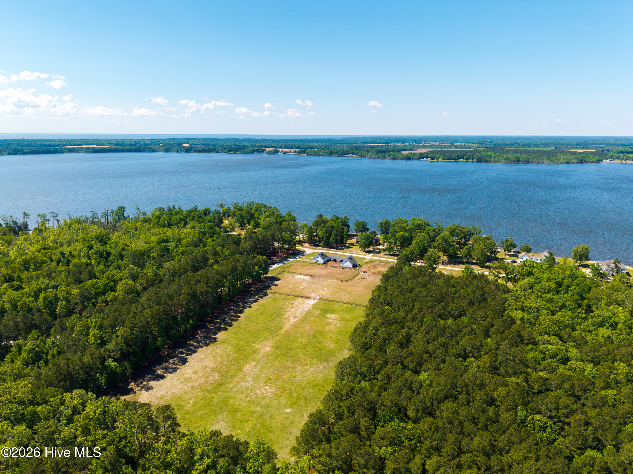
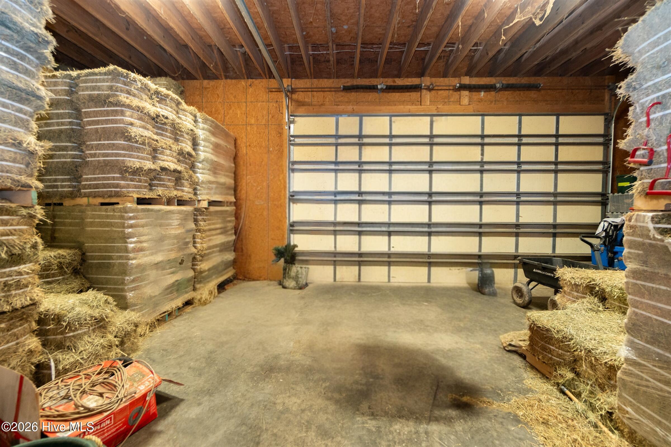
This extraordinary waterfront estate offers luxury, privacy and breathtaking water views. Comprised of nearly 400ft of water frontage, situated on approximately 12 acres, this beautifully updated residence features a sought after first floor primary suite, an additional 2nd floor ensuite, and full bath in the family room (frog) to serve as an ensuite ideal for guests. This property's main house has a thoughtfully designed layout, a spacious 3 bay garage, new roof, two new hvac systems and new LVP flooring. Highlighted inside is a chef inspired gourmet kitchen with updated high end appliances, and an expansive island perfect for entertaining or casual dining while over-looking the water. A well-appointed 900+sqft guest apartment is located on the right end of the 8 stall modern stables and would provide comfortable accommodations for visitors, multigenerational living or rental potential. The turn key equestrian facility features a temperature controlled tack room, dedicated feed room, additional water softener system, vast equipment and supplies storage. Not an equine person? There is lease potential to horse owners, or use as hobby space, possible venue space, fruit tree orchards, the possibilities are very versatile. Whether enjoying the peaceful waterfront setting, hosting gatherings or caring for your equine partners, this exceptionally hard to find property delivers an unparalleled lifestyle.
Details
| MLS # | 100568775 |
|---|---|
| Listing Type | For Sale |
| Style | House |
| Sub-Type | Resale |
| Status | Pending With Showings |
| Year | 2008 |
| Days On Site | 130 |
| Listing Provided By | Keller Williams Town Center | Randi Hill |
Features
| Bed(s) | 4 |
|---|---|
| Bath(s) | 4 Total |
| SQ Feet | 5,455 |
| Garage | 5 |
| Story(s) | 2 |
| Zoning | RA |
| Acreage | 12.00 |
| Water Front | Yes |
| Property View | Water |
Interior
| Interior Features | Master Downstairs, Walk-in Closet(s), High Ceilings, Entrance Foyer, Mud Room, Bookcases, Kitchen Island, Ceiling Fan(s), Pantry, Walk-in Shower, Wet Bar, Blinds/Shades, Built-in Features, Eat-in Kitchen, Gas Log, Smart Thermostat, Walk-In Closet(s) |
|---|---|
| Heating Yes / No | Yes |
| Cooling Yes / No | Yes |
| Cooling | Central Air, Zoned, Heat Pump |
| Fireplace Features | Gas Log |
| Fireplaces Total | 1 |
| Fireplace Yes / No | Yes |
| Laundry Features | Dryer Hookup, Washer Hookup, Laundry Room, Utility Sink |
| Rooms Total | 10 |
Exterior
| Exterior Features | Cluster Mailboxes, Gas Log |
|---|---|
| Roof | Architectural Shingle |
| Foundation Details | Crawl Space |
| Lot Features | Dead End, Horse Farm, Farm, Pasture, Navigable Water, Cleared |
| View | Water |
| Construction Materials | Brick Veneer, Vinyl Siding, Wood Frame |
Parking
| Attached Garage Yes / No | Yes |
|---|---|
| Garage Yes / No | Yes |
| Parking Features | Garage Faces Side, Attached, Additional Parking, Concrete, Garage |
Utilities
| Utilities | Fiber Optic, High Speed Internet |
|---|
Taxes
| Tax Assessed Value | 1394300 |
|---|---|
| Tax Book Number | 2 |
| Tax Legal Description | 4-D063-2003-GP |
| Tax Year | 2022 |
Area Information
| State | NC |
|---|---|
| County | Perquimans |
| City | Hertford |
| Zip Code | 27944 |
| Community Name | Grassy Point Subdivision |
| Elementary School | Perquimans Central/Hertford Gram |
| High School | Perquimans County High School |
| Listing VS Median (in Grassy Point Subdivision) | |
Price: $1,449,000 low | high Med: $1,449,000 sqft: 5,455 low | high Med: 5,455 $ / sqft: $266 low | high Med: $266 On site: 130 low | high Med: 130 | |
Market Activity 27944
Request a showing
Request a showing
Contact
Learn More About This Property

| State | NC |
|---|---|
| County | Perquimans |
| City | Hertford |
| Zip Code | 27944 |
| Community Name | Grassy Point Subdivision |
| Elementary School | Perquimans Central/Hertford Gram |
| High School | Perquimans County High School |
| Listing VS Median (in Grassy Point Subdivision) | |
Price: $1,449,000 low | high Med: $1,449,000 sqft: 5,455 low | high Med: 5,455 $ / sqft: $266 low | high Med: $266 On site: 130 low | high Med: 130 | |