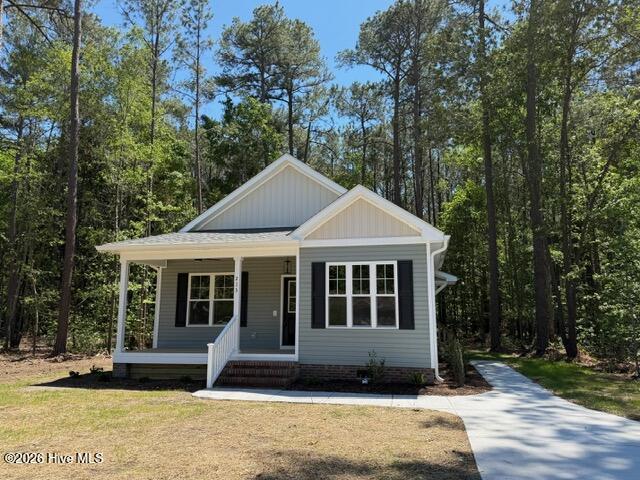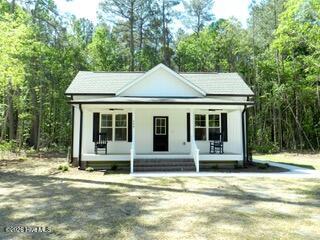
209 Chase Street Lot #2,Eureka, NC 27830
Eureka, NC 27830

Description
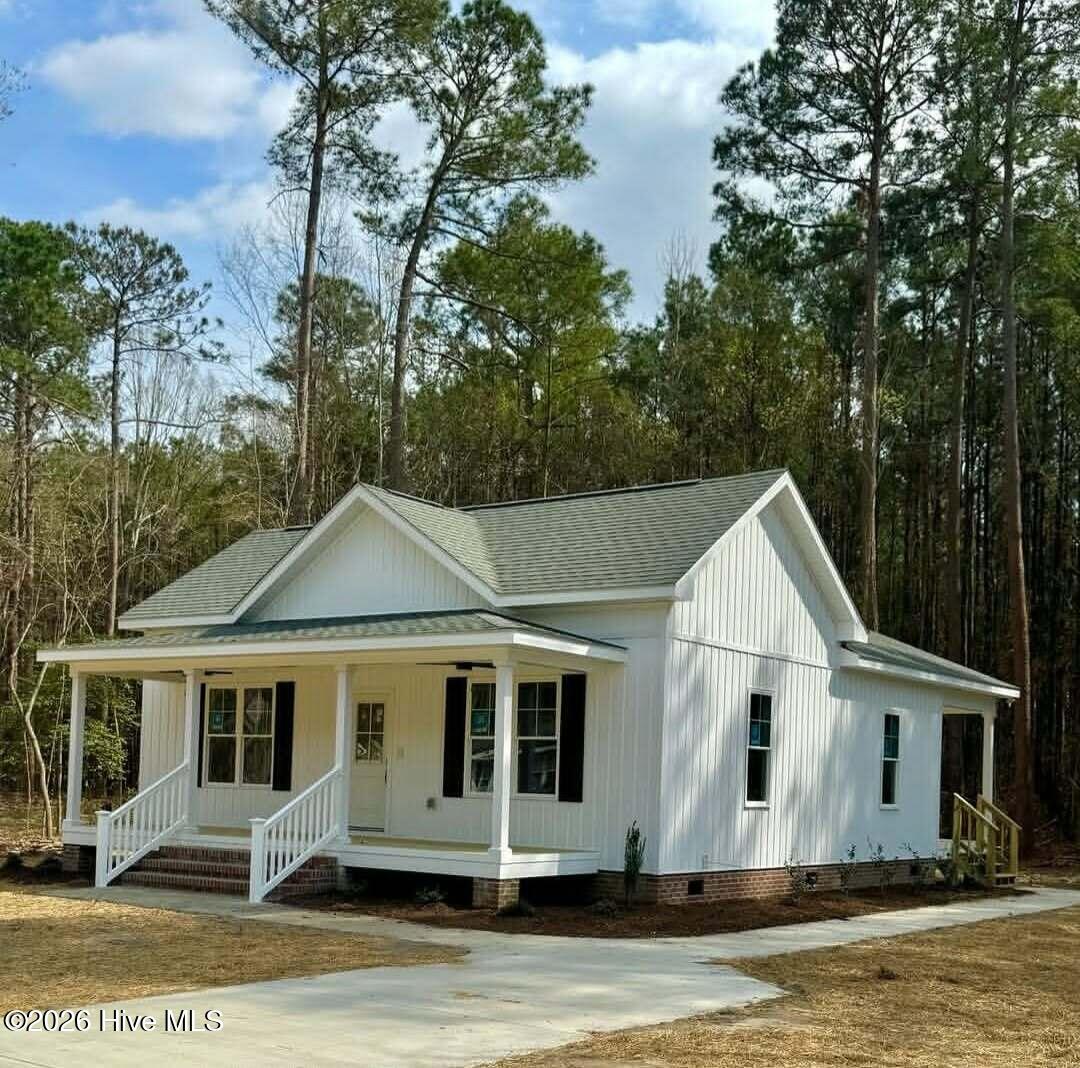
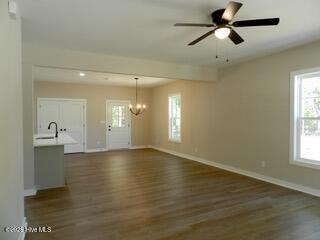
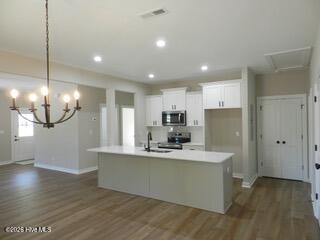
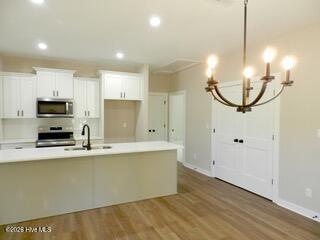
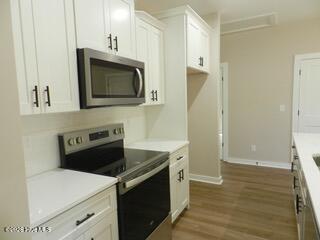
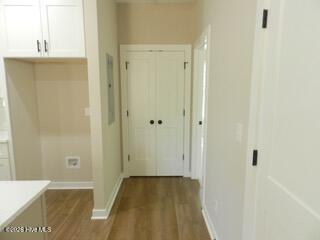
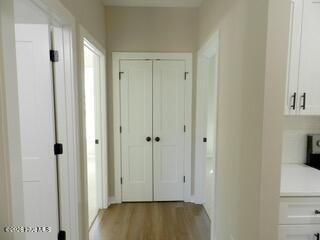
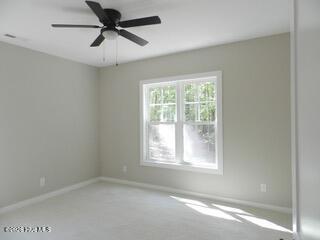
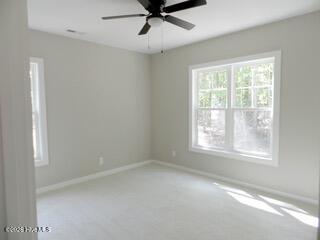
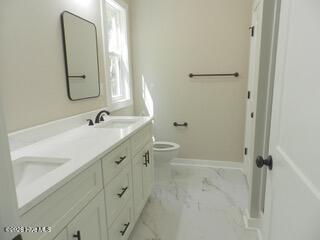
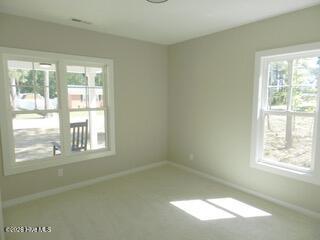
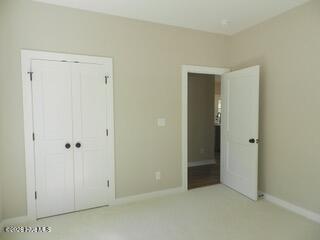
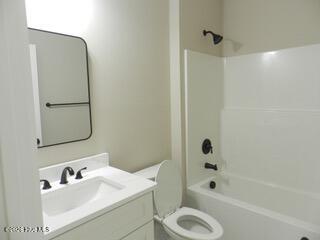
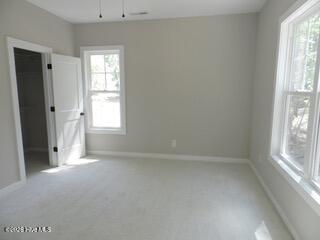
Welcome home to effortless single-level living in this beautifully crafted ranch home, now receiving its final touches. Built by a trusted local builder, this thoughtfully designed residence combines quality craftsmanship with modern comfort, creating a space that feels both inviting and refined. Step inside to discover an open-concept floor plan where everyday living flows seamlessly from room to room. Spacious bedrooms provide comfortable retreats, while high-end finishes and carefully selected details add character and style throughout the home. Out back, a peaceful porch overlooks a wooded setting, offering a quiet place to start the day, enjoy an evening sunset, or simply take in the natural surroundings. Situated in an established neighborhood within a growing area, this home delivers the perfect blend of privacy, convenience, and timeless appeal. With quality, charm, and attention to detail around every corner, this home is ready for its next chapter--and for someone to make it their own.
Details
| MLS # | 100568449 |
|---|---|
| Listing Type | For Sale |
| Style | House |
| Sub-Type | New Construction |
| Status | Active |
| Year | 2026 |
| Days On Site | 132 |
| Listing Provided By | EXP Realty LLC - C | April Stephens |
Features
| Bed(s) | 3 |
|---|---|
| Bath(s) | 2 Total |
| SQ Feet | 1,335 |
| Story(s) | 1 |
| Zoning | RAG |
| Acreage | 0.33 |
| Property View | None |
Interior
| Interior Features | Walk-in Closet(s), Kitchen Island, Ceiling Fan(s), Walk-In Closet(s) |
|---|---|
| Heating Yes / No | Yes |
| Cooling Yes / No | Yes |
| Cooling | Central Air |
| Fireplace Yes / No | No |
| Laundry Features | Laundry Closet |
| Rooms Total | 6 |
Exterior
| Roof | Shingle |
|---|---|
| Foundation Details | Crawl Space |
| View | None |
| Construction Materials | Vinyl Siding, Wood Frame |
Parking
| Attached Garage Yes / No | No |
|---|---|
| Garage Yes / No | No |
| Parking Features | Gravel |
Utilities
| Utilities | Sewer Connected, Water Connected |
|---|
Taxes
| Tax Assessed Value | 0 |
|---|---|
| Tax Book Number | Cabinet Q |
| Tax Legal Description | Lot 2 Chase Forest |
| Tax Year | 2025 |
Area Information
| State | NC |
|---|---|
| County | Wayne |
| City | Eureka |
| Zip Code | 27830 |
| Community Name | Chase Forest |
| School District | Wayne County Public Schools |
| Elementary School | Fremont |
| High School | Charles Aycock |
| Listing VS Median (in Chase Forest) | |
Price: $279,900 low | high Med: $279,900 sqft: 1,335 low | high Med: 1,335 $ / sqft: $210 low | high Med: $210 On site: 132 low | high Med: 132 | |
Market Activity 27830
Request a showing
Request a showing
Contact
Learn More About This Property

| State | NC |
|---|---|
| County | Wayne |
| City | Eureka |
| Zip Code | 27830 |
| Community Name | Chase Forest |
| School District | Wayne County Public Schools |
| Elementary School | Fremont |
| High School | Charles Aycock |
| Listing VS Median (in Chase Forest) | |
Price: $279,900 low | high Med: $279,900 sqft: 1,335 low | high Med: 1,335 $ / sqft: $210 low | high Med: $210 On site: 132 low | high Med: 132 | |