
 Price Reduced Listing

Description
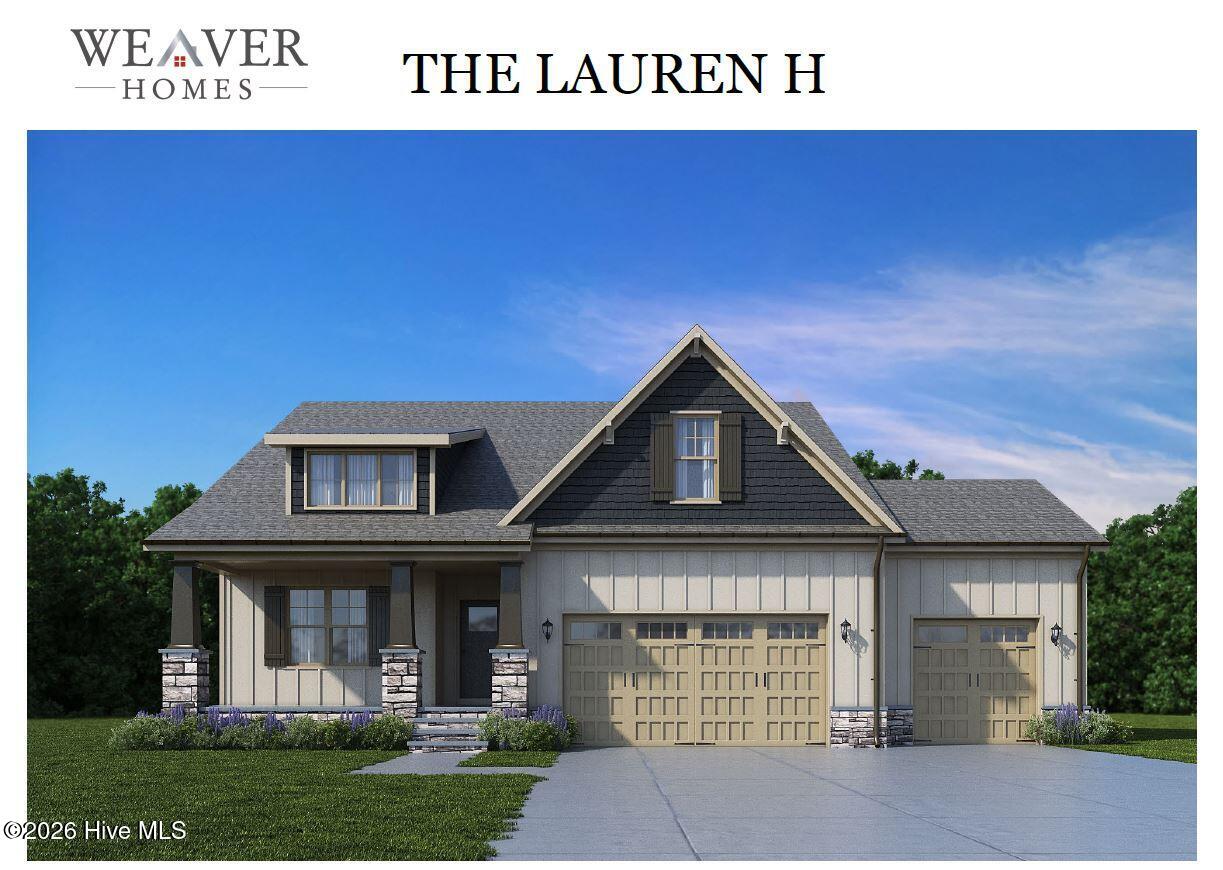
The Savannah offers 2,010 sq. ft. of beautifully designed living space across two stories, featuring 3 bedrooms, 2.5 baths, and a spacious 3-car garage. Step inside to an inviting open-concept main floor where the family room, kitchen, and dining area flow seamlessly together-perfect for both everyday living and entertaining. The kitchen serves as the heart of the home, showcasing granite countertops, a large island that doubles as a prep station and gathering space, plus soft-close drawers for a touch of style and convenience. Upstairs, you'll find all three bedrooms along with a conveniently located laundry room, making household chores simple and efficient. The covered front and back porches extend your living space outdoors, offering the perfect setting for morning coffee, evening relaxation, or hosting family and friends. With its modern layout, thoughtful features, and prime location, the Savannah blends comfort, functionality, and charm-making it the perfect place to call home. All images are for illustrative purposes only and individual homes, amenities, features, and views may differ. Delivery dates are approximate and subject to change without notice. Images may be subject to copyright
Details
| MLS # | 100526330 |
|---|---|
| Listing Type | For Sale |
| Style | House |
| HOA Dues | $360 |
| Sub-Type | New Construction |
| Status | Active |
| Year | 2025 |
| Days On Site | 374 |
| Listing Provided By | Coldwell Banker Advantage / Cameron | Anthony F Weaver |
Features
| Bed(s) | 3 |
|---|---|
| Bath(s) | 3 Total |
| SQ Feet | 2,010 |
| Garage | 3 |
| Story(s) | 2 |
| Zoning | RA-20R |
| Acreage | 0.61 |
Interior
| Interior Features | Ceiling Fan(s) |
|---|---|
| Heating Yes / No | Yes |
| Cooling | Heat Pump |
| Fireplaces Total | 1 |
| Fireplace Yes / No | Yes |
| Laundry Features | Dryer Hookup, Washer Hookup |
| Rooms Total | 5 |
Exterior
| Roof | Shingle |
|---|---|
| Foundation Details | Slab |
| Construction Materials | See Remarks, Stone, Vinyl Siding |
Parking
| Attached Garage Yes / No | Yes |
|---|---|
| Garage Yes / No | Yes |
| Parking Features | Attached |
Utilities
| Utilities | Water Available |
|---|
Taxes
| Tax Assessed Value | 53310 |
|---|---|
| Tax Book Number | 2023 |
| Tax Legal Description | LOT#49 WEST PRESERVE S/DMAP#2023-172 |
| Tax Year | 2025 |
Area Information
| State | NC |
|---|---|
| County | Harnett |
| City | Sanford |
| Zip Code | 27332 |
| Elementary School | Boone Trail Elementary School |
| High School | Western Harnett High School |
| Listing VS Median (in 27332) | |
Price: $371,850 low | high Med: $307,740 sqft: 2,010 low | high Med: 1,618 $ / sqft: $185 low | high Med: $190 On site: 374 low | high Med: 67 | |
Market Activity 27332
Request a showing
Request a showing
Contact
Learn More About This Property

| State | NC |
|---|---|
| County | Harnett |
| City | Sanford |
| Zip Code | 27332 |
| Elementary School | Boone Trail Elementary School |
| High School | Western Harnett High School |
| Listing VS Median (in 27332) | |
Price: $371,850 low | high Med: $307,740 sqft: 2,010 low | high Med: 1,618 $ / sqft: $185 low | high Med: $190 On site: 374 low | high Med: 67 | |
 | $459,900203 Boyce CourtSanford, NC 27332 |