









Description
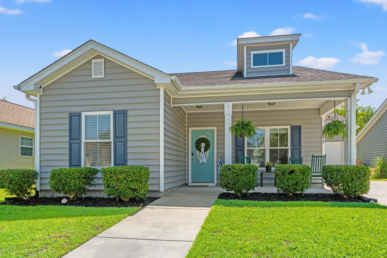
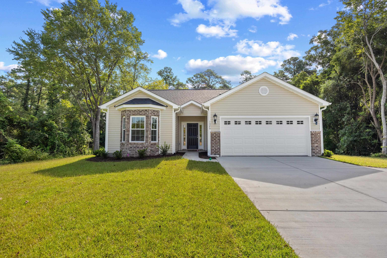
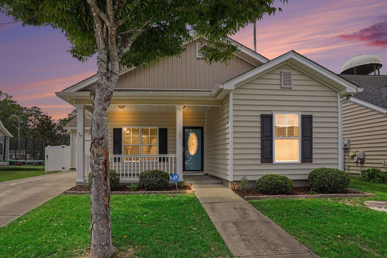
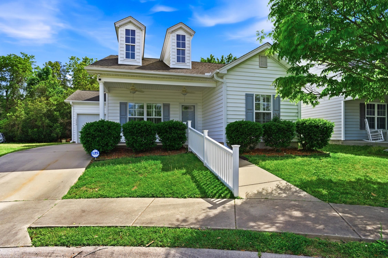
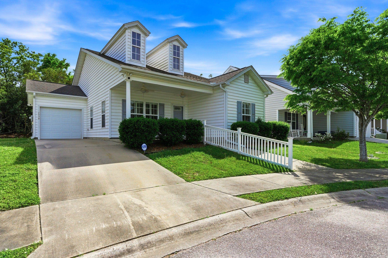
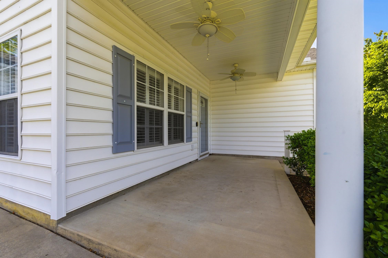
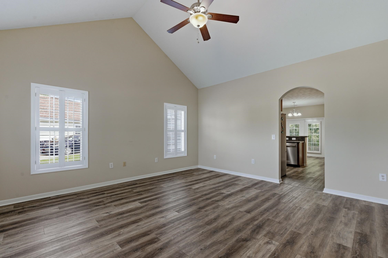
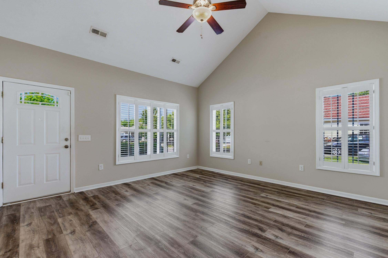
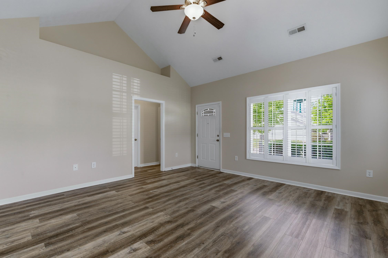
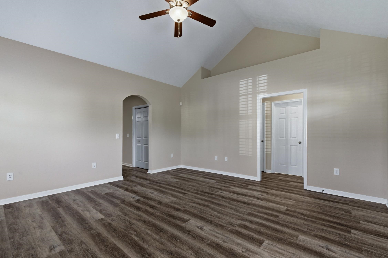
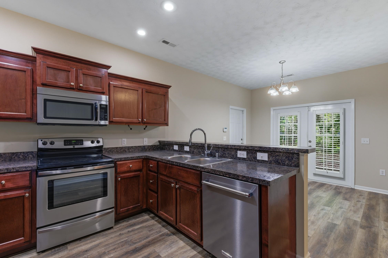
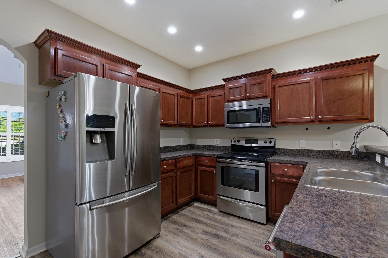
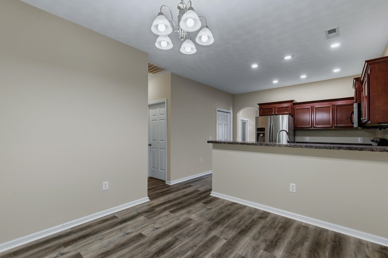
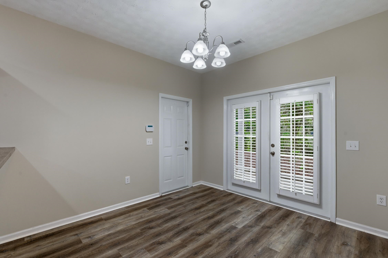
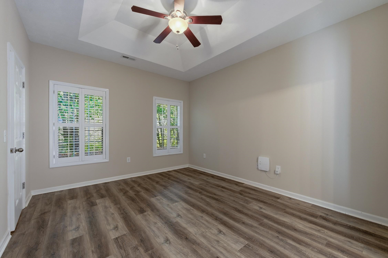
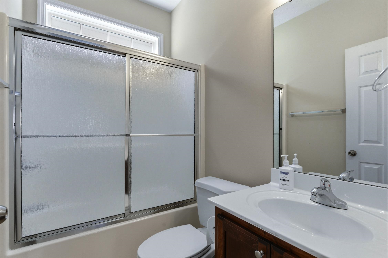
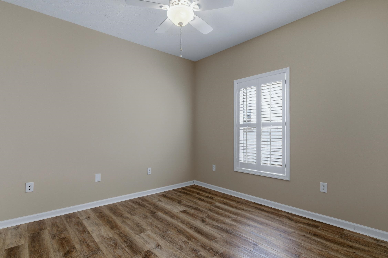
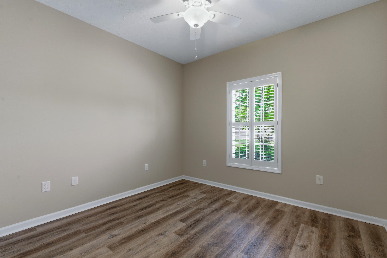
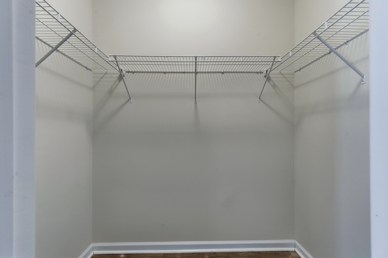
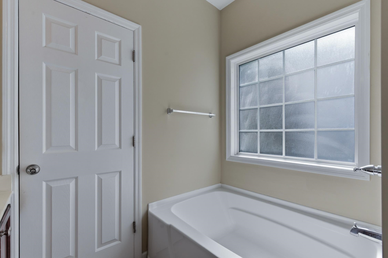
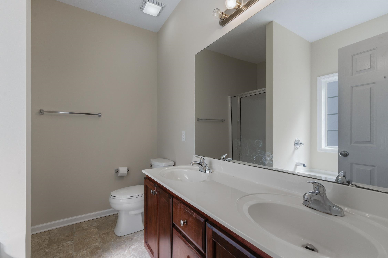
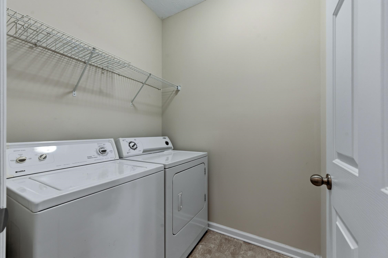
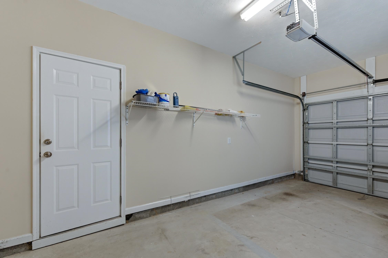
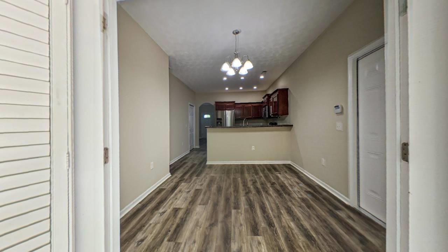
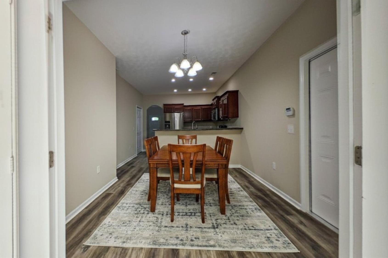
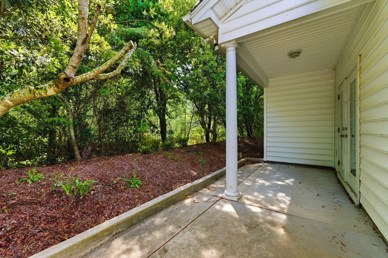
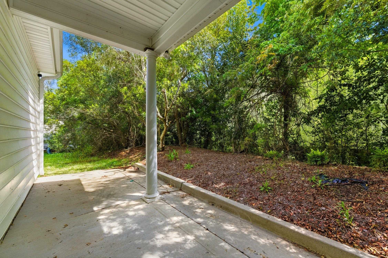
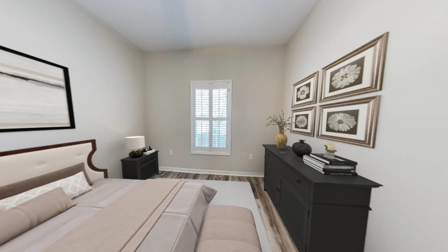
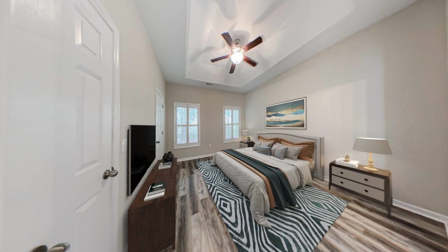
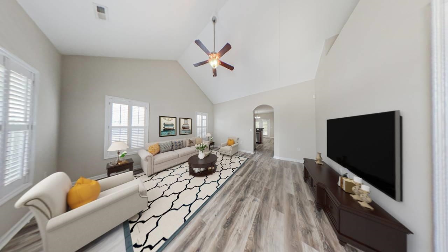
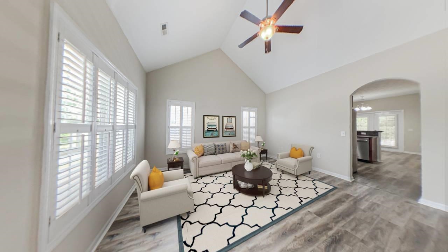
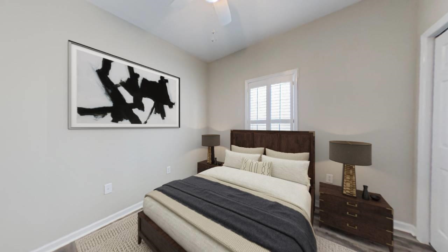
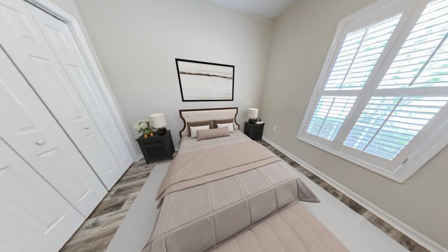

Tucked into the charming Snowhill neighborhoodhome to just 35 residencesbeside scenic Sherwood Forest Park, this home offers peaceful surroundings while still being just minutes from the heart of Conway’s lively downtown district and riverfront charm. Also nearby, the vibrant new Coastal Centre retail destination is currently underway that will bring future access to shopping, dining and everyday essentials. A bright, welcoming interior provides durable LVP flooring that flows seamlessly throughout the main living spaces, creating a clean, modern foundation for everyday living. The kitchen is practical and inviting, featuring sleek stainless steel appliances, generous counter space, and a convenient breakfast barperfect for morning coffee, casual meals, or relaxed gatherings. The well-thought-out floor plan has three bedrooms and two full bathrooms, including a well-appointed primary suite designed for functionality. Enjoy the luxury of two walk-in closets along with an en-suite bath complete with a double vanity, soaking tub, and separate shower. Additional highlights include a dedicated laundry room for added convenience and a one-car attached garage. Outside, unwind on the covered front porch or hang out on the covered back patio, both ideal for enjoying Carolina evenings year-round. Whether you’re looking for your first home, downsizing, or simply seeking a low-maintenance lifestyle in a picturesque setting, this Snowhill gem is ready to welcome you home!
Details
| MLS # | 2609473 |
|---|---|
| Listing Type | For Sale |
| Style | House |
| HOA Dues | $40 |
| Sub-Type | Resale |
| Status | Pending |
| Year | 2011 |
| Days On Site | 139 |
| Listing Provided By | Diamond Shores Realty | Tracy Vereen |
Features
| Bed(s) | 3 |
|---|---|
| Bath(s) | 2 Total |
| SQ Feet | 1,316 |
| Garage | 1 |
| Story(s) | 1 |
| Zoning | RE |
| Acreage | 0.11 |
Interior
| Cooling Yes / No | Yes |
|---|---|
| Cooling | Attic Fan, Central Air |
| Heating Yes / No | Yes |
| Heating | Central, Electric |
| Interior Features | Attic, Tray Ceilings, Ceiling Fans, Dual Sinks, Garden Tub Roman Tub, Main Level Primary, Pull Down Attic Stairs, Permanent Attic Stairs, Split Bedrooms, Separate Shower, Vanity, Walk In Closets, Window Treatments, Breakfast Bar, Stainless Steel Appliances, Solid Surface Counters |
| Window Features | Window Treatments |
| Furnished | Unfurnished |
| Appliances | Dishwasher, Disposal, Microwave, Range, Refrigerator, Range Hood, Dryer, Washer |
Exterior
| Exterior Features | Patio |
|---|---|
| Security Features | Security System, Smoke Detectors |
| Construction Materials | Vinyl Siding, Wood Frame |
| Foundation Details | Slab |
| Lot Features | City Lot, Rectangular, Rectangular Lot |
Parking
| Garage Yes / No | Yes |
|---|---|
| Parking Features | Attached, Garage, One Space, Garage Door Opener |
Utilities
| Utilities | Cable Available, Electricity Available, Other, Phone Available, Sewer Available, Underground Utilities, Water Available |
|---|
Location
| Community Features | Golf Carts Ok, Long Term Rental Allowed |
|---|
Area Information
| State | SC |
|---|---|
| County | Horry |
| City | Conway |
| Zip Code | 29526 |
| Area | 21C Conway central between Long Ave & 905 | north of 501 |
| Community Name | Snowhill Subdivision |
| Listing VS Median (in Snowhill Subdivision) | |
Price: $250,000 low | high Med: $258,000 sqft: 1,316 low | high Med: 1,298 $ / sqft: $190 low | high Med: $199 On site: 139 low | high Med: 88 | |
Market Activity 29526
Request a showing
Request a showing
Contact
Learn More About This Property

| State | SC |
|---|---|
| County | Horry |
| City | Conway |
| Zip Code | 29526 |
| Area | 21C Conway central between Long Ave & 905 | north of 501 |
| Community Name | Snowhill Subdivision |
| Listing VS Median (in Snowhill Subdivision) | |
Price: $250,000 low | high Med: $258,000 sqft: 1,316 low | high Med: 1,298 $ / sqft: $190 low | high Med: $199 On site: 139 low | high Med: 88 | |