1515 Church Street,Scotland Neck, NC 27874
Scotland Neck, NC 27874




Description
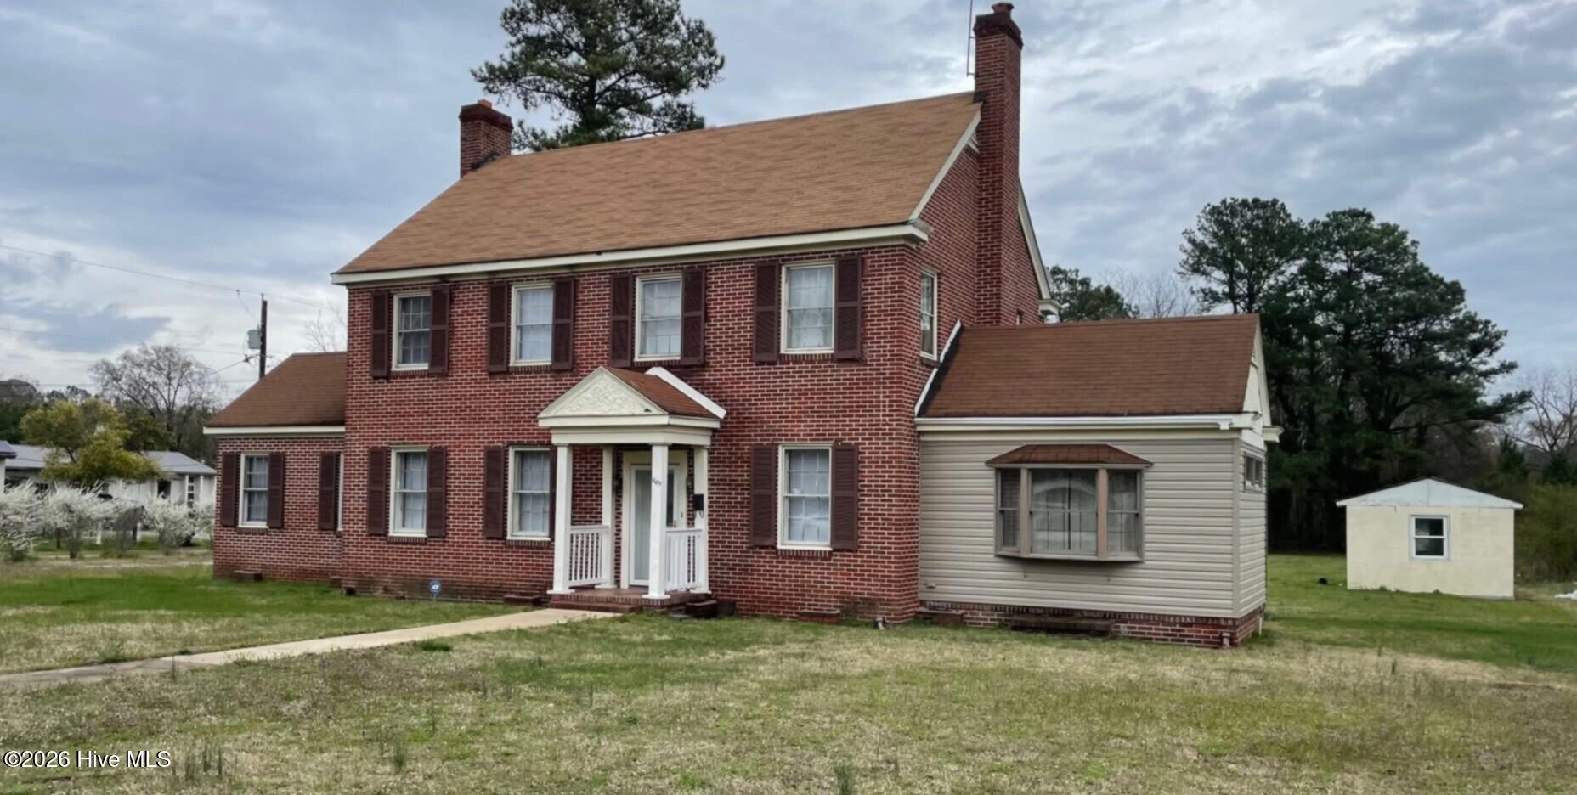
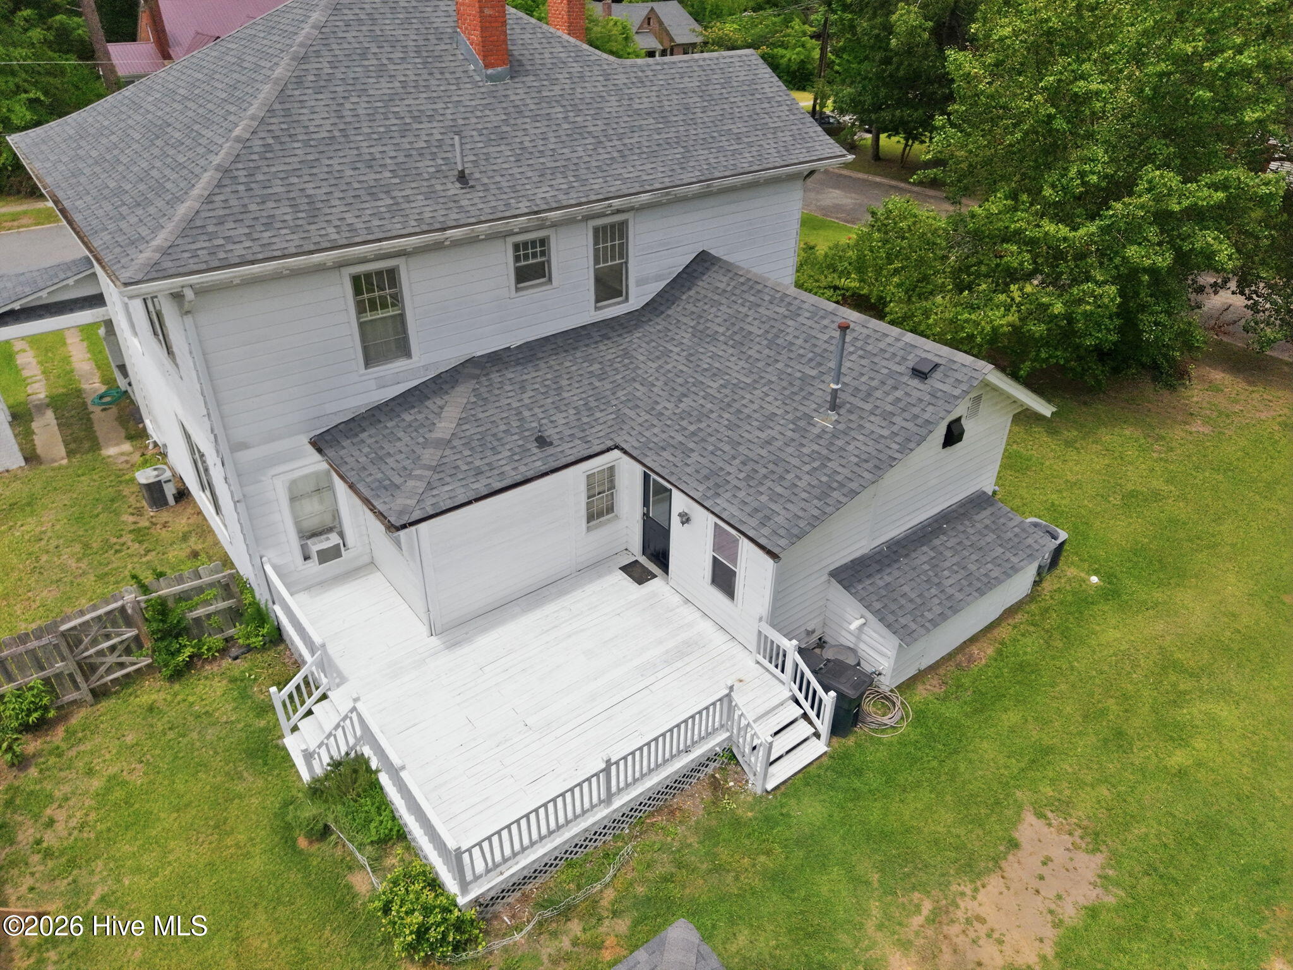
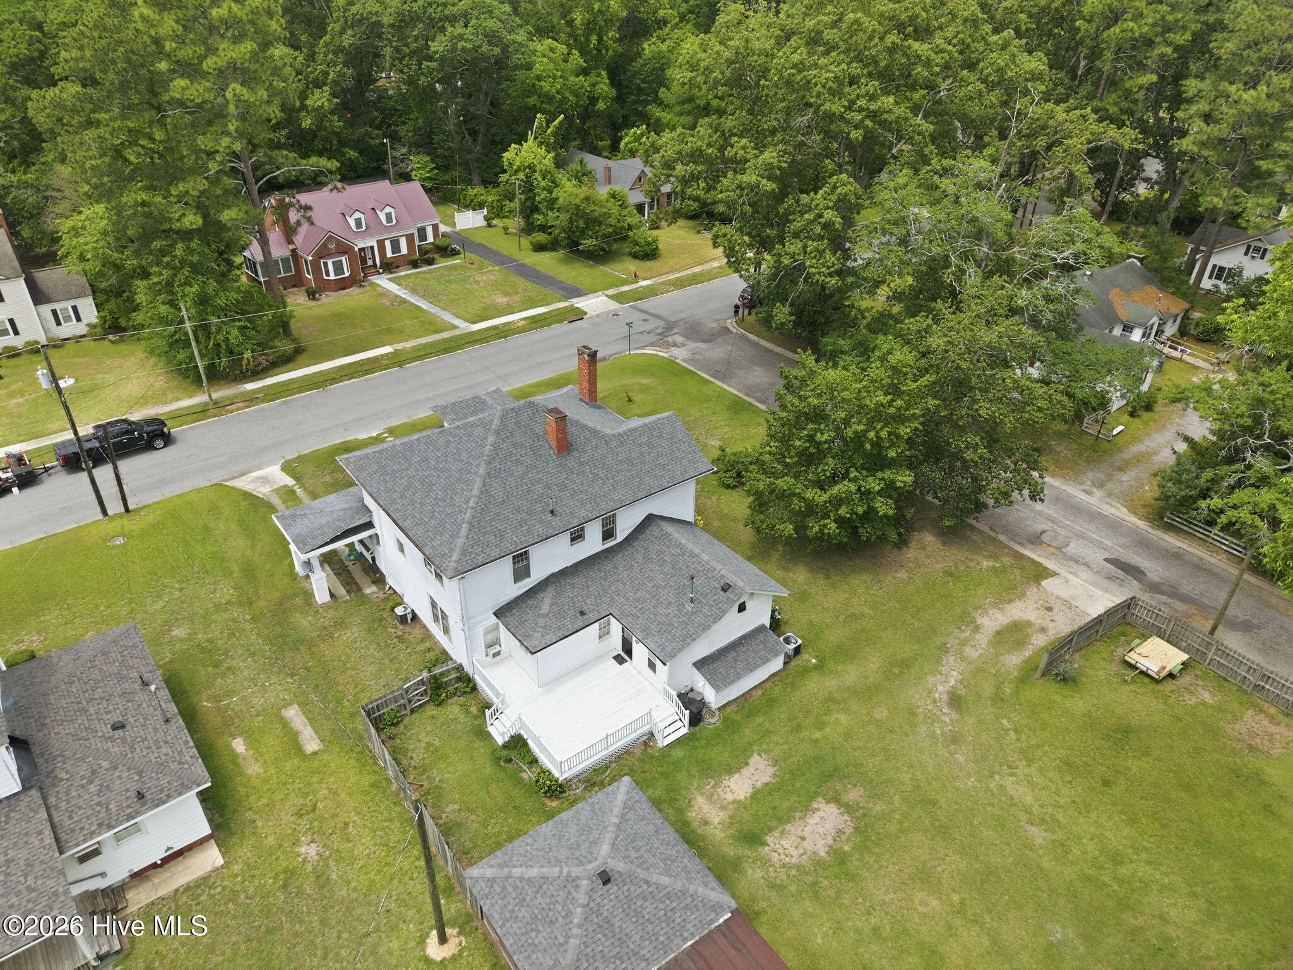
This two-story Craftsman/Colonial Revival-style home has a high hipped roof with hipped roof dormer, modillion cornices along with the symmetrical three-bay facade. The full-width front porch extends on the south side as a porte cochere and is a welcoming feature for visitors and guests. Interior features include: beautiful wood floors, large windows, high ceilings, original architecture, living room with large fireplace and mantle with beautiful dentil molding. The large kitchen in back has plenty of room for an eat-in area. The back door and mud room area lead to a large back deck, perfect for relaxing after a long day. The formal living and dining rooms bring charm and character to everyday life. The primary bedroom/bath suite is downstairs while 3 very large bedrooms are upstairs. Nineteen beautifully stained stairs and 2 small landings take you upstairs. There is a great landing at the top of the stairs that's perfect for a second casual family room. A full bath with tub shower services this upstairs area. The partially-floored attic has pull down stairs for easy use. There is a garage and storage building (approx 18'x20'), original to the property, in back as well as flowers, a prolific fig tree and some privacy, fenced on 3 sides. The new gas pack is a great addition to this historic property. This property is a contributing building in the town's National Register Historic District making it eligible for historic tax credits. Just minutes from downtown, it's an easy walk to the well-stocked library, restaurants and shopping.
Details
| MLS # | 100578414 |
|---|---|
| Listing Type | For Sale |
| Style | House |
| Sub-Type | Resale |
| Status | Active |
| Year | 1924 |
| Days On Site | 89 |
| Listing Provided By | Keller Williams Realty Points East | Nancy Winslow |
Features
| Bed(s) | 4 |
|---|---|
| Bath(s) | 2 Total |
| SQ Feet | 2,992 |
| Car Port | Yes |
| Story(s) | 2 |
| Zoning | R |
| Acreage | 0.46 |
| Property View | See Remarks |
Interior
| Interior Features | Master Downstairs, High Ceilings, Kitchen Island, Ceiling Fan(s), Eat-in Kitchen |
|---|---|
| Heating Yes / No | Yes |
| Cooling Yes / No | Yes |
| Cooling | Central Air |
| Fireplaces Total | 3 |
| Fireplace Yes / No | Yes |
| Laundry Features | Dryer Hookup, Washer Hookup, Laundry Room |
| Furnished | Unfurnished |
| Rooms Total | 7 |
Exterior
| Exterior Features | Storm Doors, Thermal Doors |
|---|---|
| Roof | Shingle |
| Foundation Details | Crawl Space |
| Lot Features | Corner Lot |
| Waterfront Features | None |
| View | See Remarks |
| Construction Materials | Aluminum Siding, Wood Frame |
Parking
| Attached Garage Yes / No | No |
|---|---|
| Garage Yes / No | No |
| Parking Features | On Site |
Utilities
| Utilities | Sewer Connected, Water Connected, Fiber Optic, High Speed Internet |
|---|
Taxes
| Tax Assessed Value | 156900 |
|---|---|
| Tax Book Number | 1376 |
| Tax Legal Description | 1515 CHURCH ST & H |
| Tax Year | 2023 |
Area Information
| State | NC |
|---|---|
| County | Halifax |
| City | Scotland Neck |
| Zip Code | 27874 |
| Elementary School | Other |
| High School | Hobgood Charter School |
| Listing VS Median (in 27874) | |
Price: $210,000 low | high Med: $179,900 sqft: 2,992 low | high Med: 2,143 $ / sqft: $70 low | high Med: $84 On site: 89 low | high Med: 96 | |
Market Activity 27874
Request a showing
Request a showing
Contact
Learn More About This Property

| State | NC |
|---|---|
| County | Halifax |
| City | Scotland Neck |
| Zip Code | 27874 |
| Elementary School | Other |
| High School | Hobgood Charter School |
| Listing VS Median (in 27874) | |
Price: $210,000 low | high Med: $179,900 sqft: 2,992 low | high Med: 2,143 $ / sqft: $70 low | high Med: $84 On site: 89 low | high Med: 96 | |