

124 Country Club Drive,Edenton, NC 27932
Edenton, NC 27932




Description
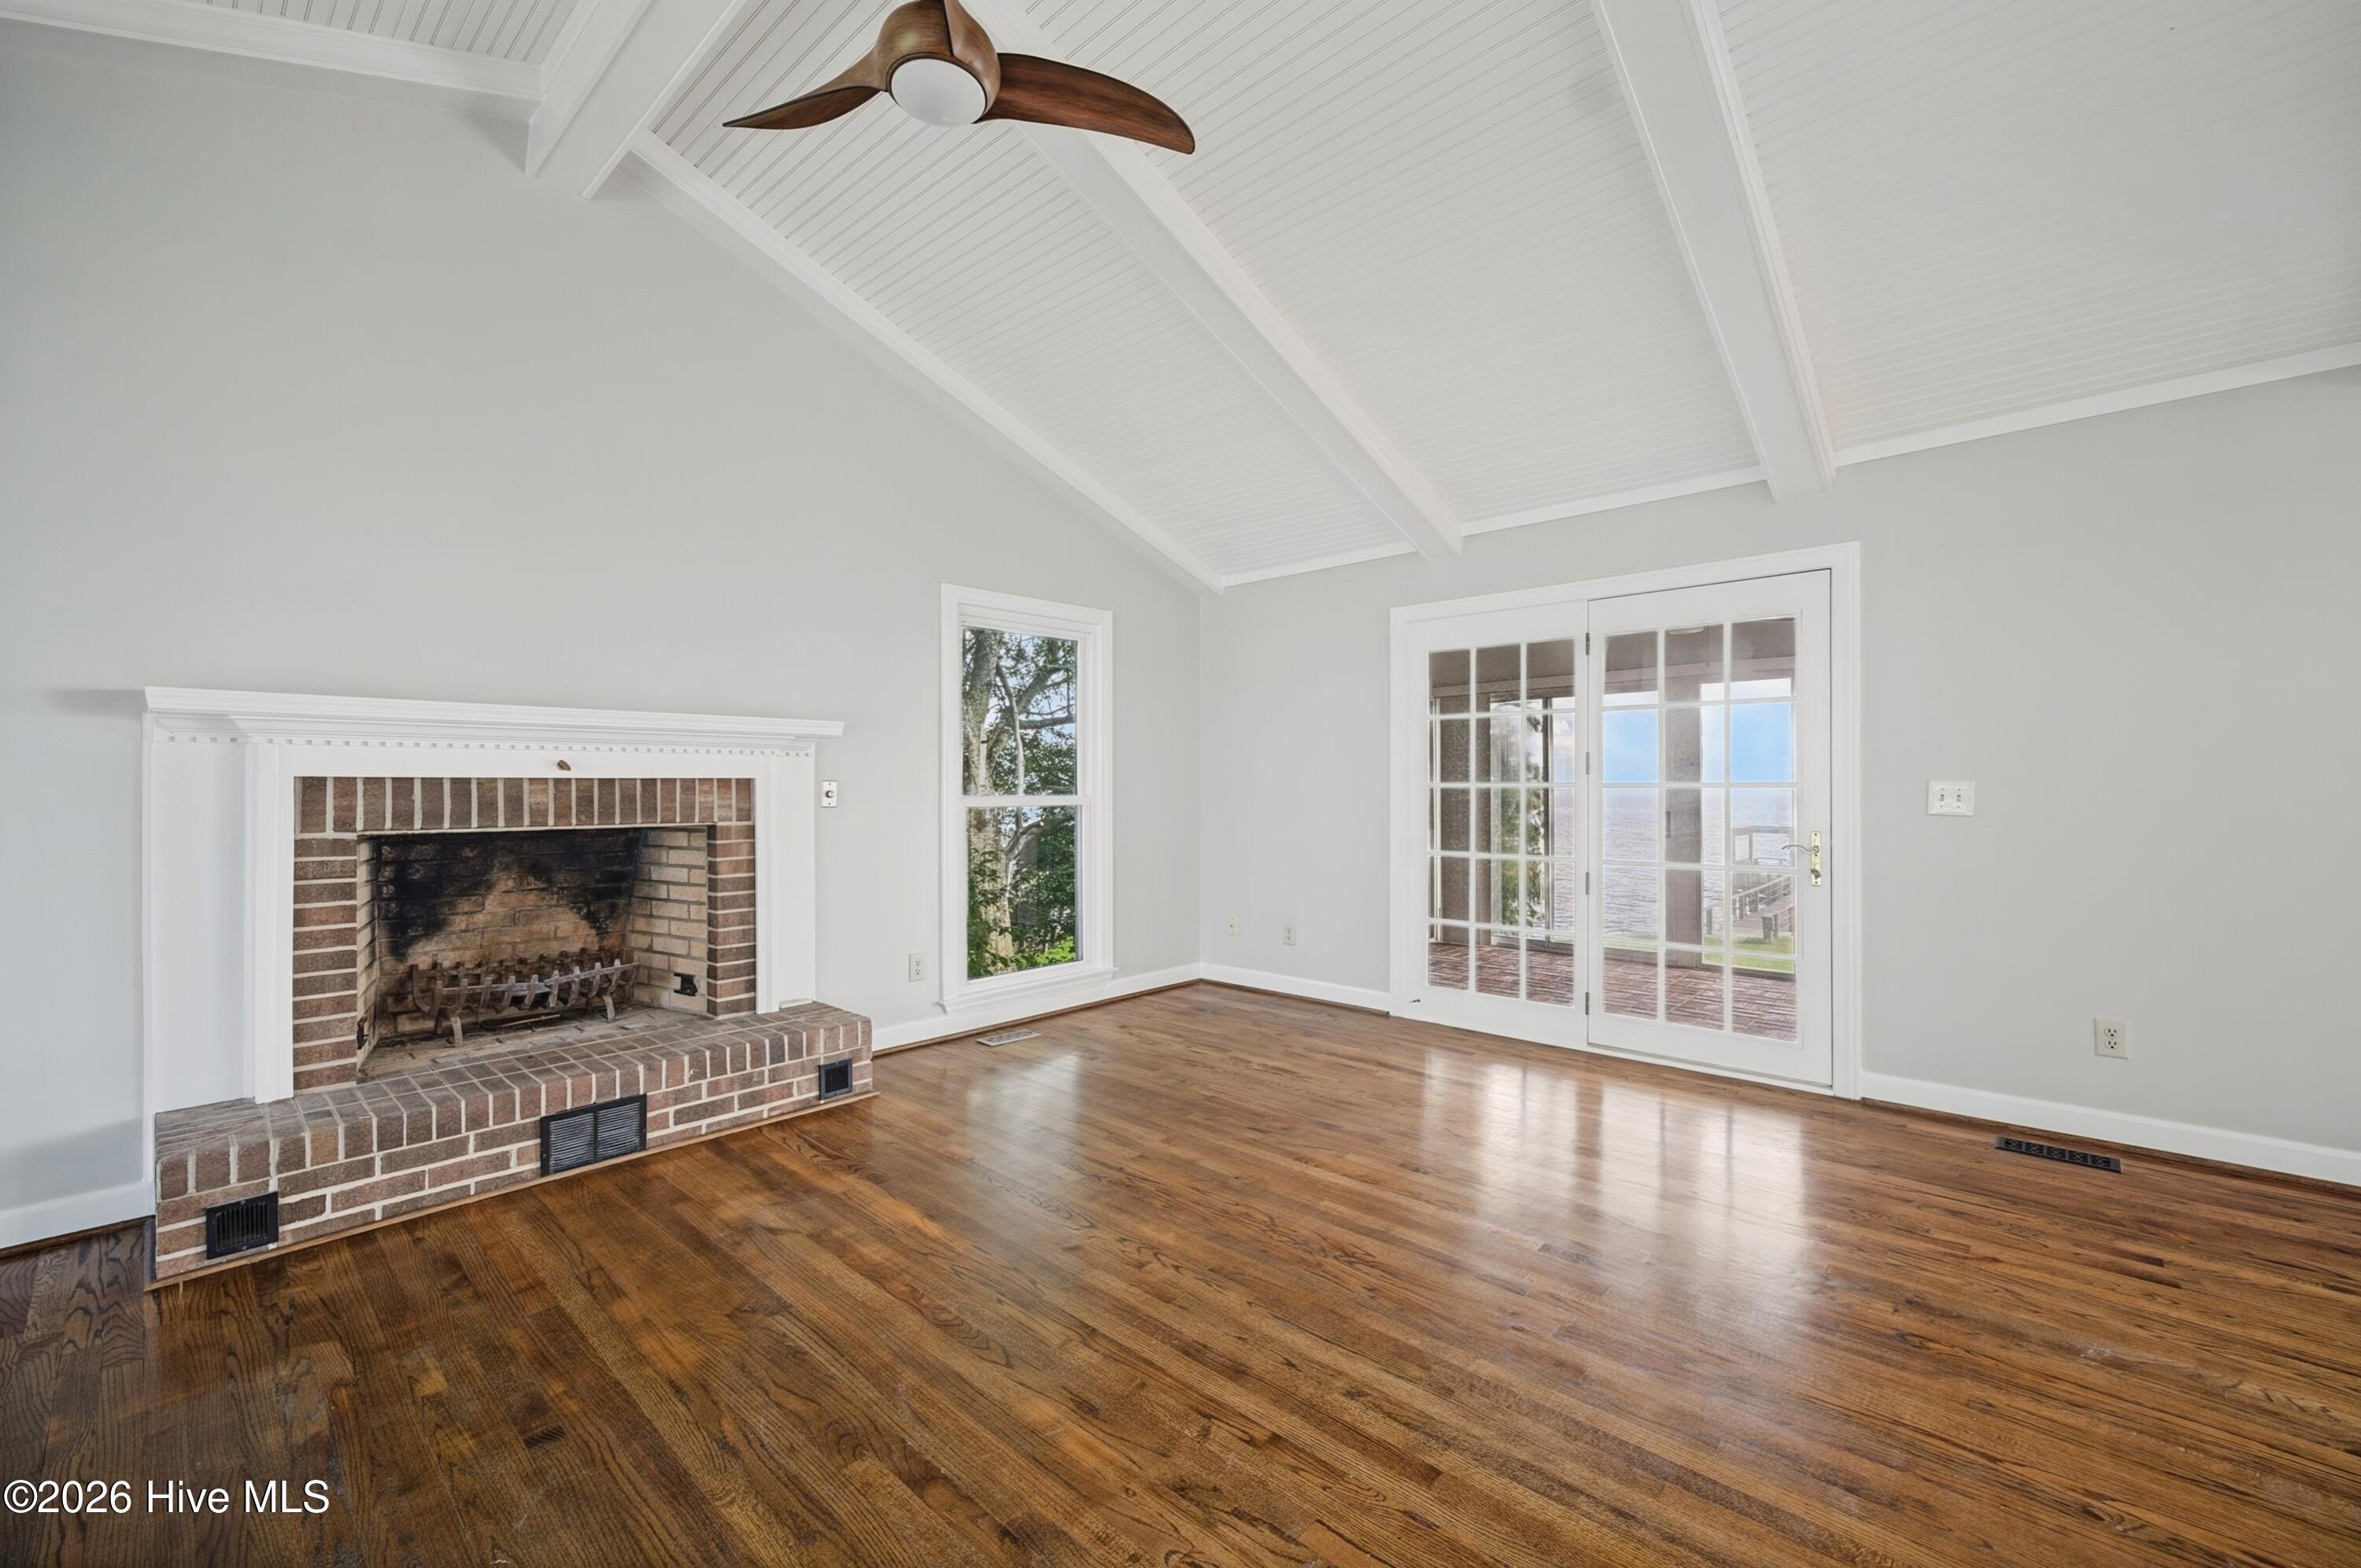
Set along the shores of the Albemarle Sound, 124 Country Club Drive offers an inviting waterfront retreat where expansive views and a relaxed coastal lifestyle take center stage. With approximately 100 feet of Sound frontage, the property enjoys sweeping views from the main living areas. Inside, the open and airy floor plan was thoughtfully designed to make the most of its waterfront setting. The great room and kitchen flow together comfortably, while a light-filled sun porch provides an especially appealing place to take in the ever-changing views. Sliding doors allow the space to open to the breeze, creating an easy transition between indoor living and the natural beauty just beyond. The kitchen has been updated and wood floors are throughout. A separate room is a perfect den, office or library with a large picture window framing incredible views. The main-level primary bedroom offers convenient one-floor living, with two additional bedrooms upstairs--both boasting water views of the Albemarle Sound. Two updated full baths, an office, generous storage and an attached two-car garage add to the home's functionality. Situated in an established waterfront area just minutes from historic downtown Edenton, this property offers the increasingly rare opportunity to enjoy direct Albemarle Sound frontage in a comfortable, manageable home. Whether envisioned as a full-time residence or a peaceful weekend escape, 124 Country Club Drive is a place to slow down, enjoy the view and experience life on the water.
Details
| MLS # | 100595175 |
|---|---|
| Listing Type | For Sale |
| Style | House |
| Sub-Type | Resale |
| Status | Active |
| Year | 1984 |
| Days On Site | 20 |
| Listing Provided By | Perry & Co Sotheby's International Realty | Maryscott Haigler |
Features
| Bed(s) | 3 |
|---|---|
| Bath(s) | 2 Total |
| SQ Feet | 1,768 |
| Garage | 2 |
| Story(s) | 1 |
| Zoning | R25 |
| Acreage | 0.51 |
| Water Front | Pier, Boat Lift, Bulkhead |
| Property View | Sound, Water |
Interior
| Interior Features | Master Downstairs, Walk-in Closet(s), Vaulted Ceiling(s), Solid Surface, Ceiling Fan(s), Walk-In Closet(s) |
|---|---|
| Heating Yes / No | Yes |
| Cooling Yes / No | Yes |
| Cooling | Central Air, Ceiling Fan(s), Heat Pump |
| Fireplaces Total | 1 |
| Fireplace Yes / No | Yes |
| Laundry Features | Laundry Room |
| Rooms Total | 7 |
Exterior
| Roof | Architectural Shingle, Composition |
|---|---|
| Foundation Details | Crawl Space |
| Lot Features | Boat Lift, Bulkhead, Navigable Water, Pier |
| Waterfront Features | Pier, Boat Lift, Bulkhead |
| View | Sound, Water |
| Construction Materials | Vinyl Siding, Wood Frame |
| Security Features | Smoke Detector(s) |
Parking
| Attached Garage Yes / No | Yes |
|---|---|
| Garage Yes / No | Yes |
| Parking Features | Garage Faces Front, Attached, Concrete, Garage |
Utilities
| Utilities | Natural Gas Connected, Water Connected |
|---|
Taxes
| Tax Assessed Value | 384293 |
|---|---|
| Tax Book Number | 0PB4 |
| Tax Legal Description | 782317115703 |
| Tax Year | 2025 |
Area Information
| State | NC |
|---|---|
| County | Chowan |
| City | Edenton |
| Zip Code | 27932 |
| Community Name | Country Club Drive |
| Elementary School | White Oak/D F Walker |
| High School | John A. Holmes High |
| Listing VS Median (in Country Club Drive) | |
Price: $589,000 low | high Med: $469,000 sqft: 1,768 low | high Med: 2,208 $ / sqft: $333 low | high Med: $232 On site: 20 low | high Med: 26 | |
Market Activity 27932
Request a showing
Request a showing
Contact
Learn More About This Property

| State | NC |
|---|---|
| County | Chowan |
| City | Edenton |
| Zip Code | 27932 |
| Community Name | Country Club Drive |
| Elementary School | White Oak/D F Walker |
| High School | John A. Holmes High |
| Listing VS Median (in Country Club Drive) | |
Price: $589,000 low | high Med: $469,000 sqft: 1,768 low | high Med: 2,208 $ / sqft: $333 low | high Med: $232 On site: 20 low | high Med: 26 | |