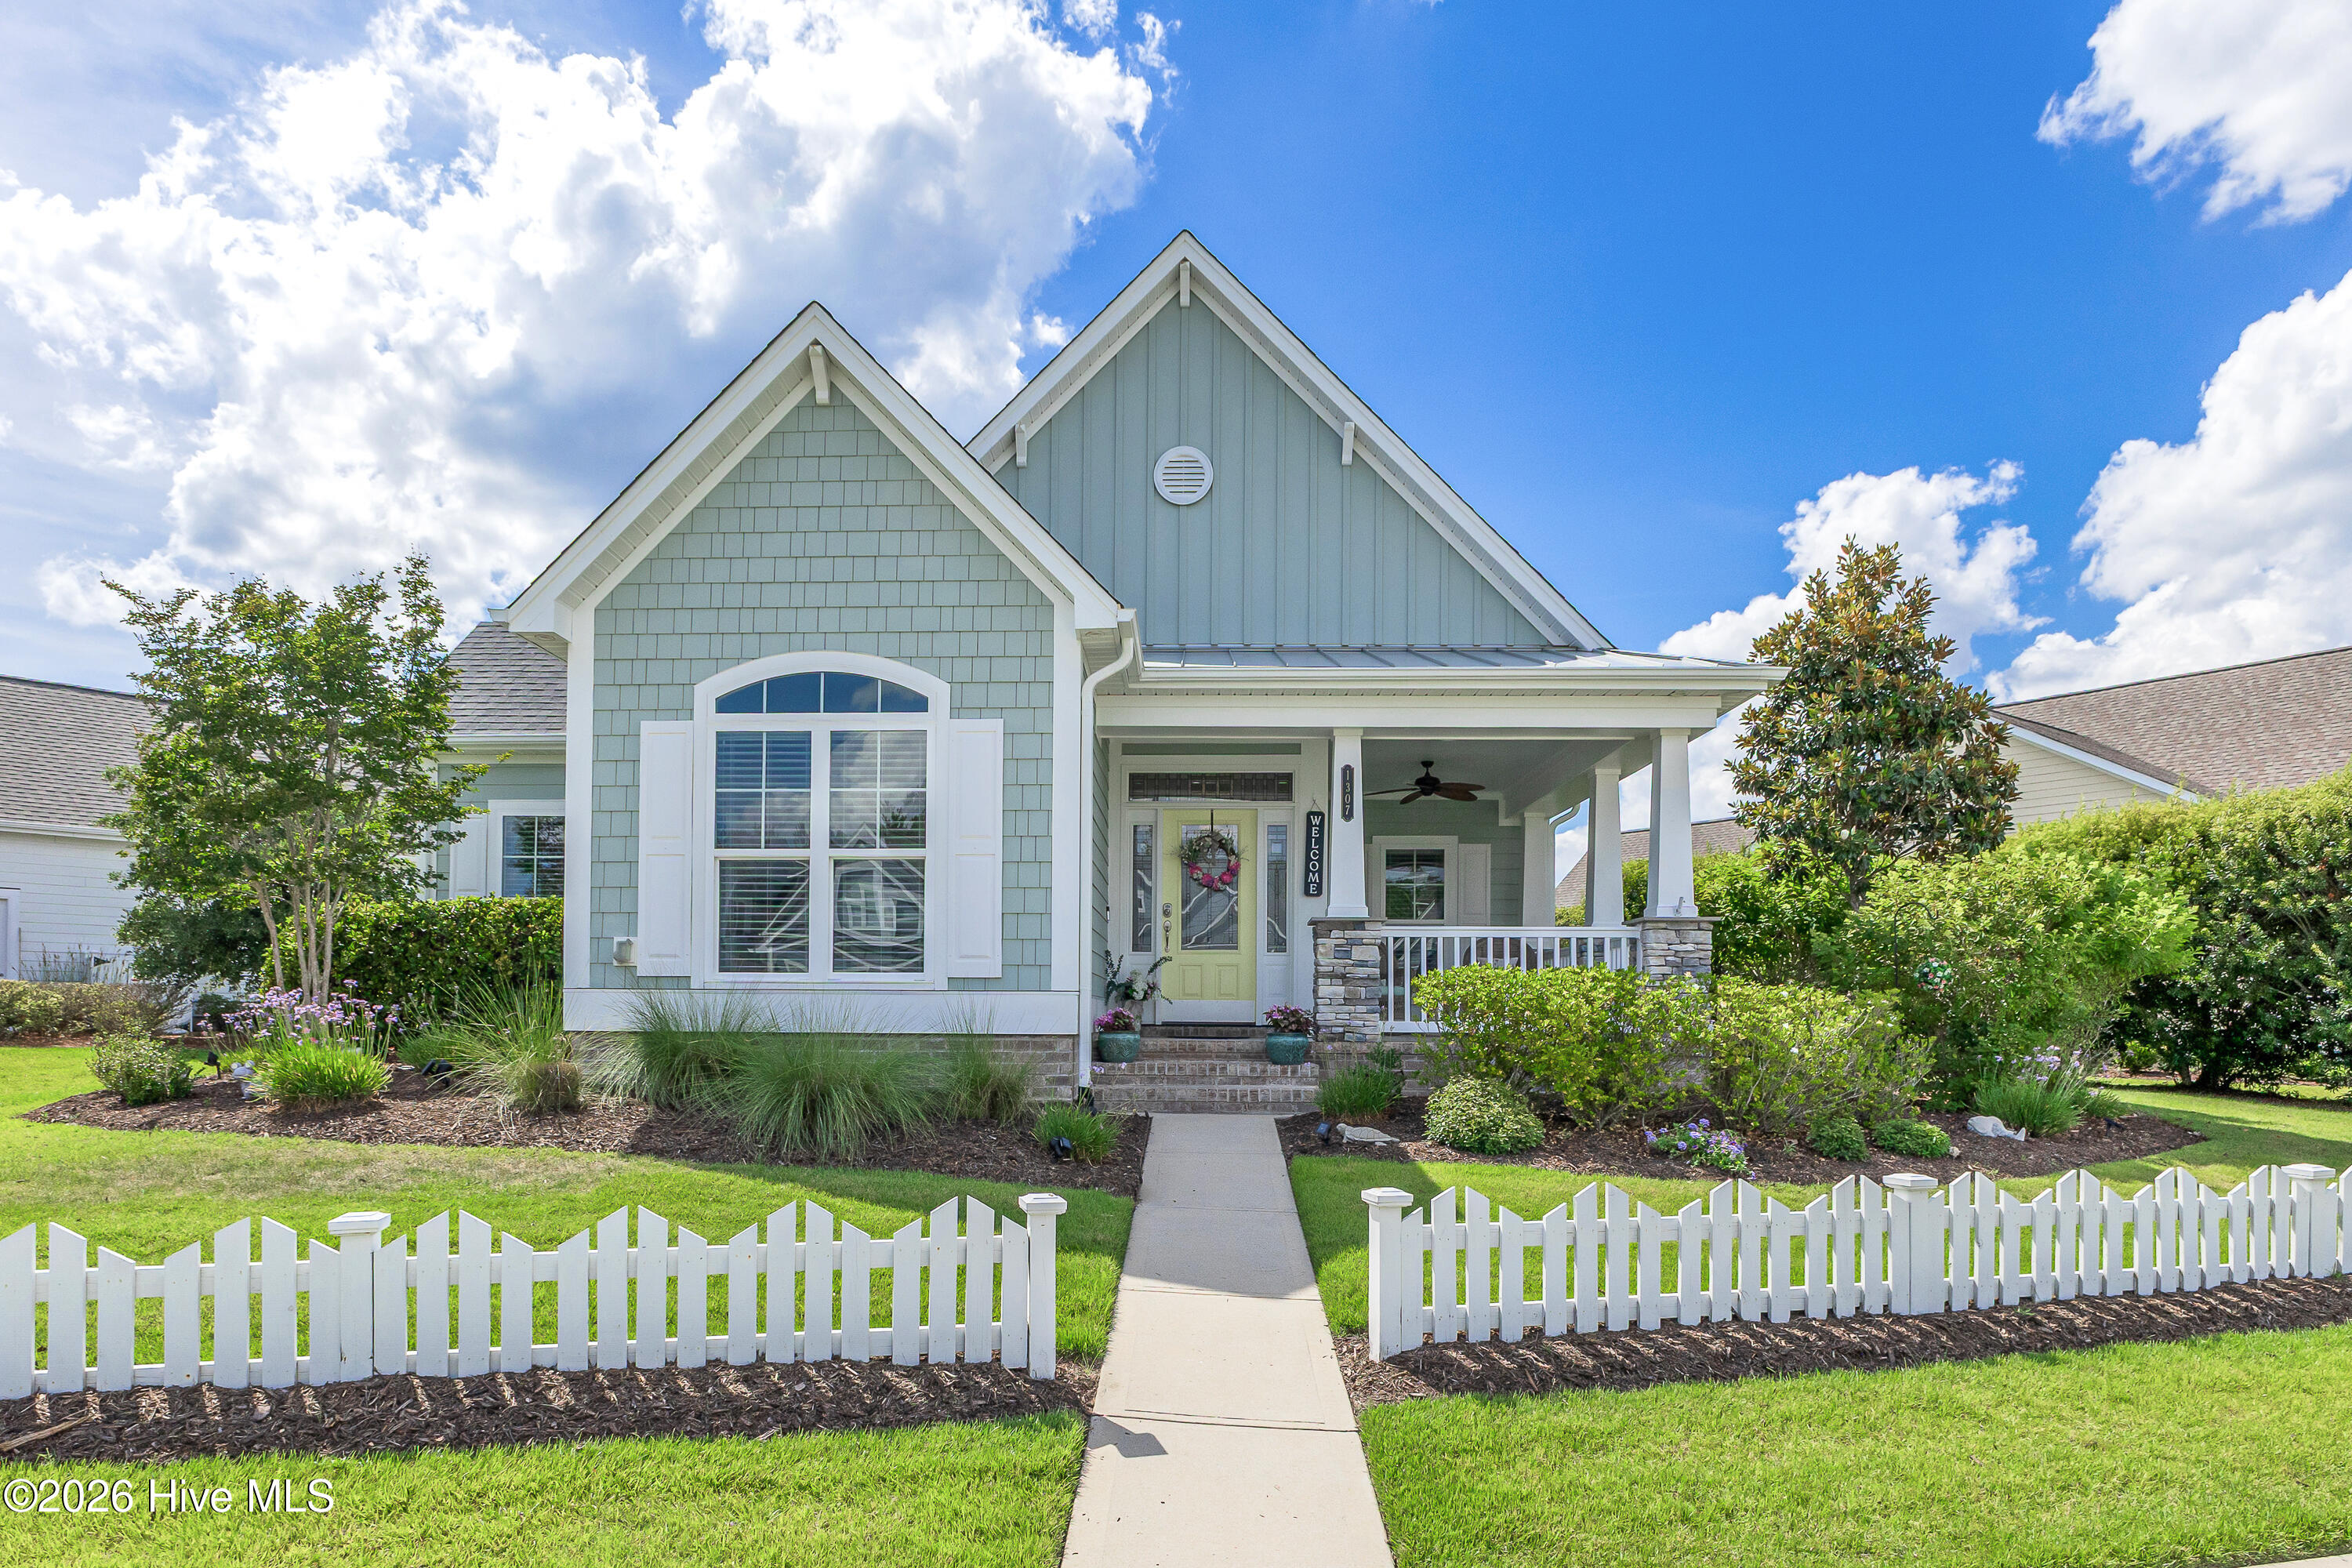
1210 S Sleepy Oak Lane,Leland, NC 28451
Leland, NC 28451


Description
Classic Southern charm meets modern luxury in this beautifully upgraded home featuring a white picket fence, welcoming front porch, and views of the neighborhood pocket park in the rear. Greet neighbors from a spacious front porch with room for rocking chairs and a swing. This Southern beauty features 3 bedrooms, an office, 3 full baths, and a spacious media room. The thoughtfully designed home offers the perfect balance of elegance and comfort. The open-concept floor plan showcases wood floors throughout, plantation shutters, custom designer lighting, 10-foot ceilings, crown molding, fresh paint throughout most of the home, and a stunning chef's kitchen with an oversized island, gas cooking, direct-vented hood, and abundant cabinetry. A custom-built bar in the dining room creates the perfect space for entertaining family and friends. The spacious primary suite provides a relaxing retreat, while the large walk-in attic offers exceptional storage. Enjoy year-round outdoor living from the oversized screened porch, and cozy evenings by the gas log fireplace. Additional features include a rear-entry garage with epoxy flooring, tankless water heater, smart home technology with two Nest thermostats downstairs and a dedicated third-zone system upstairs, new screens, new Zoysia grass with full irrigation, and a recently power-washed exterior. Meticulously maintained and loaded with upgrades, this exceptional home captures the warmth, charm, and lifestyle that make Brunswick Forest one of the area's most desirable communities.
Details
| MLS # | 100581416 |
|---|---|
| Listing Type | For Sale |
| Style | House |
| HOA Dues | $1,750 |
| Sub-Type | Resale |
| Status | Pending With Showings |
| Year | 2017 |
| Days On Site | 79 |
| Listing Provided By | RE/MAX Essential | Debby S Daigle |
Features
| Bed(s) | 4 |
|---|---|
| Bath(s) | 3 Total |
| SQ Feet | 2,858 |
| Garage | 2 |
| Story(s) | 2 |
| Zoning | Le-Pud |
| Acreage | 0.17 |
| Property View | None |
Interior
| Interior Features | Master Downstairs, Walk-in Closet(s), High Ceilings, Mud Room, Solid Surface, Kitchen Island, Ceiling Fan(s), Pantry, Walk-in Shower, Gas Log, Walk-In Closet(s) |
|---|---|
| Heating Yes / No | Yes |
| Cooling Yes / No | Yes |
| Cooling | Central Air, Zoned |
| Fireplace Features | Gas Log |
| Fireplaces Total | 1 |
| Fireplace Yes / No | Yes |
| Laundry Features | Laundry Room |
| Rooms Total | 8 |
Exterior
| Roof | Architectural Shingle |
|---|---|
| Foundation Details | Slab |
| View | None |
| Construction Materials | Fiber Cement, Wood Frame |
Parking
| Attached Garage Yes / No | Yes |
|---|---|
| Garage Yes / No | Yes |
| Parking Features | Garage Faces Rear, Garage |
Utilities
| Utilities | Natural Gas Connected, Sewer Connected, Water Connected |
|---|
Taxes
| Tax Assessed Value | 660710 |
|---|---|
| Tax Book Number | 88 |
| Tax Legal Description | L-144 S-3 Ph-5 Shelmore Pl 88/30 |
| Tax Year | 2025 |
Area Information
| State | NC |
|---|---|
| County | Brunswick |
| City | Leland |
| Zip Code | 28451 |
| Community Name | Brunswick Forest |
| School District | Brunswick County Schools |
| Elementary School | Belville |
| High School | North Brunswick |
| Listing VS Median (in Brunswick Forest) | |
Price: $699,900 low | high Med: $539,500 sqft: 2,858 low | high Med: 2,391 $ / sqft: $245 low | high Med: $227 On site: 79 low | high Med: 52 | |
Market Activity 28451
Request a showing
Request a showing
Contact
Learn More About This Property

| State | NC |
|---|---|
| County | Brunswick |
| City | Leland |
| Zip Code | 28451 |
| Community Name | Brunswick Forest |
| School District | Brunswick County Schools |
| Elementary School | Belville |
| High School | North Brunswick |
| Listing VS Median (in Brunswick Forest) | |
Price: $699,900 low | high Med: $539,500 sqft: 2,858 low | high Med: 2,391 $ / sqft: $245 low | high Med: $227 On site: 79 low | high Med: 52 | |