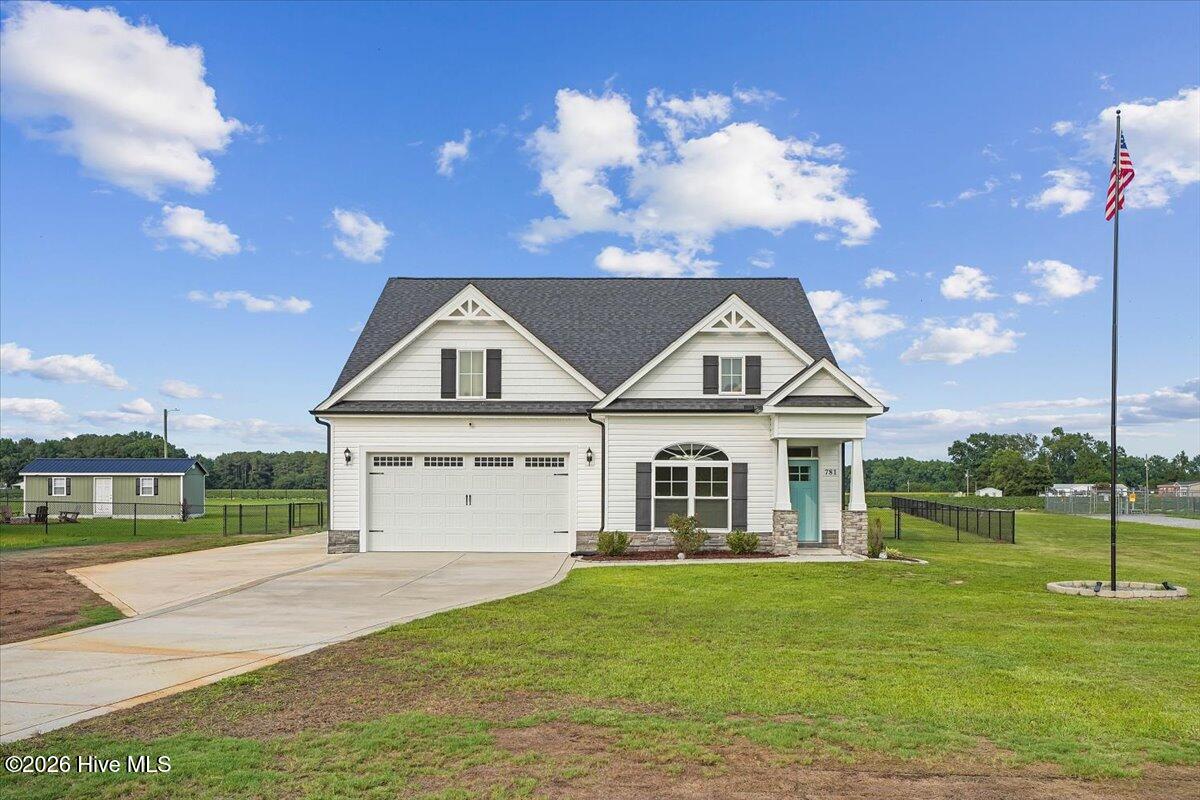
119 Auburn Bay Drive,Pikeville, NC 27863
Pikeville, NC 27863




















Description
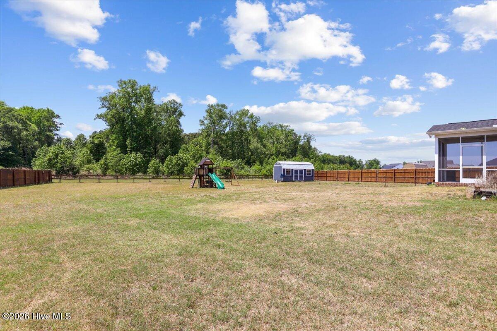
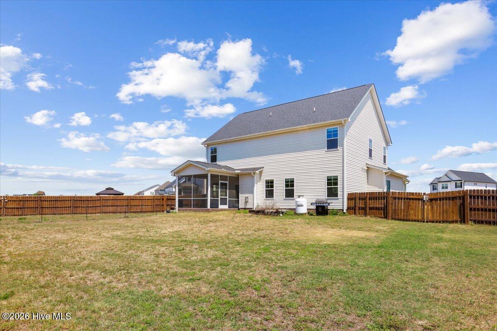
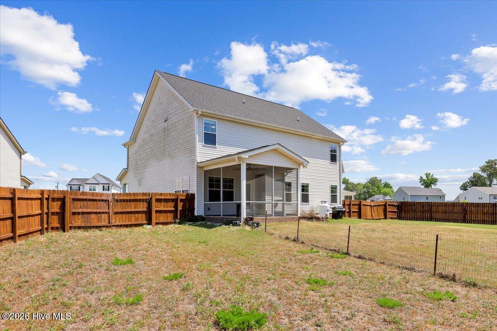
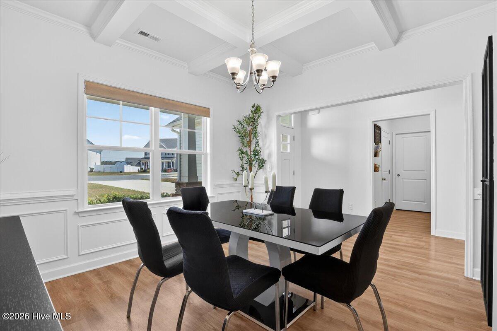
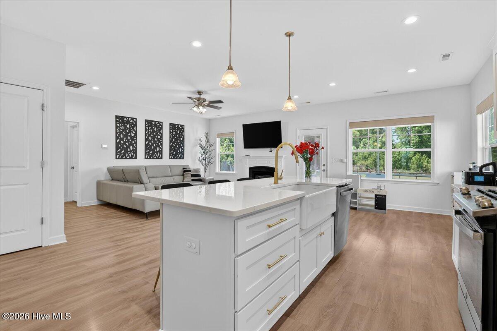
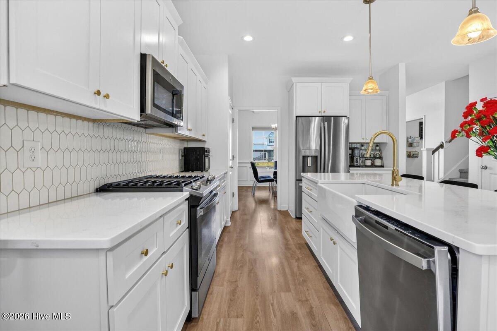
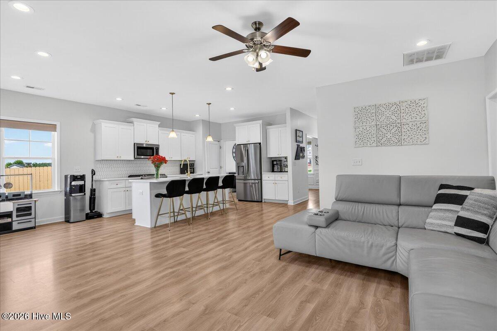
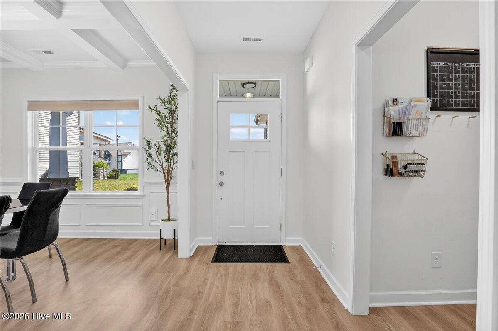
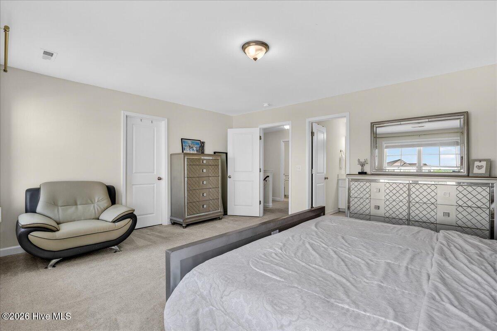
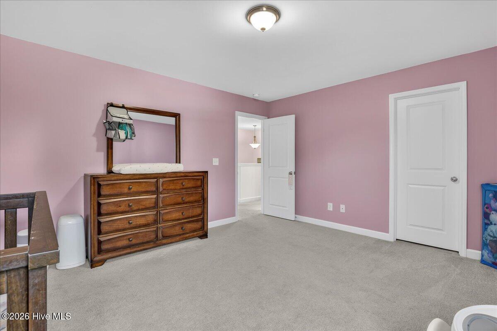
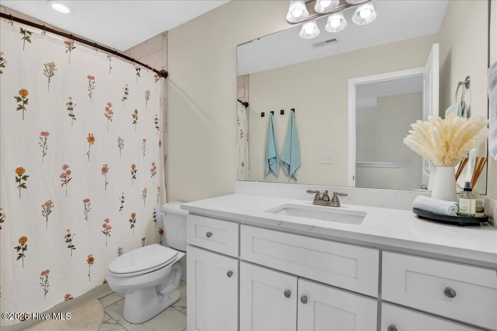
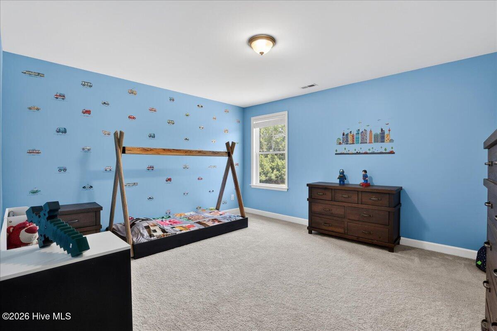
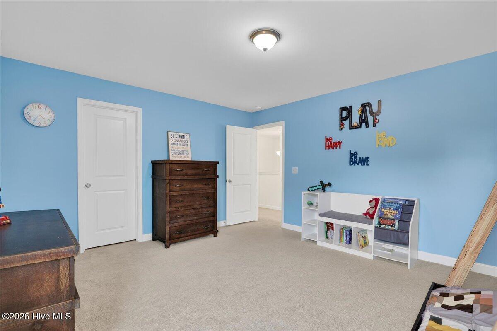
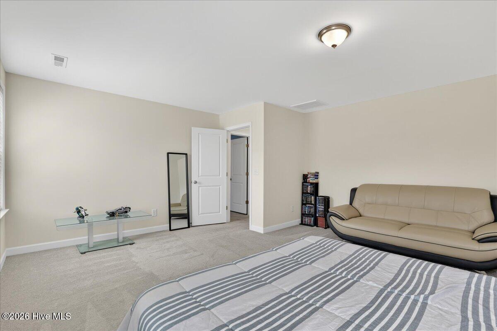
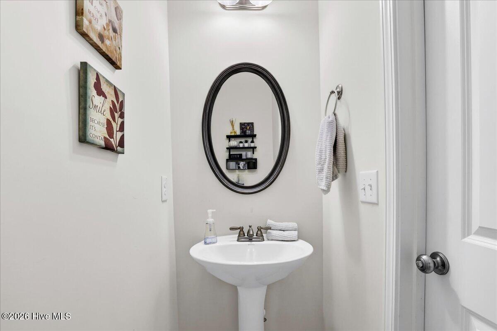
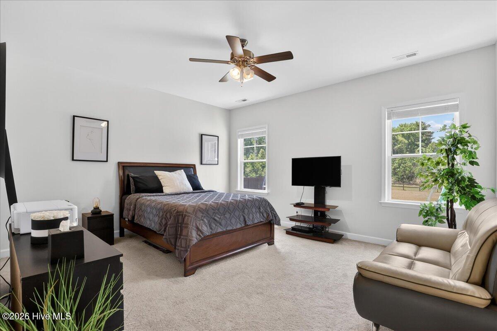
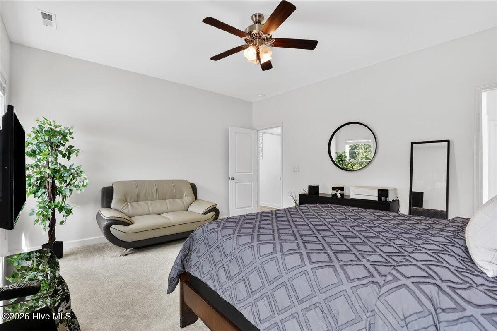
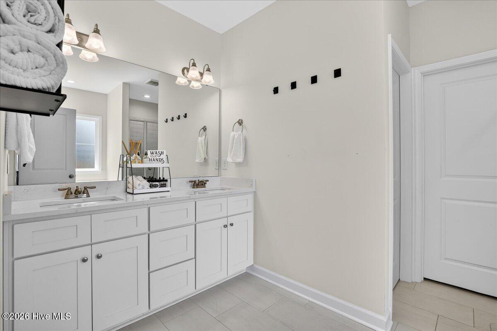
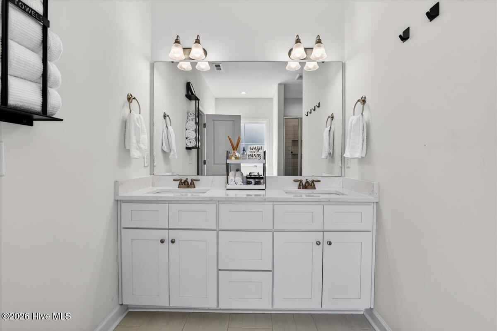
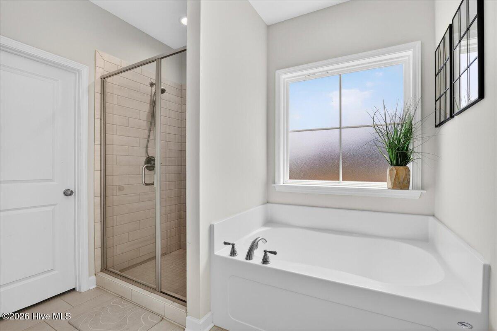
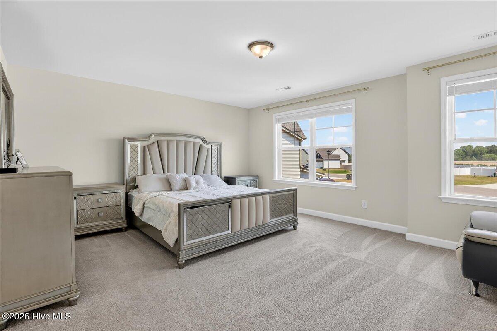
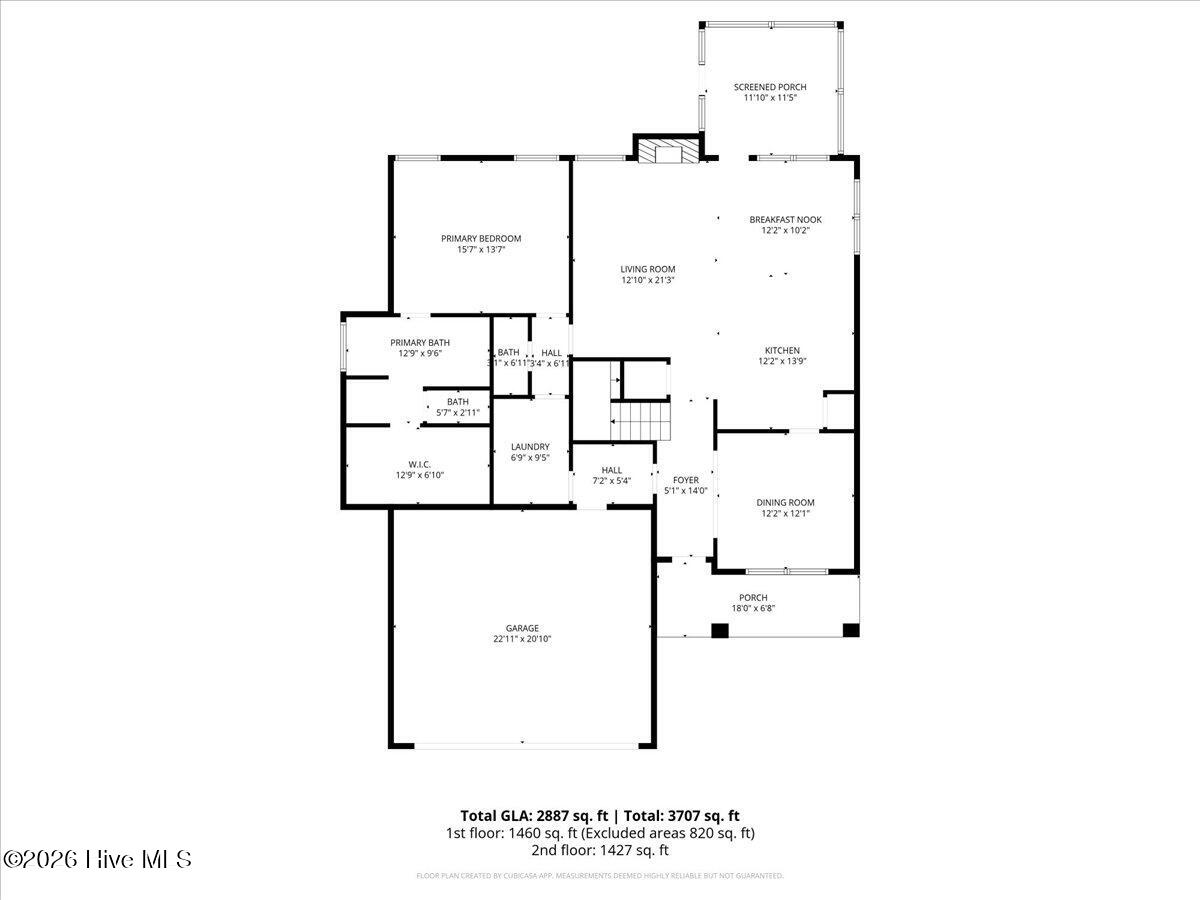
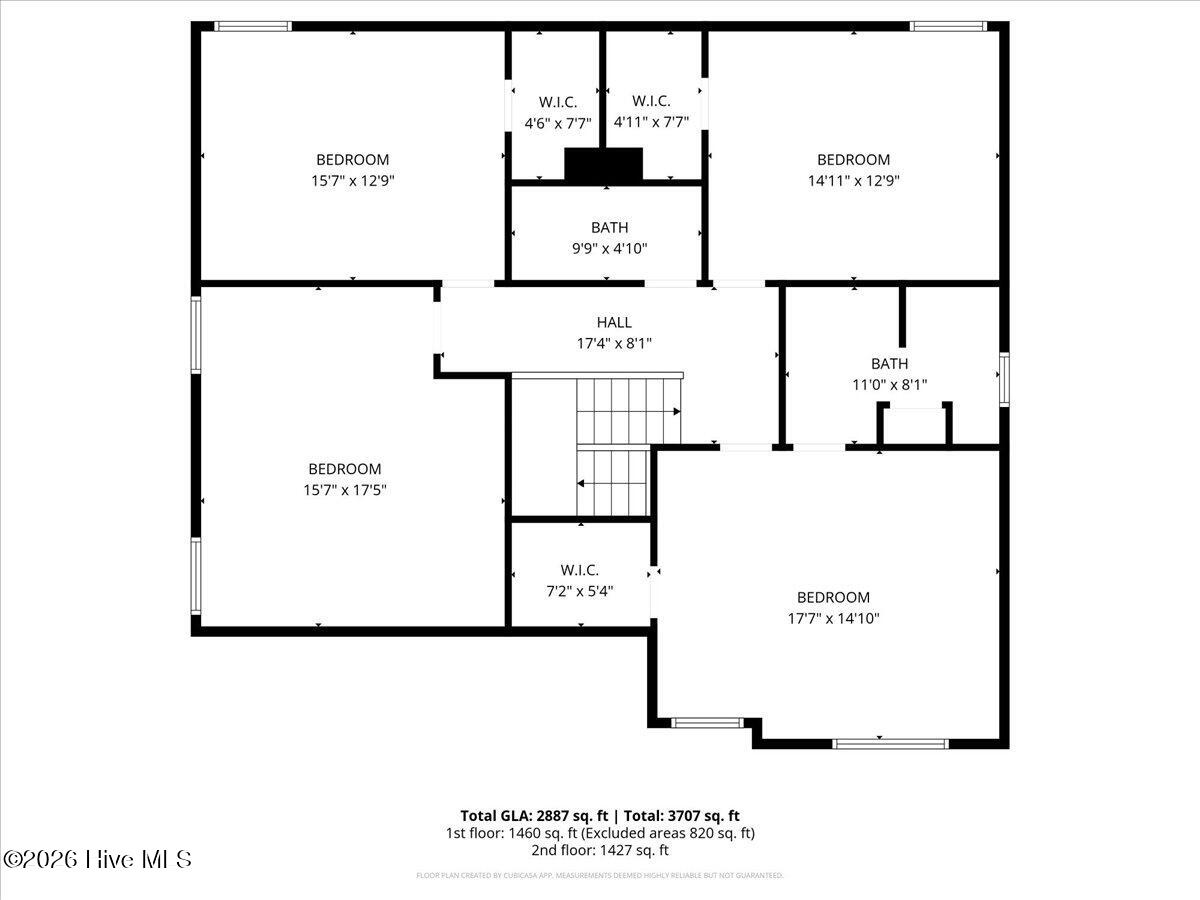
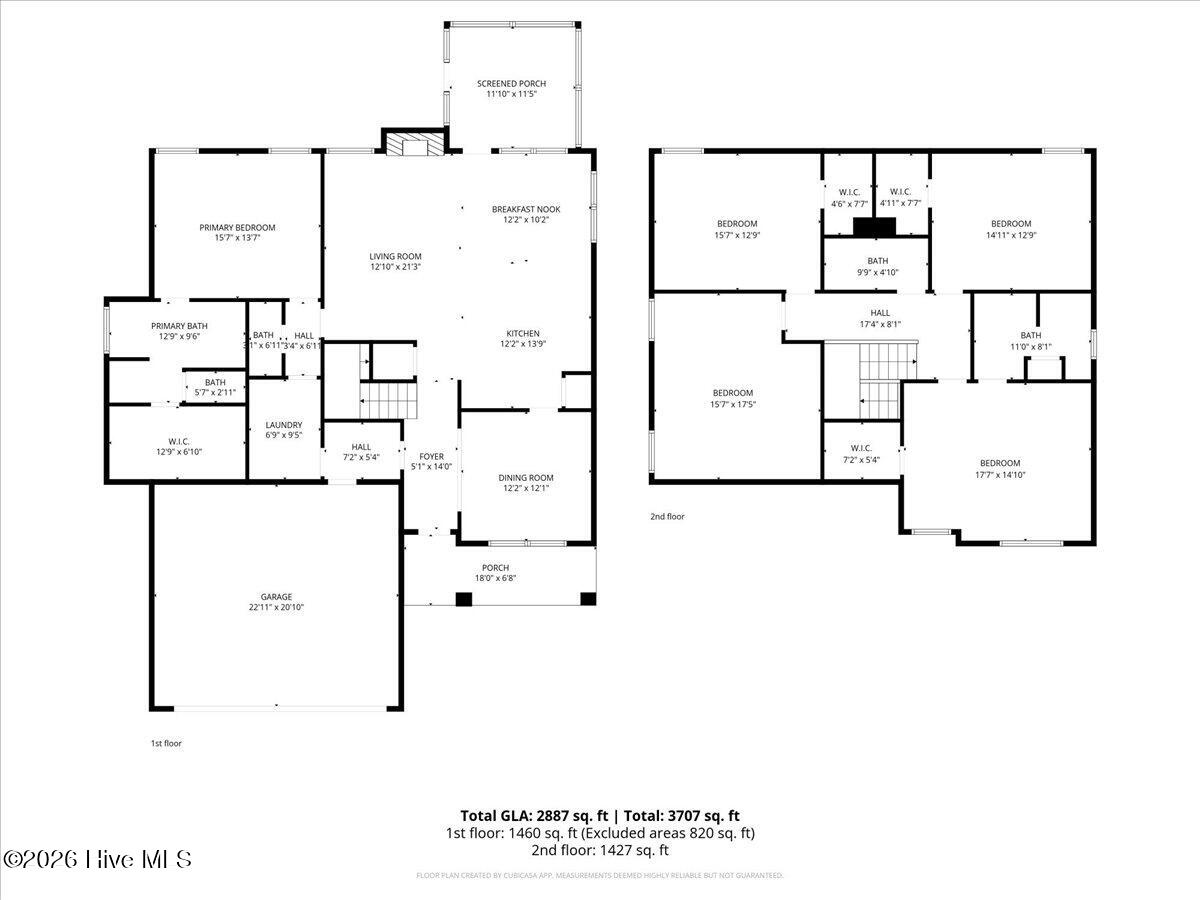
Step into this stunning 4 bedroom, 3 1/2 bathroom home in the desirable neighborhood of Stonebridge! Located on a cul de sac, this home has it all- including sitting on a 1.52 acre lot with a private wood buffer. This home has updated neutral paint in bedrooms! Fully fenced yard with a large storage shed! Relax on the screened in porch that overlooks the spacious backyard. This home features approximately 2887 sq feet and TWO master suites. One on the main floor and one upstairs. First floor features laundry with a utility sink, shelving and tiled floor. Luxury LVP and high end finishes with a spacious kitchen and huge island that offers a farmhouse sink, custom backsplash and gold finishes. LOTS of counter space and quartz countertops. First floor master and en suite features WIC, dual vanity, quartz countertops, garden tub, separate tile shower w/ built-in niches, & tile floor. Second floor master also boasts WIC, dual vanity, quartz countertops, walk-in tile shower w/ built-in niches, linen closet, & tile floor. All remaining beds are spacious! Large bonus room can be used either as a family room, office, play space or guest room! Mudroom offers convenient drop zone and bench upon entering from the 2 car garage. Outbuilding w/ Windows, Electric & Water.
Details
| MLS # | 100570000 |
|---|---|
| Listing Type | For Sale |
| Style | House |
| HOA Dues | $300 |
| Sub-Type | Resale |
| Status | Active |
| Year | 2021 |
| Days On Site | 124 |
| Listing Provided By | RE/MAX Complete | Megan Krape |
Features
| Bed(s) | 4 |
|---|---|
| Bath(s) | 4 Total |
| SQ Feet | 2,887 |
| Garage | 2 |
| Story(s) | 2 |
| Zoning | none |
| Acreage | 1.52 |
| Property View | None |
Interior
| Interior Features | Master Downstairs, Walk-in Closet(s), Tray Ceiling(s), High Ceilings, Kitchen Island, Ceiling Fan(s), Pantry, Walk-in Shower, Blinds/Shades, Gas Log, Walk-In Closet(s), See Remarks |
|---|---|
| Heating Yes / No | Yes |
| Cooling Yes / No | Yes |
| Cooling | Central Air |
| Fireplace Features | Gas Log |
| Fireplaces Total | 1 |
| Fireplace Yes / No | Yes |
| Rooms Total | 11 |
Exterior
| Roof | Composition |
|---|---|
| Foundation Details | Slab |
| View | None |
| Construction Materials | See Remarks, Stone, Vinyl Siding, Wood Frame |
Parking
| Attached Garage Yes / No | Yes |
|---|---|
| Garage Yes / No | Yes |
| Parking Features | Concrete, Garage |
Utilities
| Utilities | Water Connected |
|---|
Taxes
| Tax Assessed Value | 391840 |
|---|---|
| Tax Book Number | n/a |
| Tax Legal Description | LT 46 STONEBRIDGE #3 |
| Tax Year | 2025 |
Area Information
| State | NC |
|---|---|
| County | Wayne |
| City | Pikeville |
| Zip Code | 27863 |
| Community Name | Stonebridge |
| School District | Wayne County Public Schools |
| Elementary School | Northeast |
| High School | Charles Aycock |
| Listing VS Median (in Stonebridge) | |
Price: $415,000 low | high Med: $387,000 sqft: 2,887 low | high Med: 2,722 $ / sqft: $144 low | high Med: $142 On site: 124 low | high Med: 84 | |
Market Activity 27863
Request a showing
Request a showing
Contact
Learn More About This Property

| State | NC |
|---|---|
| County | Wayne |
| City | Pikeville |
| Zip Code | 27863 |
| Community Name | Stonebridge |
| School District | Wayne County Public Schools |
| Elementary School | Northeast |
| High School | Charles Aycock |
| Listing VS Median (in Stonebridge) | |
Price: $415,000 low | high Med: $387,000 sqft: 2,887 low | high Med: 2,722 $ / sqft: $144 low | high Med: $142 On site: 124 low | high Med: 84 | |