
















Description
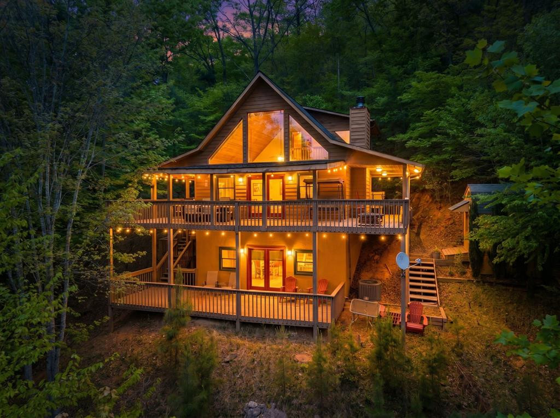
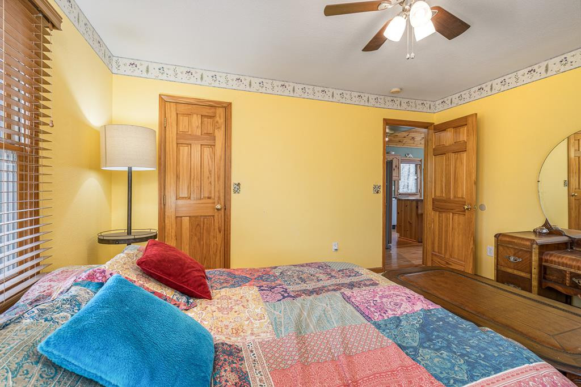
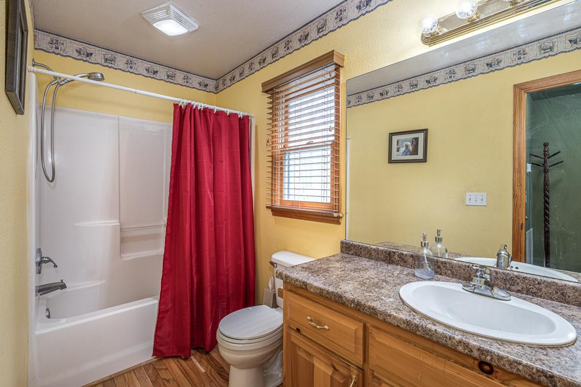
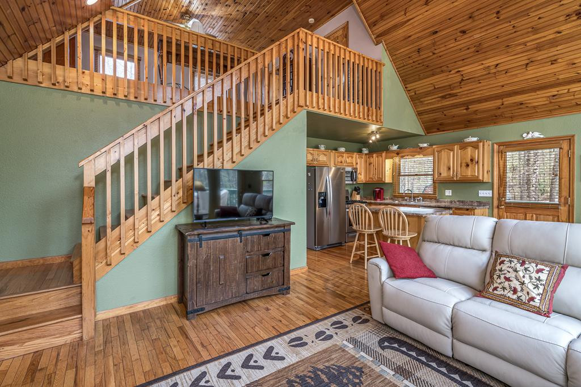
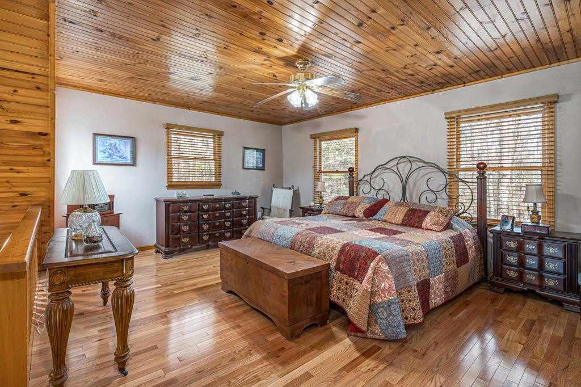
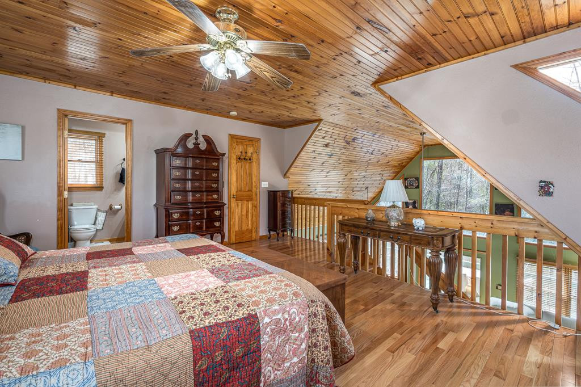
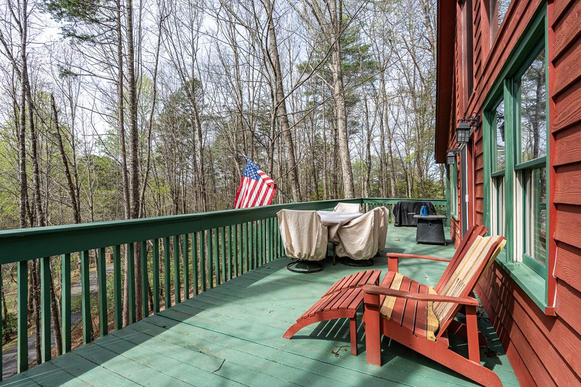
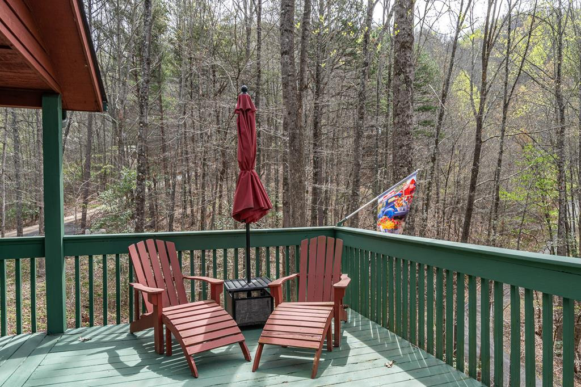
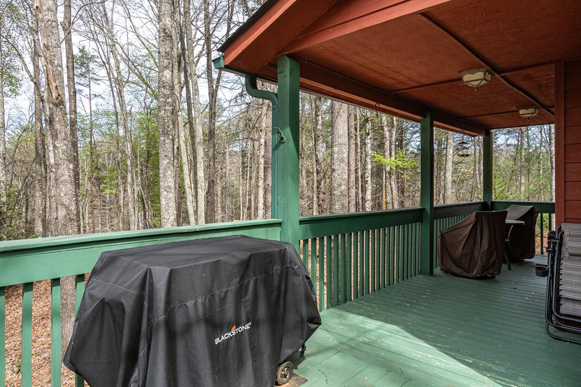
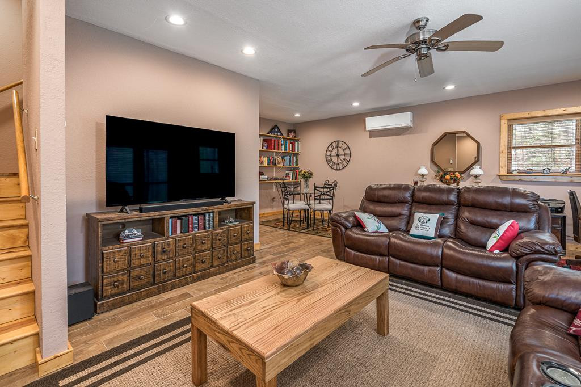
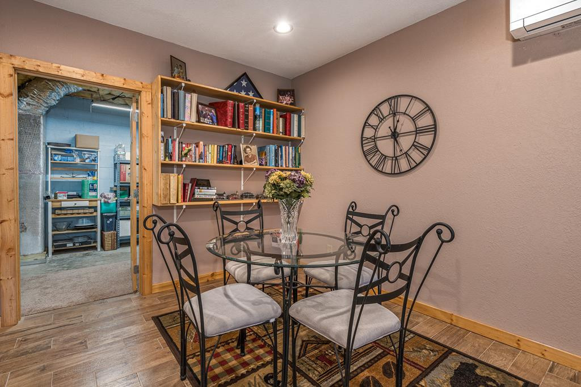
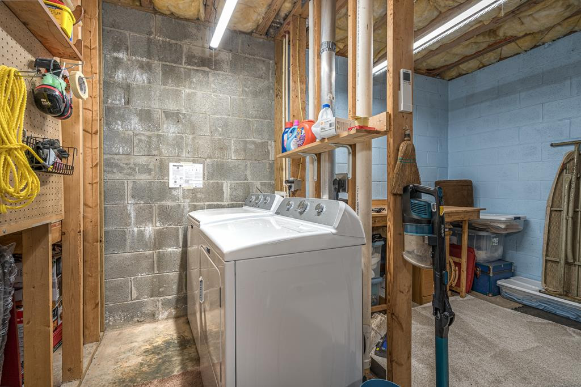
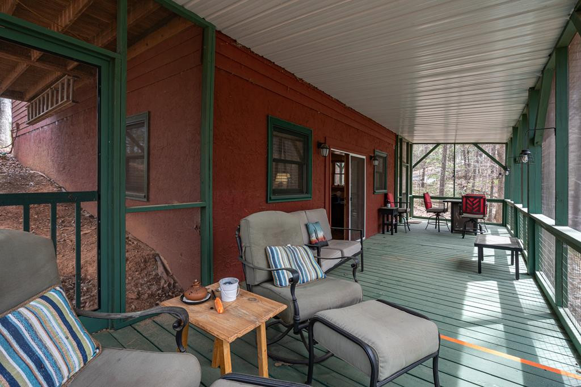
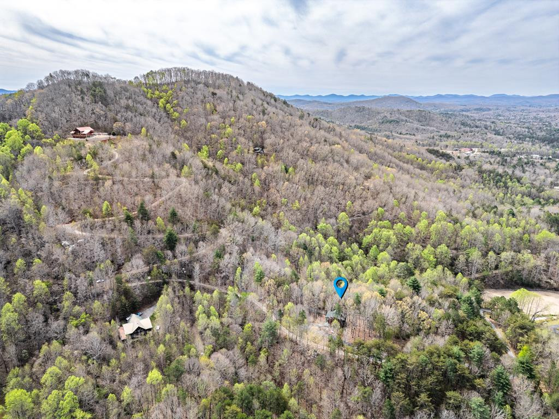
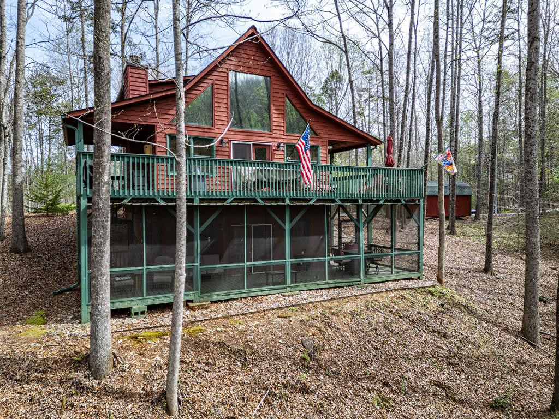
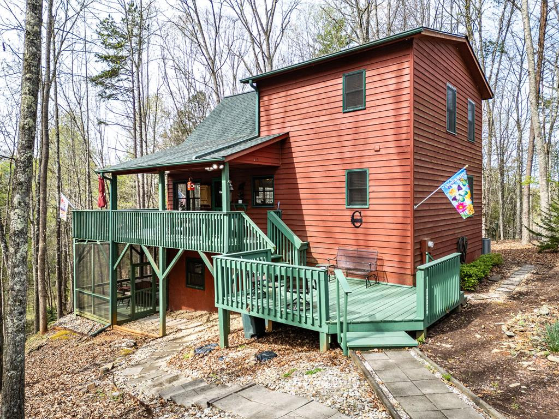
Tucked away on 0.91 acres, this charming mountain chalet offers the perfect blend of rustic warmth and modern comfort. The open floor plan is highlighted by vaulted wood ceilings, rich wood floors, and a majestic stone fireplace perfect for cozy evenings. A wall of windows allows natural light to dance across the gleaming wood floors, while the inviting spacious kitchen and island seamlessly connects the culinary space to the heart of the home which is an idyllic living area that's primed for gatherings and lifelong memories. The master suite beckons with its expansive layout, designed for relaxation and rejuvenation. Imagine unwinding in your private bath, complete with a double vanity that provides ample space. As you explore further, you'll find a thoughtfully positioned guest room on the main floor, perfect for hosting friends or family. Venture downstairs to the finished lower level, where a spacious family room awaits, ideal for movie nights or game days, alongside tons of additional storage for all your adventure gear. Step outside onto your covered decks, and lose yourself in the tranquil sounds of nature, as you sip your morning coffee or unwind under the stars. The bottom deck is screened in. With a 10x12 storage building to keep your outdoor essentials organized, this chalet has it all.
Details
| MLS # | 98544297 |
|---|---|
| Listing Type | For Sale |
| Style | House |
| HOA Dues | $1,000 |
| Sub-Type | Resale |
| Status | Pending |
| Year | 2003 |
| Days On Site | 90 |
| Listing Provided By | REMAX Town & Country - Murphy | The Dupree Real Estate Group |
Features
| Bed(s) | 2 |
|---|---|
| Bath(s) | 2 Total |
| SQ Feet | 2,014 |
| Story(s) | 1 |
| Zoning | Deed Restricted |
| Acreage | 0.91 |
| Property View | None |
Interior
| Interior Features | Walk-in Closet(s), Vaulted Ceiling(s), Kitchen Island, Ceiling Fan(s), Pantry, Basement, Walk-In Closet(s) |
|---|---|
| Heating Yes / No | Yes |
| Cooling Yes / No | Yes |
| Cooling | Central Air |
| Fireplaces Total | 1 |
| Fireplace Yes / No | Yes |
| Laundry Features | Dryer Hookup, Washer Hookup |
| Rooms Total | 0 |
Exterior
| Roof | Composition |
|---|---|
| Foundation Details | Permanent |
| Lot Features | Wooded |
| View | None |
| Construction Materials | Wood Siding, Wood Frame |
Parking
| Attached Garage Yes / No | No |
|---|---|
| Garage Yes / No | No |
| Parking Features | Asphalt, No Garage |
Utilities
| Utilities | DSL, Satellite Internet |
|---|
Taxes
| Tax Book Number | NA |
|---|---|
| Tax Legal Description | SEE DEED |
Area Information
| State | NC |
|---|---|
| County | Cherokee |
| City | Murphy |
| Zip Code | 28906 |
| Community Name | Huntington Woods |
| Elementary School | Murphy |
| High School | Murphy High School |
| Listing VS Median (in Huntington Woods) | |
Price: $389,000 low | high Med: $389,000 sqft: 2,014 low | high Med: 2,014 $ / sqft: $193 low | high Med: $193 On site: 90 low | high Med: 90 | |
Market Activity 28906
Request a showing
Request a showing
Contact
Learn More About This Property

| State | NC |
|---|---|
| County | Cherokee |
| City | Murphy |
| Zip Code | 28906 |
| Community Name | Huntington Woods |
| Elementary School | Murphy |
| High School | Murphy High School |
| Listing VS Median (in Huntington Woods) | |
Price: $389,000 low | high Med: $389,000 sqft: 2,014 low | high Med: 2,014 $ / sqft: $193 low | high Med: $193 On site: 90 low | high Med: 90 | |