
Description
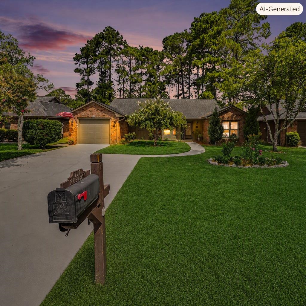
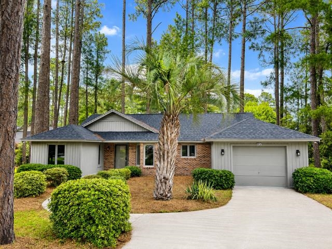
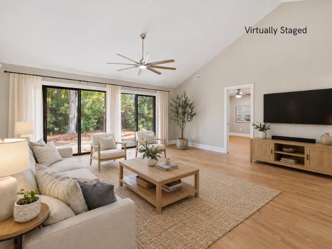
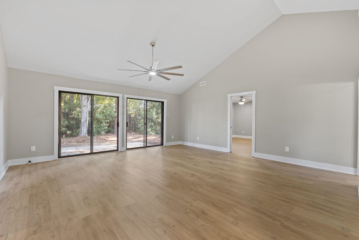
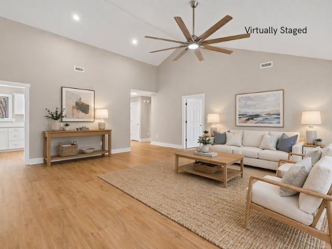
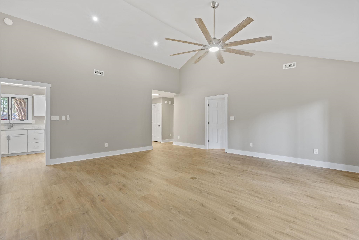
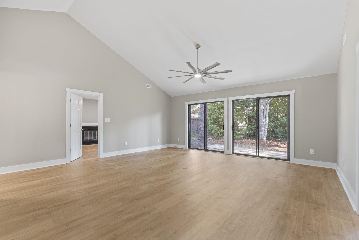
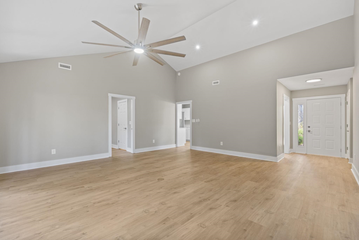
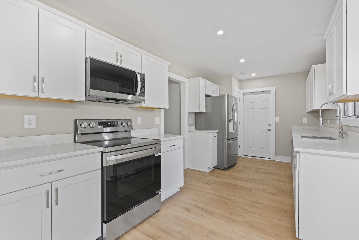
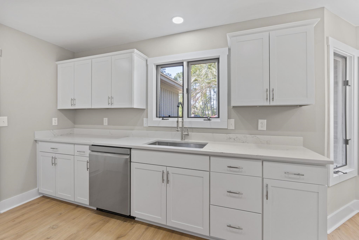
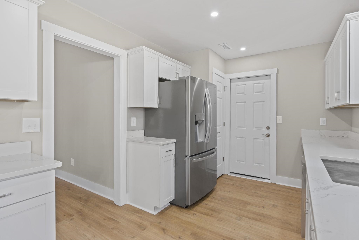
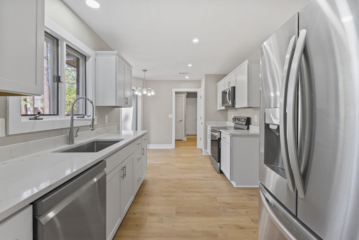
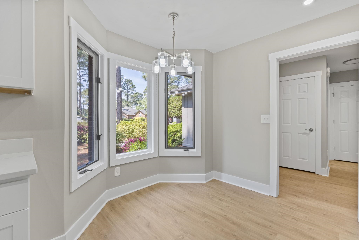
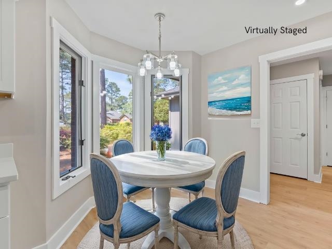
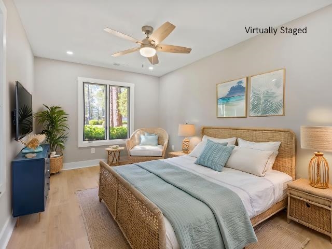
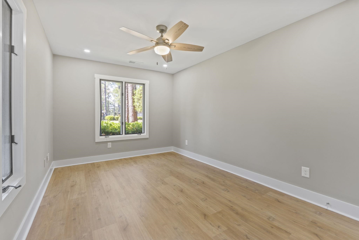
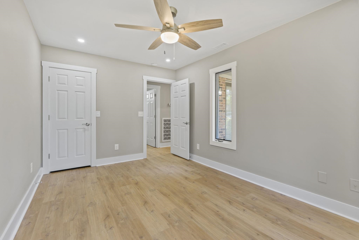
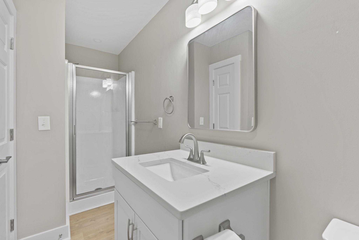
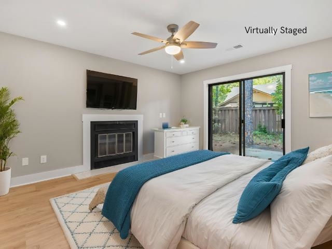
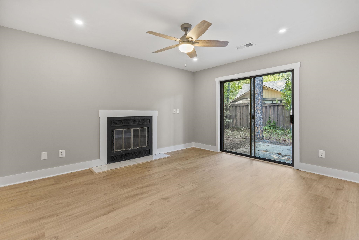
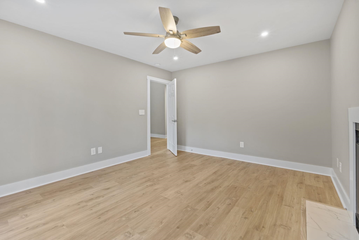
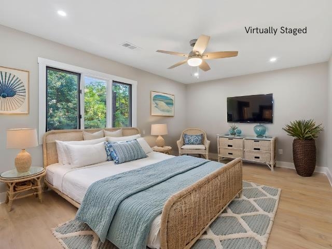
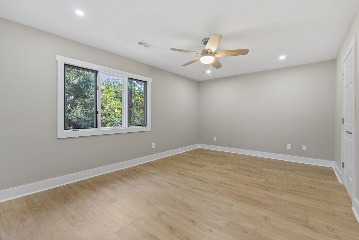
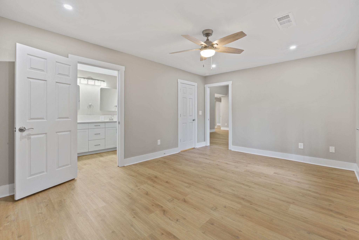
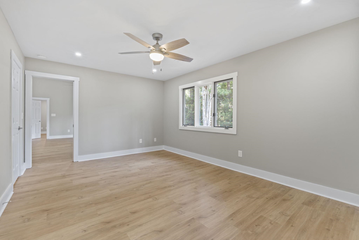
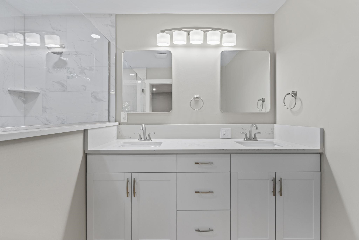
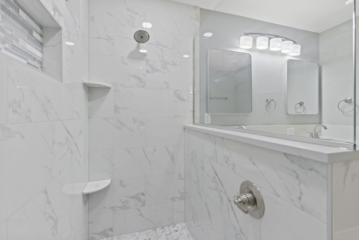
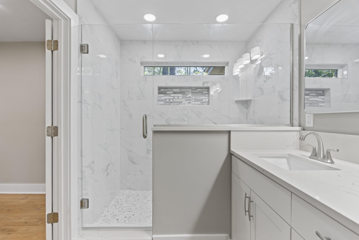
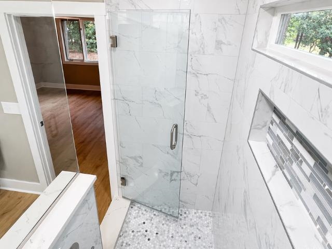
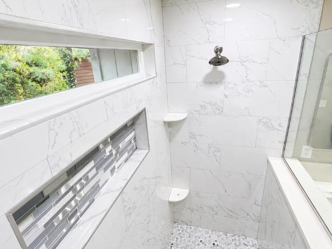
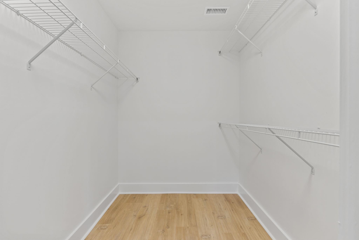
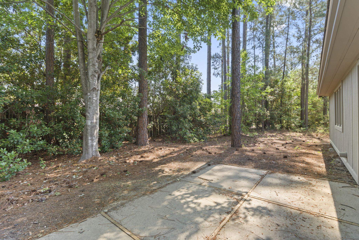
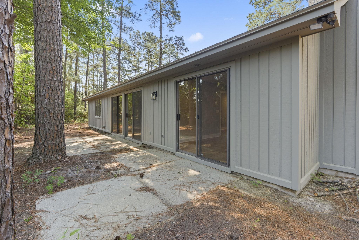
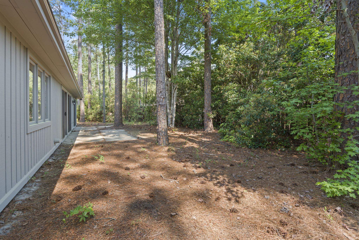
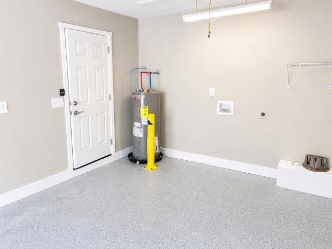
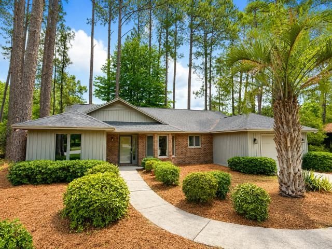
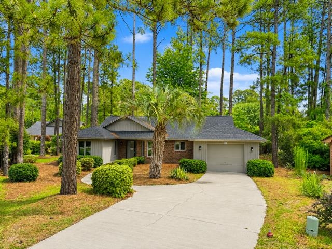
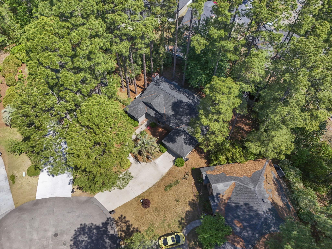
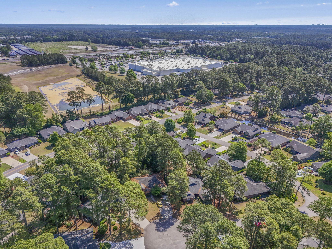
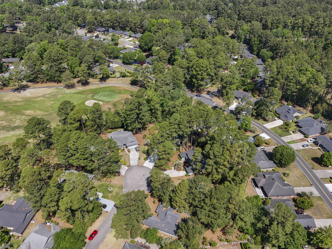
Completely renovated home in the established Myrtle Trace community, ideally located just minutes from Carolina Forest shopping, dining, golf, and everyday conveniences. This move-in ready property showcases extensive, high-quality upgrades with a fresh, modern feel throughout. Step inside to a bright and inviting interior featuring high ceilings, fresh paint, and all new flooring. The fully redesigned kitchen offers brand new cabinetry, stainless steel appliances, updated fixtures, and a clean, contemporary style that stands out from other homes in the area. Both bathrooms have been beautifully updated with new vanities, modern finishes, and a custom tile walk-in shower in the primary suite. Throughout the home, you’ll find all new, wider contemporary baseboards and door trim, adding a polished and elevated look, along with all new closet shelving for improved organization and functionality. Additional updates include new ceiling fans, updated lighting, a roof replaced in October-November 2025, and a brand new water heater installed in 2026, offering added value and peace of mind. This home offers a flexible layout with a third bedroom or office option, complete with a fireplace, creating a versatile and comfortable space. Outside, enjoy a long driveway with ample parking and a private backyard surrounded by mature trees, providing a serene, wooded setting. Located in Myrtle Trace with access to community amenities including a pool and clubhouse, and convenient proximity to Carolina Forest, Myrtle Beach, and the Grand Strand, this property delivers a rare combination of updates, location, and lifestyle.
Details
| MLS # | 2610405 |
|---|---|
| Listing Type | For Sale |
| Style | House |
| HOA Dues | $95 |
| Sub-Type | Resale |
| Status | Active |
| Year | 1987 |
| Days On Site | 131 |
| Listing Provided By | EXP Realty LLC | Carolina Key Group |
Features
| Bed(s) | 3 |
|---|---|
| Bath(s) | 2 Total |
| SQ Feet | 1,491 |
| Garage | 1 |
| Story(s) | 1 |
| Zoning | RES |
| Acreage | 0.21 |
Interior
| Cooling Yes / No | Yes |
|---|---|
| Cooling | Central Air |
| Heating Yes / No | Yes |
| Heating | Central, Electric |
| Interior Features | Dual Sinks, Main Level Primary, Split Bedrooms, Separate Shower, Vanity, Walk In Closets, Bedroom On Main Level, Solid Surface Counters |
| Furnished | Unfurnished |
| Appliances | Cooktop, Dishwasher, Disposal, Microwave, Range, Refrigerator |
Exterior
| Exterior Features | Patio |
|---|---|
| Security Features | Smoke Detectors |
| Foundation Details | Slab |
| Lot Features | Rectangular, Rectangular Lot |
Parking
| Garage Yes / No | Yes |
|---|---|
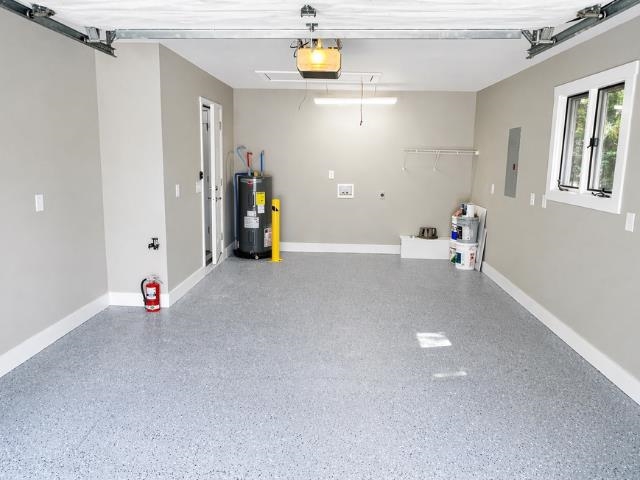
| Parking Features | Attached, Garage, One Space, Garage Door Opener |
Utilities
| Utilities | Cable Available, Electricity Available, Phone Available, Sewer Available, Water Available |
|---|
Location
| Community Features | Clubhouse, Recreation Area, Long Term Rental Allowed, Pool |
|---|
Area Information
| State | SC |
|---|---|
| County | Horry |
| City | Conway |
| Zip Code | 29526 |
| Area | 23A Conway Area South of Conway between 501 & Wacc. River |
| Community Name | Myrtle Trace |
| Listing VS Median (in Myrtle Trace) | |
Price: $314,500 low | high Med: $312,250 sqft: 1,491 low | high Med: 1,629 $ / sqft: $211 low | high Med: $193 On site: 131 low | high Med: 88.5 | |
Market Activity 29526
Request a showing
Request a showing
Contact
Learn More About This Property

| State | SC |
|---|---|
| County | Horry |
| City | Conway |
| Zip Code | 29526 |
| Area | 23A Conway Area South of Conway between 501 & Wacc. River |
| Community Name | Myrtle Trace |
| Listing VS Median (in Myrtle Trace) | |
Price: $314,500 low | high Med: $312,250 sqft: 1,491 low | high Med: 1,629 $ / sqft: $211 low | high Med: $193 On site: 131 low | high Med: 88.5 | |