
 New Listing
105 Countryside Drive,Edenton, NC 27932
Edenton, NC 27932











Description
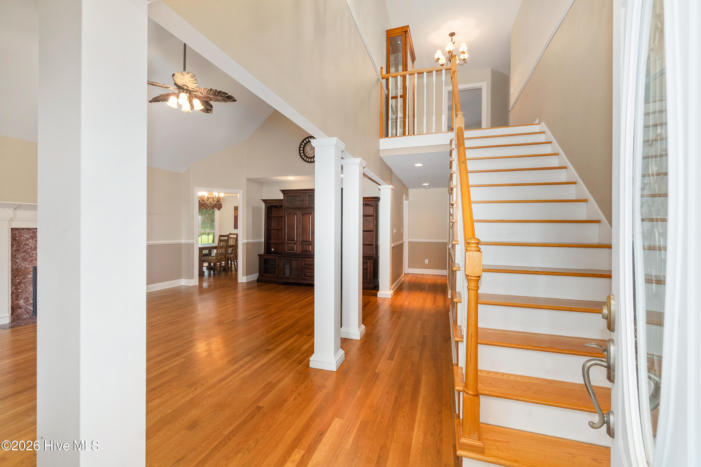
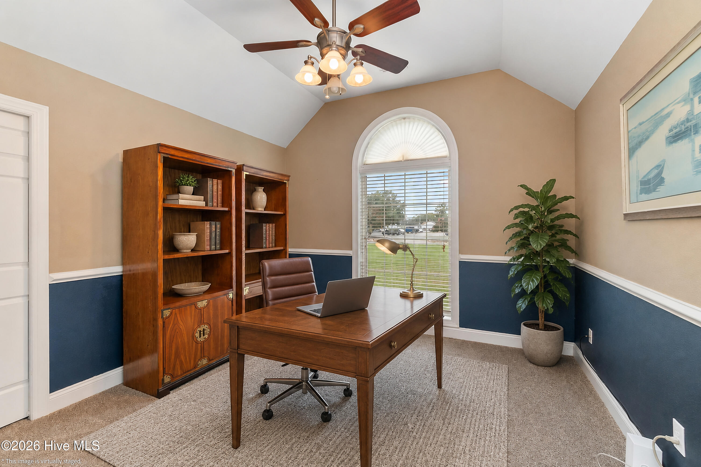
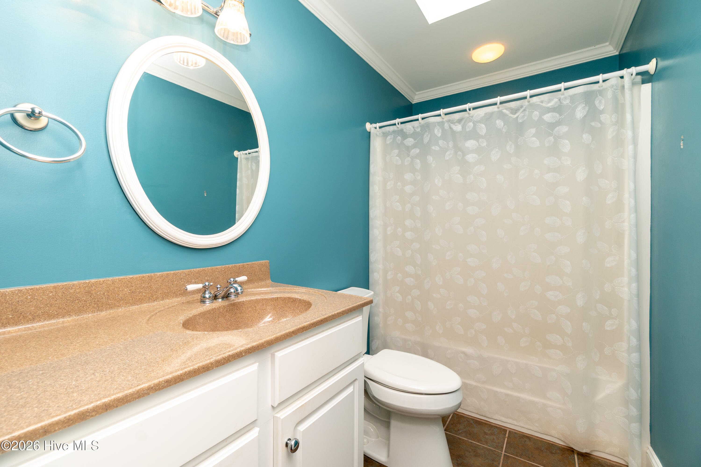
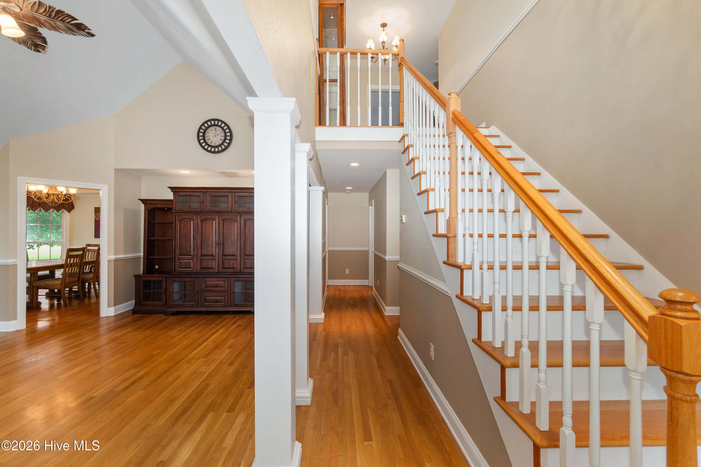
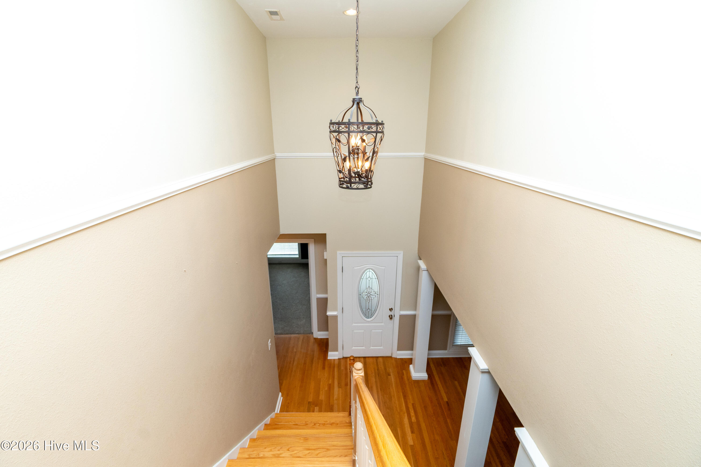
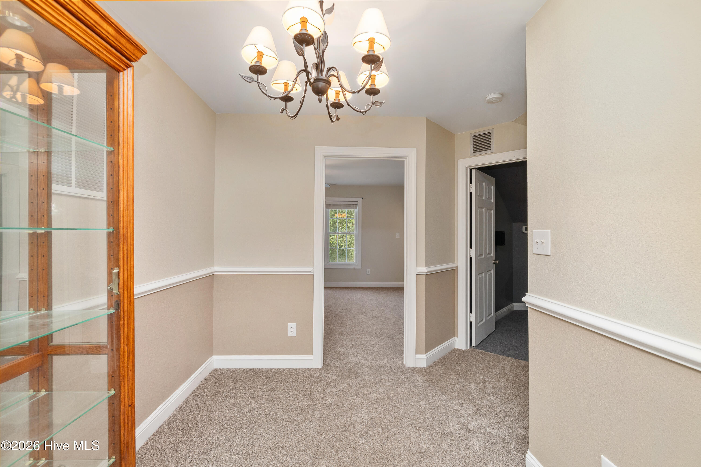
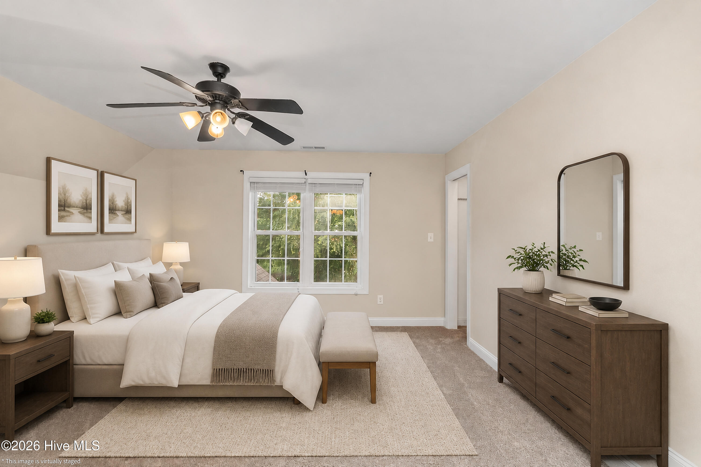
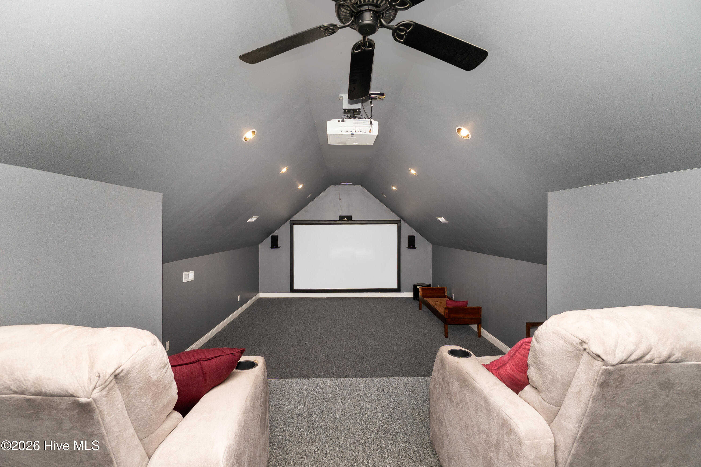
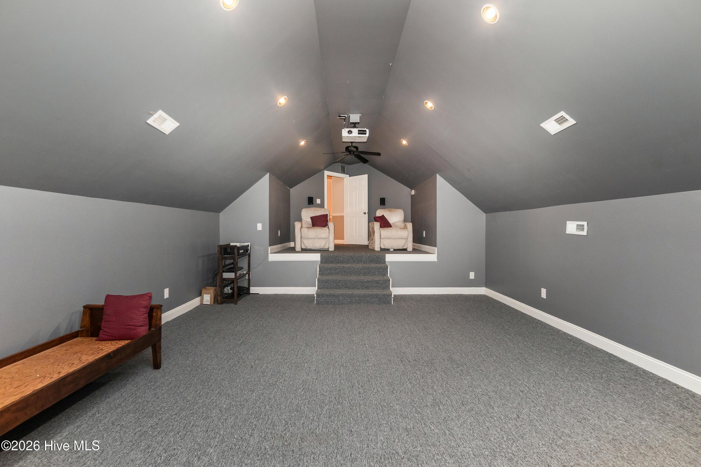
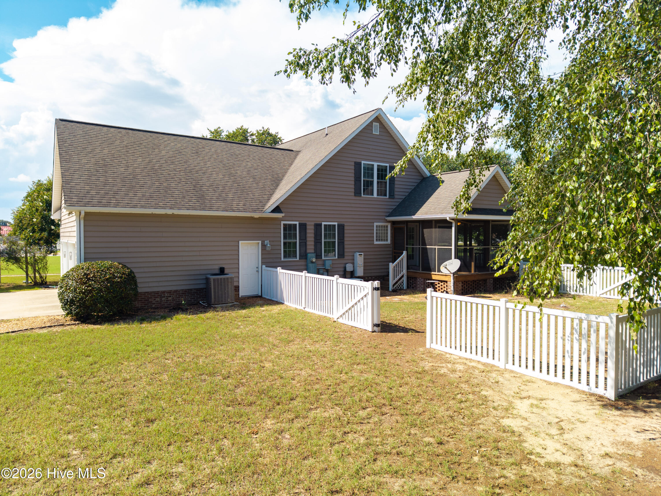
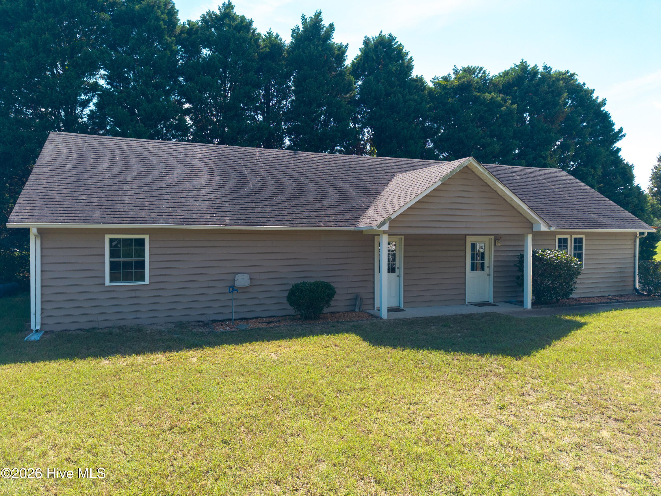
This amazing home sits on 1.28 acres just three miles from Historic Downtown Edenton, offering plenty of space, comfort, and room to make lasting memories! Step inside to a beautiful open floor plan designed for both everyday living and entertaining. The home features three bedrooms, including a spacious primary suite on the main level, along with an office, dining room, eat-in kitchen, and movie room. The kitchen offers solid-surface countertops and plenty of space for gathering with family and friends.Enjoy the beauty of this home from its large, inviting porches, including a wonderful screened-in back porch--the perfect spot to relax with your morning coffee or unwind at the end of the day.Outside, you'll find an attached two-car garage plus an additional heated and cooled detached two-car garage with a large workshop. Whether you envision a workshop, hobby space, man cave, storage area, or your own personal retreat, the possibilities are endless!Located in a quiet cul-de-sac neighborhood, this property also offers the option to join the adjoining neighborhood for annual dues and enjoy additional amenities, including a pool, tennis courts, sandy beach, and clubhouse.With space to spread out, entertain, and enjoy all that Eastern North Carolina has to offer, this beautiful home is move-in ready and waiting for its next owners! Don't miss your opportunity to make it yours!
Details
| MLS # | 100598508 |
|---|---|
| Listing Type | For Sale |
| Style | House |
| HOA Dues | $100 |
| Sub-Type | Resale |
| Status | Pending With Showings |
| Year | 2005 |
| Days On Site | 6 |
| Listing Provided By | Perry & Co Sotheby's International Realty | Claire Evans |
Features
| Bed(s) | 3 |
|---|---|
| Bath(s) | 3 Total |
| SQ Feet | 2,832 |
| Garage | 4 |
| Story(s) | 2 |
| Zoning | A1 |
| Acreage | 1.28 |
| Property View | See Remarks |
Interior
| Interior Features | Master Downstairs, Walk-in Closet(s), Kitchen Island, Ceiling Fan(s), Walk-in Shower, Blinds/Shades, Eat-in Kitchen, Gas Log, Walk-In Closet(s) |
|---|---|
| Heating Yes / No | Yes |
| Cooling Yes / No | Yes |
| Cooling | Central Air |
| Fireplace Features | Gas Log |
| Fireplace Yes / No | Yes |
| Laundry Features | Dryer Hookup, Washer Hookup, Laundry Room |
| Rooms Total | 9 |
Exterior
| Roof | Architectural Shingle |
|---|---|
| Foundation Details | Crawl Space |
| View | See Remarks |
| Construction Materials | Vinyl Siding, Wood Frame |
Parking
| Attached Garage Yes / No | Yes |
|---|---|
| Garage Yes / No | Yes |
| Parking Features | Concrete, Garage |
Utilities
| Utilities | Water Available |
|---|
Taxes
| Tax Assessed Value | 423947 |
|---|---|
| Tax Book Number | OPC 2 |
| Tax Legal Description | 689409172476 |
| Tax Year | 2024 |
Area Information
| State | NC |
|---|---|
| County | Chowan |
| City | Edenton |
| Zip Code | 27932 |
| Community Name | Sandridge |
| Elementary School | White Oak/D F Walker |
| High School | John A. Holmes High |
| Listing VS Median (in Sandridge) | |
Price: $465,000 low | high Med: $465,000 sqft: 2,832 low | high Med: 2,832 $ / sqft: $164 low | high Med: $164 On site: 6 low | high Med: 6 | |
Market Activity 27932
Request a showing
Request a showing
Contact
Learn More About This Property

| State | NC |
|---|---|
| County | Chowan |
| City | Edenton |
| Zip Code | 27932 |
| Community Name | Sandridge |
| Elementary School | White Oak/D F Walker |
| High School | John A. Holmes High |
| Listing VS Median (in Sandridge) | |
Price: $465,000 low | high Med: $465,000 sqft: 2,832 low | high Med: 2,832 $ / sqft: $164 low | high Med: $164 On site: 6 low | high Med: 6 | |