In-Person: 08/30 1:00 PM - 4:00 PM


Description
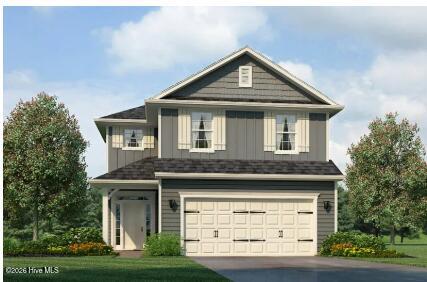
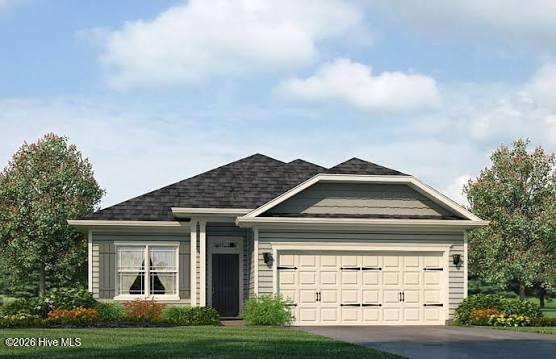
The 2628 floorplan by Adams Homes is a remarkable home that combines spaciousness, functionality, and elegant design. With 5 bedrooms, 3.5 bathrooms, and a 2-car garage, this two-story home offers an abundance of living space for you and your family. The welcoming foyer is connected to the formal dining room that leads into the open-concept kitchen and family room. The chef-inspired kitchen is a true delight, featuring a large center island with a breakfast bar, perfect for casual dining or meal preparation. The kitchen also offers plenty of counter space, beautiful cabinetry, and high-end appliances, making it a haven for any aspiring chef. A walk-in pantry provides ample storage for all your culinary needs. The master suite is located towards the back of the main level creating a private and convenient space for the homeowner. The ensuite bath includes many features such as a spacious walk-in closet, double vanity, and a separate water closet. The second floor includes four additional bedrooms, each with its own closet, providing plenty of space for family members or guests. Two well-appointed full bathrooms serve these bedrooms, offering convenience and functionality. A versatile bonus room on the second floor provides additional living space that can be customized to fit your needs. It can serve as a media room, playroom, or cozy space for relaxation and entertainment. The 2628 floorplan also includes a designated laundry room on the second floor, offering convenience and organization for your laundry needs. The attached 2-car garage provides secure parking and additional storage space. The 2628 floorplan is built with quality craftsmanship and attention to detail, ensuring a home that is not only beautiful but also durable and energy-efficient. Adams Homes offers a range of customization options and finishes, allowing you to personalize your home to suit your style and preferences.
Details
| MLS # | 100598365 |
|---|---|
| Listing Type | For Sale |
| Style | House |
| HOA Dues | $150 |
| Sub-Type | New Construction |
| Status | Active |
| Year | 2026 |
| Days On Site | 7 |
| Listing Provided By | ADAMS HOMES REALTY NC INC | Kelly Midgett |
Features
| Bed(s) | 5 |
|---|---|
| Bath(s) | 4 Total |
| SQ Feet | 2,628 |
| Garage | 2 |
| Story(s) | 2 |
| Zoning | Residential |
| Acreage | 0.29 |
| Property View | See Remarks |
Interior
| Interior Features | Master Downstairs, Walk-in Closet(s), High Ceilings, Entrance Foyer, Kitchen Island, Ceiling Fan(s), Pantry, Walk-in Shower, Eat-in Kitchen, Walk-In Closet(s) |
|---|---|
| Heating Yes / No | Yes |
| Cooling Yes / No | Yes |
| Cooling | Central Air |
| Fireplace Yes / No | No |
| Laundry Features | Laundry Room |
| Rooms Total | 10 |
Exterior
| Roof | Architectural Shingle |
|---|---|
| Foundation Details | Slab |
| View | See Remarks |
| Construction Materials | Vinyl Siding, Wood Frame |
Parking
| Attached Garage Yes / No | Yes |
|---|---|
| Garage Yes / No | Yes |
| Parking Features | Paved, Garage |
Utilities
| Utilities | Sewer Connected, Water Connected |
|---|
Taxes
| Tax Book Number | 216 |
|---|---|
| Tax Legal Description | Rockfish Pointe Lot 1 |
| Tax Year | 2025 |
Area Information
| State | NC |
|---|---|
| County | Duplin |
| City | Wallace |
| Zip Code | 28466 |
| Community Name | Rockfish Pointe |
| School District | Duplin |
| Elementary School | Wallace |
| High School | Wallace-Rose Hill |
| Listing VS Median (in Rockfish Pointe) | |
Price: $366,300 low | high Med: $353,300 sqft: 2,628 low | high Med: 2,408 $ / sqft: $139 low | high Med: $147 On site: 7 low | high Med: 4 | |
Market Activity 28466
Request a showing
Request a showing
Contact
Learn More About This Property

| Open House |
|---|
| In-Person 08/30 1:00 PM - 4:00 PM |
| State | NC |
|---|---|
| County | Duplin |
| City | Wallace |
| Zip Code | 28466 |
| Community Name | Rockfish Pointe |
| School District | Duplin |
| Elementary School | Wallace |
| High School | Wallace-Rose Hill |
| Listing VS Median (in Rockfish Pointe) | |
Price: $366,300 low | high Med: $353,300 sqft: 2,628 low | high Med: 2,408 $ / sqft: $139 low | high Med: $147 On site: 7 low | high Med: 4 | |