Description
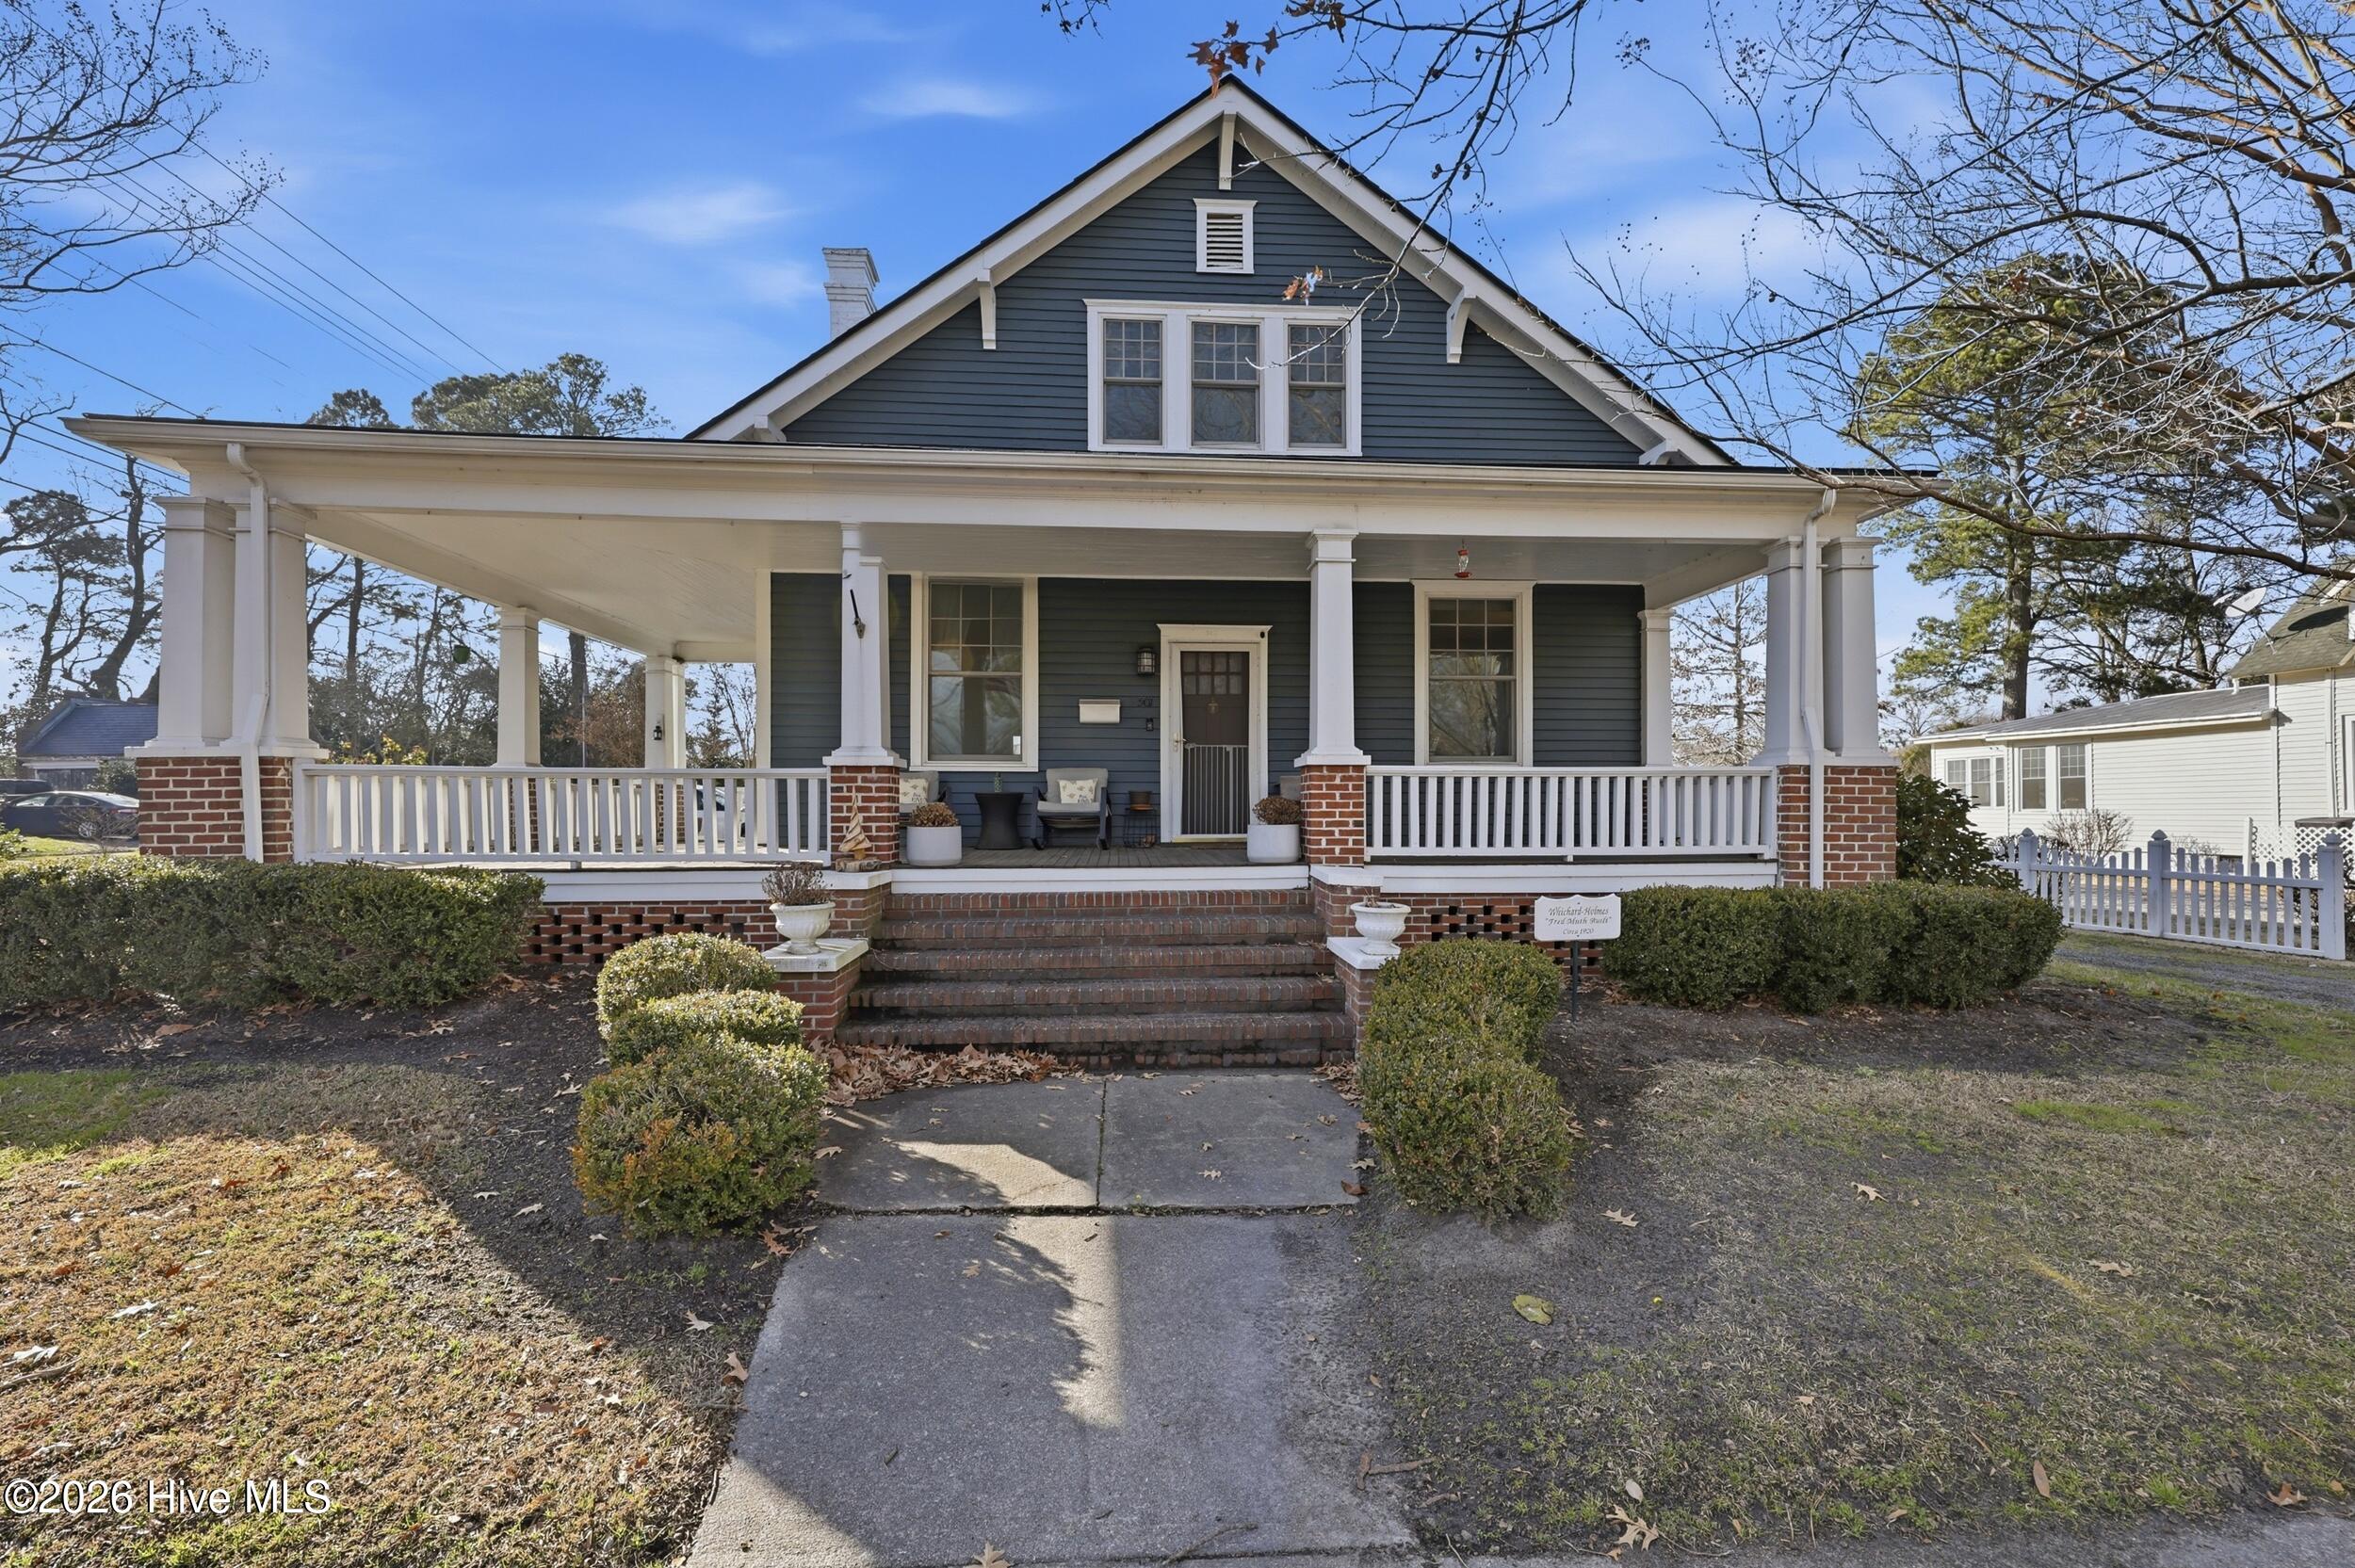
Welcome to this Colonial Revival Style House, built by and designed by Frank Fred Muth, one of Edenton's most notable and and prolific builders. Inside, you'll find generous living spaces filled with natural light, complemented by timeless details and thoughtful updates. The home's distinctive upper-level balcony adds character and curb appeal while providing a peaceful outdoor retreat. Mature landscaping, a brick walkway, and lush lawn enhance the property's charm and create a warm, welcoming setting. Open the front door to the signature ''Muth'' foyer that is highlighted by an original lead glass window leading up the staircase. The formal living and dining rooms are ample for entertaining and enjoying life everyday. The updated kitchen offers stainless steal appliances, a breakfast nook and french doors leading out to a large deck and yard. The cozy den can be used as a guest room or downstairs master as it offers a full bath. Walk upstairs from a back staircase from the kitchen as well as the foyer., which is also a ''Muth'' design. A master suite and two large bedrooms are large enough for family and friends One bedroom looks out to the backyard with its own private porch. There is an updated full bathroom at the end of the hall with new walk in shower and vanity. This home offers so much with original wood floors, large moldings, original windows and a lifestyle for anyone who wants to walk to dine and shop. The historic out building offers a workshop/garage with three different rooms and a storage space. It is a great opportunity to own one of Edenton's classic house with all that our downtown has to offer.
Details
| MLS # | 100581423 |
|---|---|
| Listing Type | For Sale |
| Style | House |
| Sub-Type | Resale |
| Status | Active |
| Year | 1908 |
| Days On Site | 79 |
| Listing Provided By | Perry & Co Sotheby's International Realty | Fraser Kelly |
Features
| Bed(s) | 3 |
|---|---|
| Bath(s) | 3 Total |
| SQ Feet | 2,860 |
| Garage | 1 |
| Story(s) | 2 |
| Zoning | R10 |
| Acreage | 0.22 |
| Property View | None |
Interior
| Interior Features | Walk-in Closet(s), Solid Surface, Ceiling Fan(s), Eat-in Kitchen, Gas Log, Walk-In Closet(s) |
|---|---|
| Heating Yes / No | Yes |
| Cooling Yes / No | Yes |
| Cooling | Central Air, Heat Pump |
| Fireplace Features | Gas Log |
| Fireplaces Total | 1 |
| Fireplace Yes / No | Yes |
| Laundry Features | Dryer Hookup, Washer Hookup, Laundry Room |
| Rooms Total | 7 |
Exterior
| Roof | Metal |
|---|---|
| Foundation Details | Crawl Space |
| Waterfront Features | None |
| View | None |
| Construction Materials | Wood Siding, Wood Frame |
| Security Features | Security System, Smoke Detector(s) |
Parking
| Attached Garage Yes / No | No |
|---|---|
| Garage Yes / No | Yes |
| Parking Features | Gravel, Concrete, None |
Utilities
| Utilities | Natural Gas Connected, Sewer Available, Water Available |
|---|
Taxes
| Tax Assessed Value | 565976 |
|---|---|
| Tax Book Number | 0 |
| Tax Legal Description | 780509606082 |
| Tax Year | 2025 |
Area Information
| State | NC |
|---|---|
| County | Chowan |
| City | Edenton |
| Zip Code | 27932 |
| Elementary School | White Oak/D F Walker |
| High School | John A. Holmes High |
| Listing VS Median (in 27932) | |
Price: $635,000 low | high Med: $315,000 sqft: 2,860 low | high Med: 1,990 $ / sqft: $222 low | high Med: $158 On site: 79 low | high Med: 41 | |
Market Activity 27932
Request a showing
Request a showing
Contact
Learn More About This Property

| State | NC |
|---|---|
| County | Chowan |
| City | Edenton |
| Zip Code | 27932 |
| Elementary School | White Oak/D F Walker |
| High School | John A. Holmes High |
| Listing VS Median (in 27932) | |
Price: $635,000 low | high Med: $315,000 sqft: 2,860 low | high Med: 1,990 $ / sqft: $222 low | high Med: $158 On site: 79 low | high Med: 41 | |