102 Jackson Ridge Way,Pikeville, NC 27863
Pikeville, NC 27863

Description
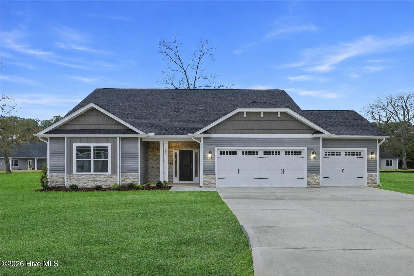
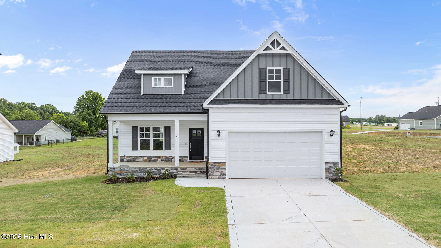
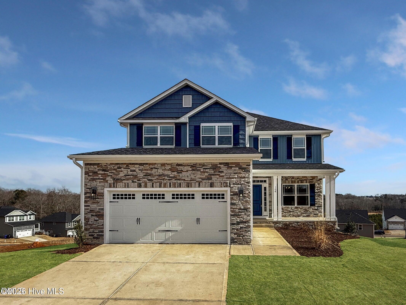
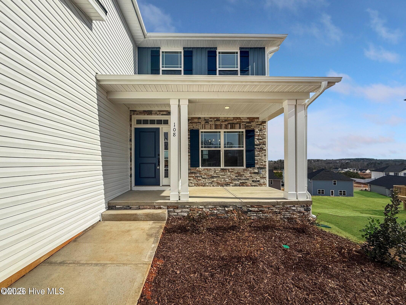
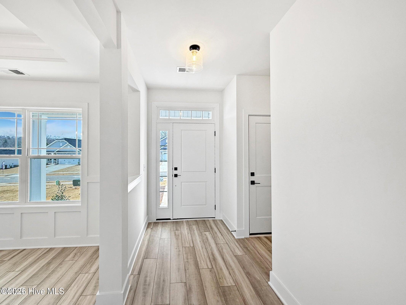
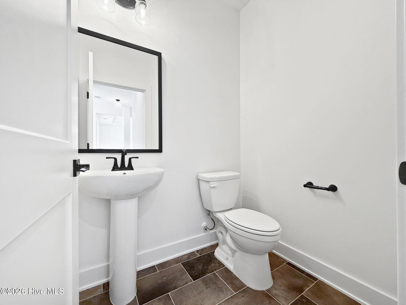
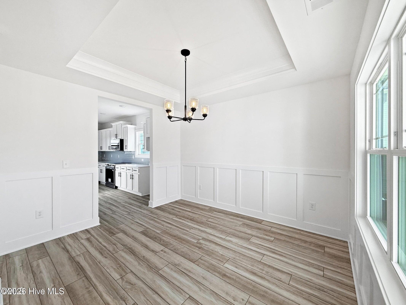
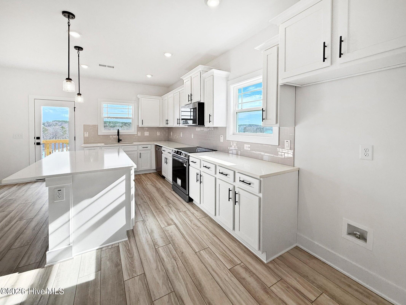
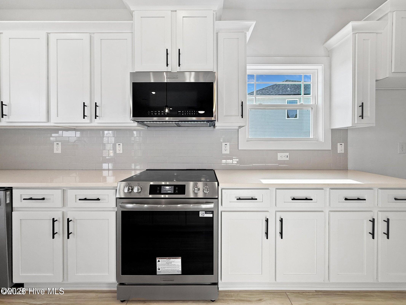
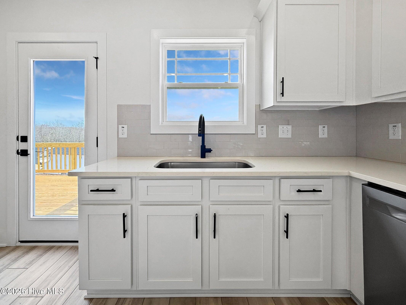
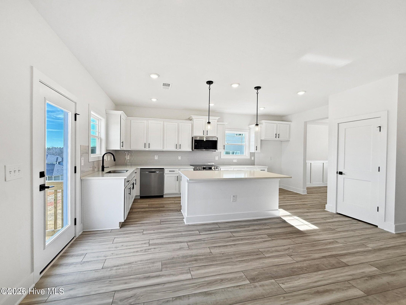
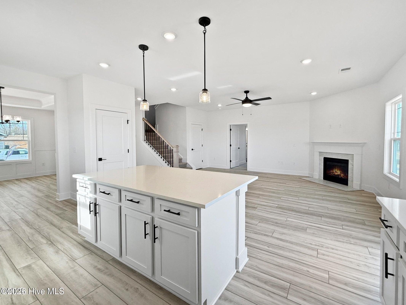
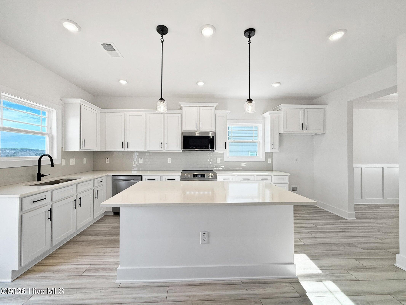
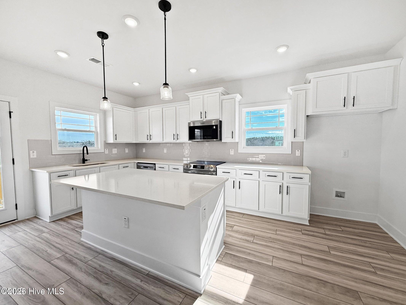
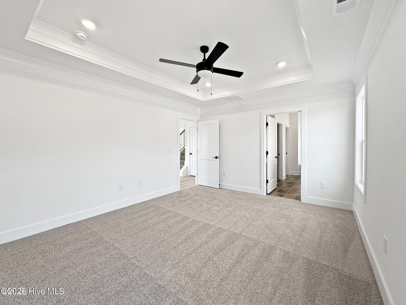
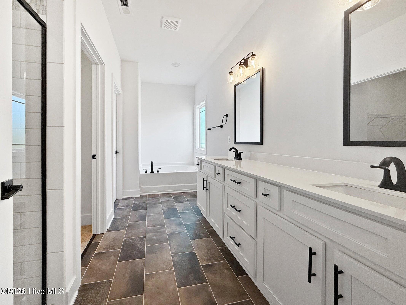
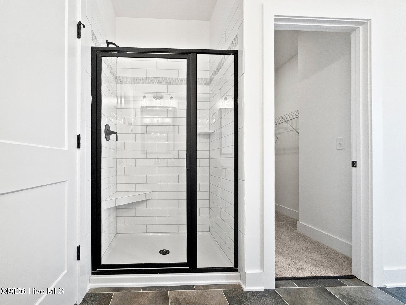
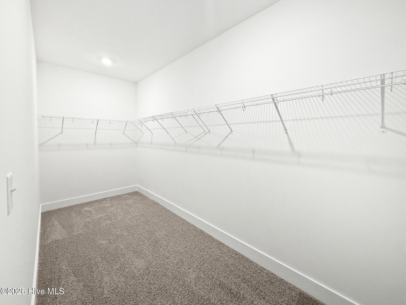
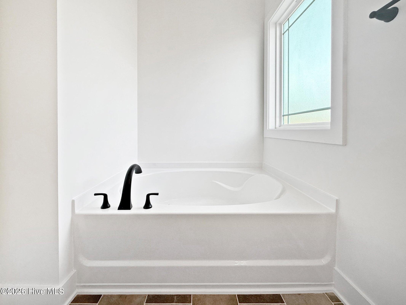
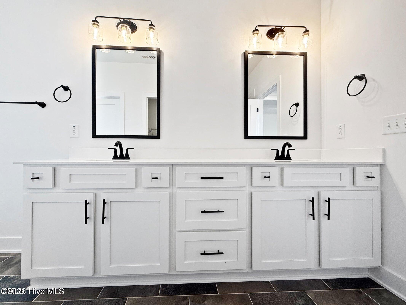
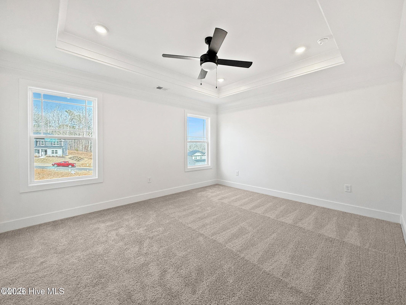
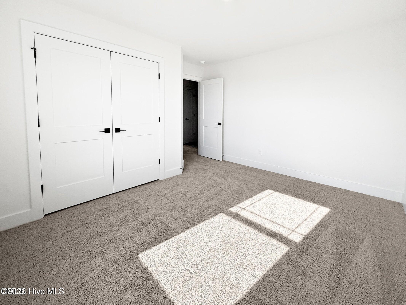
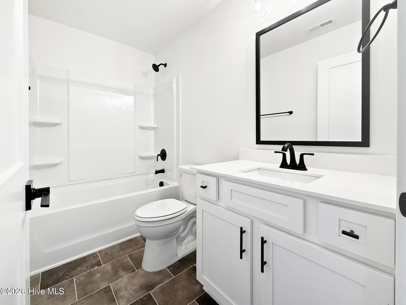
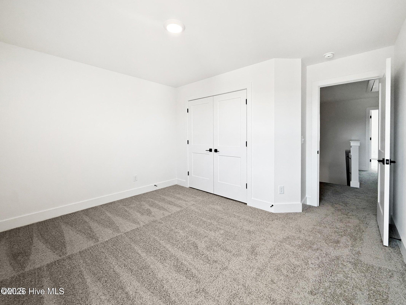
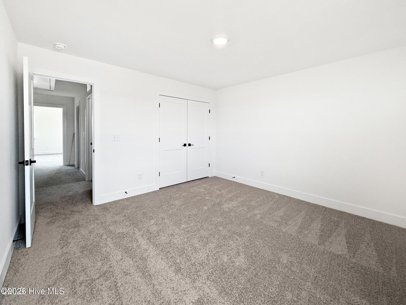
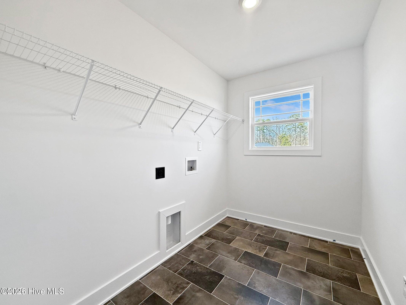
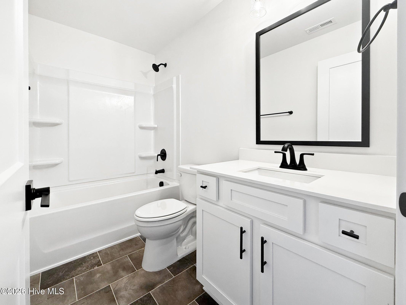
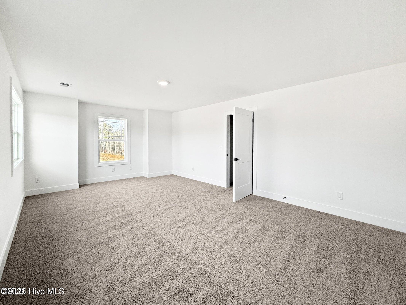
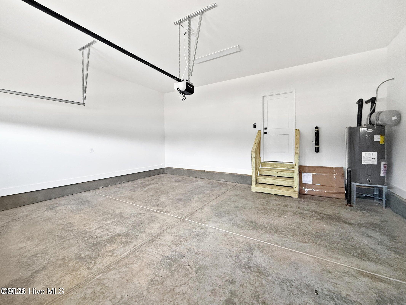
This beautifully Adams Homes designed 2628 sq. ft. home offers 3 bedrooms, 3.5 bathrooms, formal dining room, office, den, huge bonus room and a finished 3-car garage. Step inside to discover a spacious foyer, 9-ft smooth ceilings, and laminate flooring throughout the main living areas. The formal dining room features a tray ceiling, crown molding, and board-and-batten wainscoting. The modern kitchen boasts granite countertops, ceramic tile backsplash, kitchen island, upgraded stainless steel appliances, and a window above the sink. The spacious family room includes a cozy fireplace, recessed lighting, and ceiling fan. The first-floor primary suite showcases a tray ceiling, crown molding, recessed lighting, ceiling fan, and walk-in closet. The luxurious primary bath offers a herringbone-pattern ceramic tile shower, soaking tub, dual cultured marble vanities, and private water closet. Upstairs you'll find 2 additional bedrooms, an office, den, huge bonus room, 2 full baths, and a designated laundry room. Additional features include a covered front porch, rear patio, charming stone and vinyl exterior, finished 3-car garage with opener and remotes, and NO CITY TAXES. Conveniently located less than 20 miles from Seymour Johnson AFB.
Details
| MLS # | 100586165 |
|---|---|
| Listing Type | For Sale |
| Style | House |
| HOA Dues | $350 |
| Sub-Type | New Construction |
| Status | Active |
| Year | 2026 |
| Days On Site | 59 |
| Listing Provided By | Adams Homes Realty NC, Inc. | Cory Barnett |
Features
| Bed(s) | 3 |
|---|---|
| Bath(s) | 4 Total |
| SQ Feet | 2,628 |
| Garage | 3 |
| Story(s) | 2 |
| Zoning | R-15 |
| Acreage | 0.47 |
| Property View | None |
Interior
| Interior Features | Walk-in Closet(s), Tray Ceiling(s), High Ceilings, Entrance Foyer, Kitchen Island, Ceiling Fan(s), Pantry, Walk-in Shower, Walk-In Closet(s) |
|---|---|
| Heating Yes / No | Yes |
| Cooling Yes / No | Yes |
| Cooling | Central Air, Ceiling Fan(s) |
| Fireplaces Total | 1 |
| Fireplace Yes / No | Yes |
| Rooms Total | 9 |
Exterior
| Roof | Architectural Shingle |
|---|---|
| Foundation Details | Slab |
| View | None |
| Construction Materials | Vinyl Siding, Wood Frame |
Parking
| Attached Garage Yes / No | Yes |
|---|---|
| Garage Yes / No | Yes |
| Parking Features | Attached, Garage Door Opener, On Site, Garage |
Utilities
| Utilities | Cable Available, Water Connected |
|---|
Taxes
| Tax Book Number | Q |
|---|---|
| Tax Legal Description | LT 02 Jackson Ridge #1 |
Area Information
| State | NC |
|---|---|
| County | Wayne |
| City | Pikeville |
| Zip Code | 27863 |
| Community Name | Jackson Ridge |
| School District | Wayne County Public Schools |
| Elementary School | Northeast |
| High School | Charles Aycock |
| Listing VS Median (in Jackson Ridge) | |
Price: $420,000 low | high Med: $441,888 sqft: 2,628 low | high Med: 3,035 $ / sqft: $160 low | high Med: $146 On site: 59 low | high Med: 55 | |
Market Activity 27863
Request a showing
Request a showing
Contact
Learn More About This Property

| State | NC |
|---|---|
| County | Wayne |
| City | Pikeville |
| Zip Code | 27863 |
| Community Name | Jackson Ridge |
| School District | Wayne County Public Schools |
| Elementary School | Northeast |
| High School | Charles Aycock |
| Listing VS Median (in Jackson Ridge) | |
Price: $420,000 low | high Med: $441,888 sqft: 2,628 low | high Med: 3,035 $ / sqft: $160 low | high Med: $146 On site: 59 low | high Med: 55 | |