102 Golden Finch Drive,Beaufort, NC 28516
Beaufort, NC 28516



Description
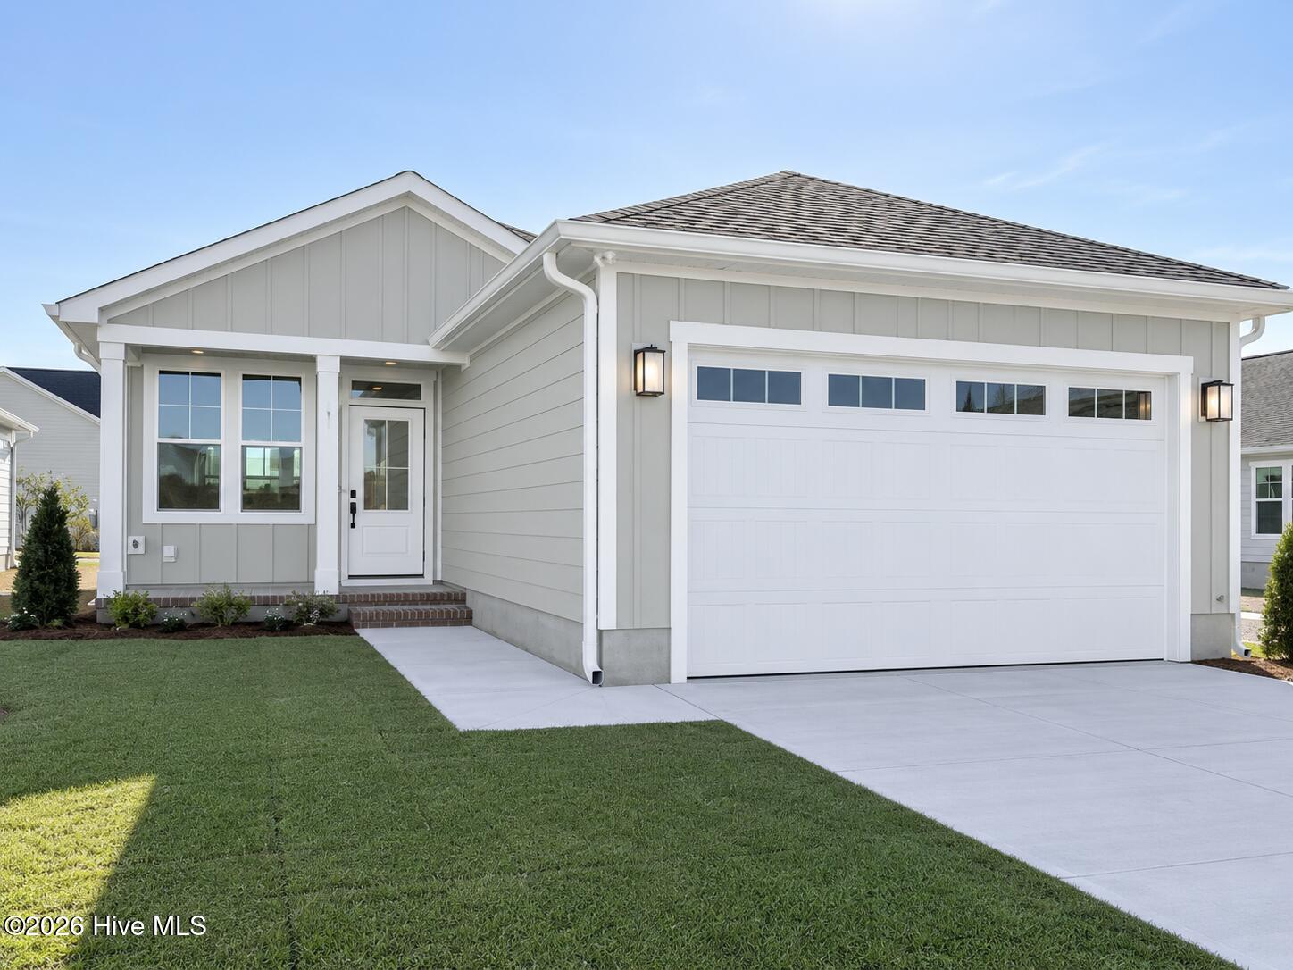
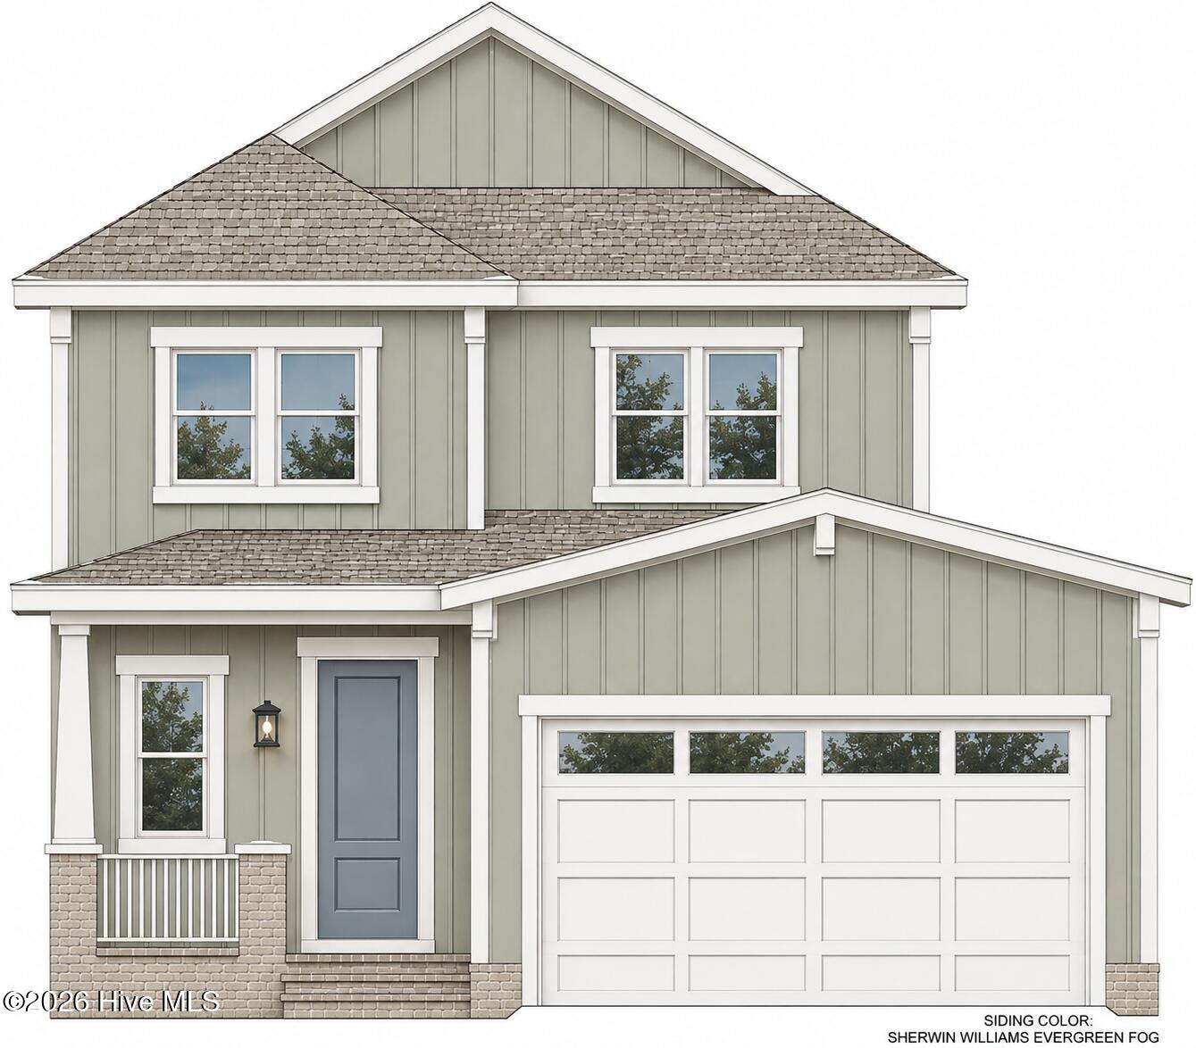
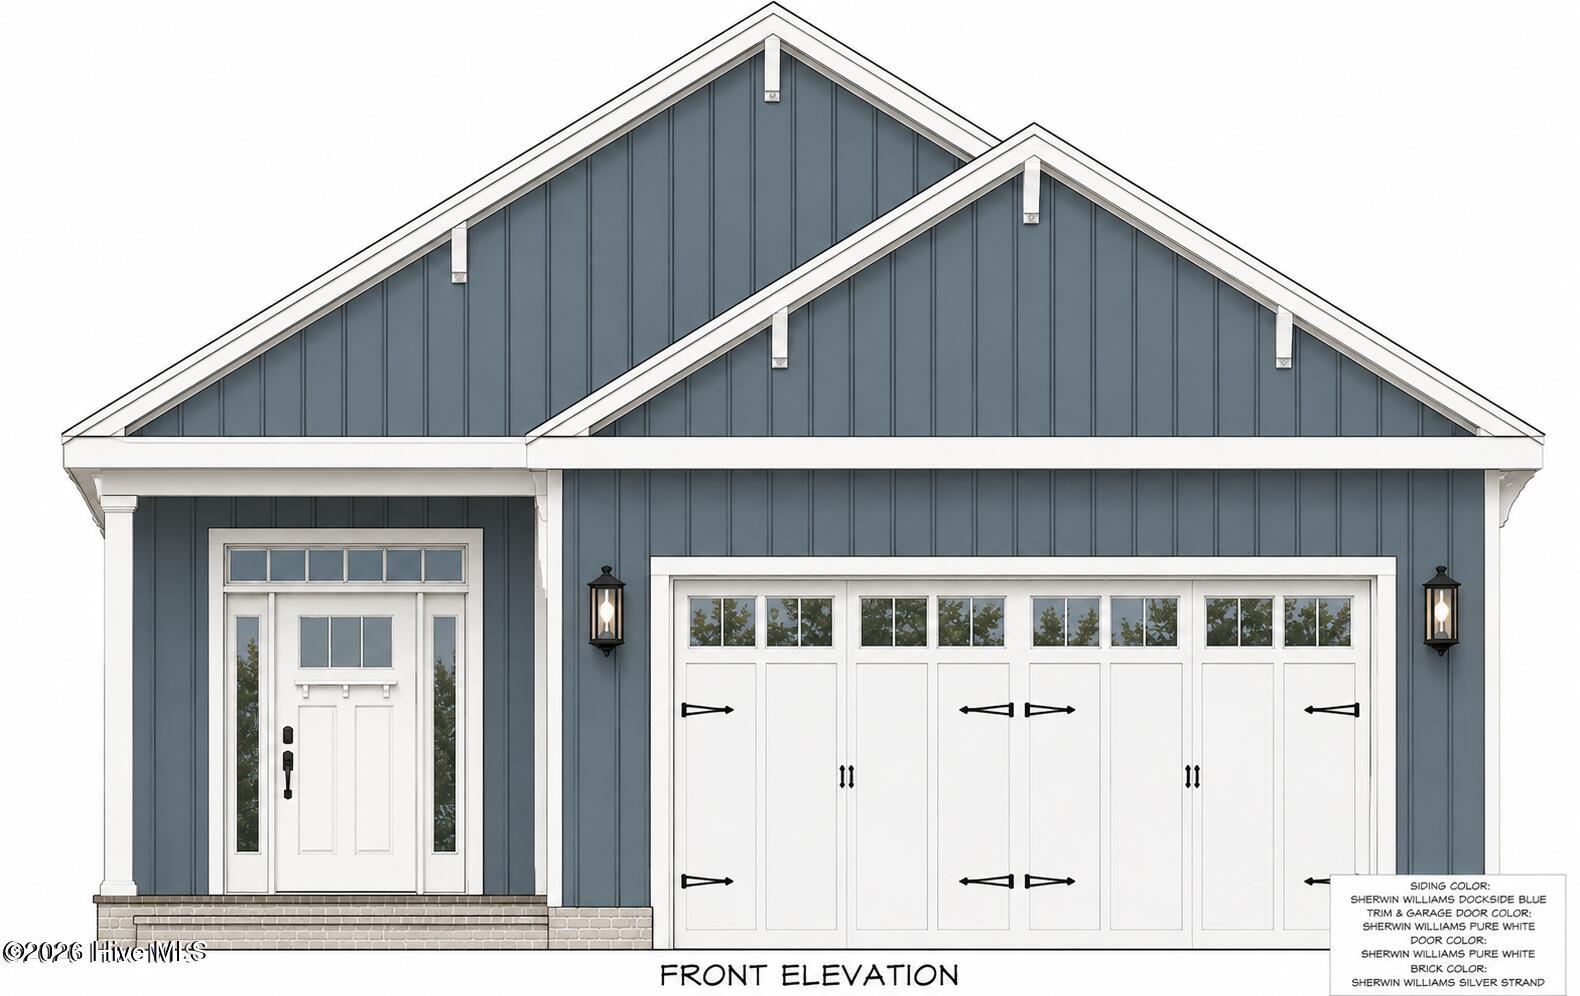
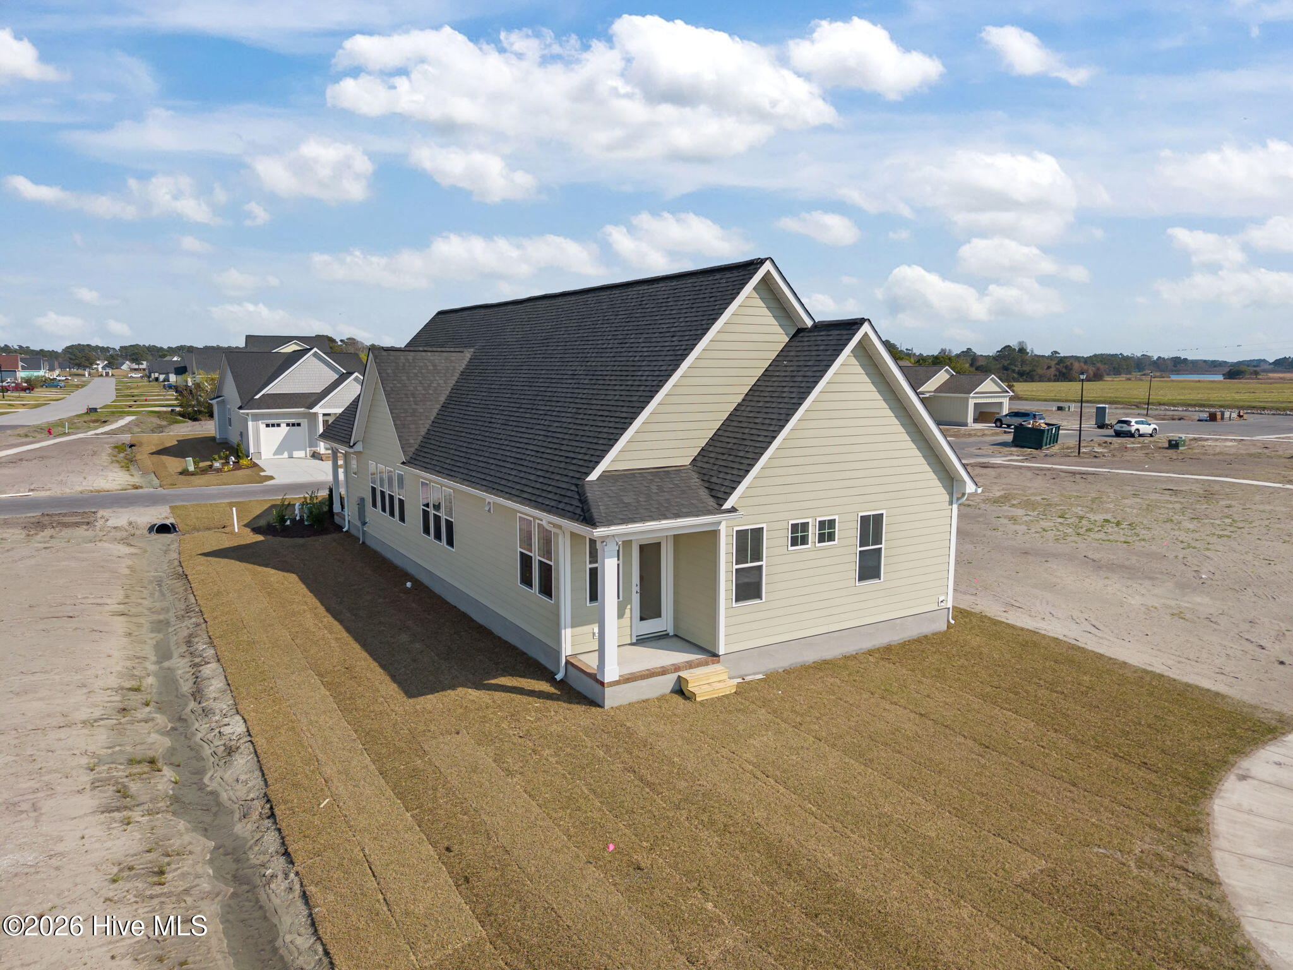
$8K in seller concessions! Located in the desirable Beaufort Club, an optional golf and swim community just minutes from historic downtown Beaufort, this well-maintained one-story ranch offers comfortable living with a thoughtful, open layout. Convenient to local dining, shopping, and waterfront attractions, the setting blends lifestyle and location. The spacious living room is the heart of the home, featuring a cozy fireplace and an open flow into the Dining Room which showcases a tray ceiling, providing an elegant setting for gatherings and special occasions. The kitchen is well-appointed with stainless steel appliances, quartz countertops, ample cabinetry, and generous counter space. The primary suite serves as a private retreat with cathedral ceilings, a generous walk-in closet, and a beautifully appointed bath with a walk-in shower. Two additional bedrooms offer flexibility for guests, a home office, or hobbies. Additionally, there is unfinished space upstairs offering excellent potential for future expansion. This home also includes a two-car garage and the ease of single-level living, all within one of Beaufort's most sought-after communities with optional amenities and close proximity to historic downtown Beaufort.
Details
| MLS # | 100548975 |
|---|---|
| Listing Type | For Sale |
| Style | House |
| HOA Dues | $600 |
| Sub-Type | New Construction |
| Status | Active |
| Year | 2026 |
| Days On Site | 230 |
| Listing Provided By | HTR Coastal Properties | Team Judy K. |
Features
| Bed(s) | 3 |
|---|---|
| Bath(s) | 2 Total |
| SQ Feet | 1,665 |
| Garage | 2 |
| Story(s) | 1 |
| Zoning | RES |
| Acreage | 0.09 |
| Property View | None |
Interior
| Interior Features | Master Downstairs, Walk-in Closet(s), Tray Ceiling(s), Solid Surface, Ceiling Fan(s), Pantry, Walk-in Shower, Gas Log, Walk-In Closet(s) |
|---|---|
| Heating Yes / No | Yes |
| Cooling | Heat Pump |
| Fireplace Features | Gas Log |
| Fireplaces Total | 1 |
| Fireplace Yes / No | Yes |
| Laundry Features | Laundry Room |
| Rooms Total | 7 |
Exterior
| Roof | Shingle |
|---|---|
| Foundation Details | Slab |
| Lot Features | Landscaped |
| View | None |
| Construction Materials | Fiber Cement, Wood Frame |
| Security Features | Smoke Detector(s) |
Parking
| Attached Garage Yes / No | Yes |
|---|---|
| Garage Yes / No | Yes |
| Parking Features | Attached, Concrete, Garage Door Opener, Garage |
Utilities
| Utilities | Sewer Available, Water Available |
|---|
Taxes
| Tax Assessed Value | 90022 |
|---|---|
| Tax Book Number | 31 |
| Tax Legal Description | LOT 15 CAPT'S POINT BUNGALOWS NORTH RIVER CLUB SECT. 2 |
| Tax Year | 2025 |
Area Information
| State | NC |
|---|---|
| County | Carteret |
| City | Beaufort |
| Zip Code | 28516 |
| Community Name | Beaufort Club |
| Elementary School | Beaufort |
| High School | East Carteret |
| Listing VS Median (in Beaufort Club) | |
Price: $489,900 low | high Med: $512,400 sqft: 1,665 low | high Med: 2,184 $ / sqft: $294 low | high Med: $239 On site: 230 low | high Med: 273.5 | |
Market Activity 28516
Request a showing
Request a showing
Contact
Learn More About This Property

| State | NC |
|---|---|
| County | Carteret |
| City | Beaufort |
| Zip Code | 28516 |
| Community Name | Beaufort Club |
| Elementary School | Beaufort |
| High School | East Carteret |
| Listing VS Median (in Beaufort Club) | |
Price: $489,900 low | high Med: $512,400 sqft: 1,665 low | high Med: 2,184 $ / sqft: $294 low | high Med: $239 On site: 230 low | high Med: 273.5 | |