
Description
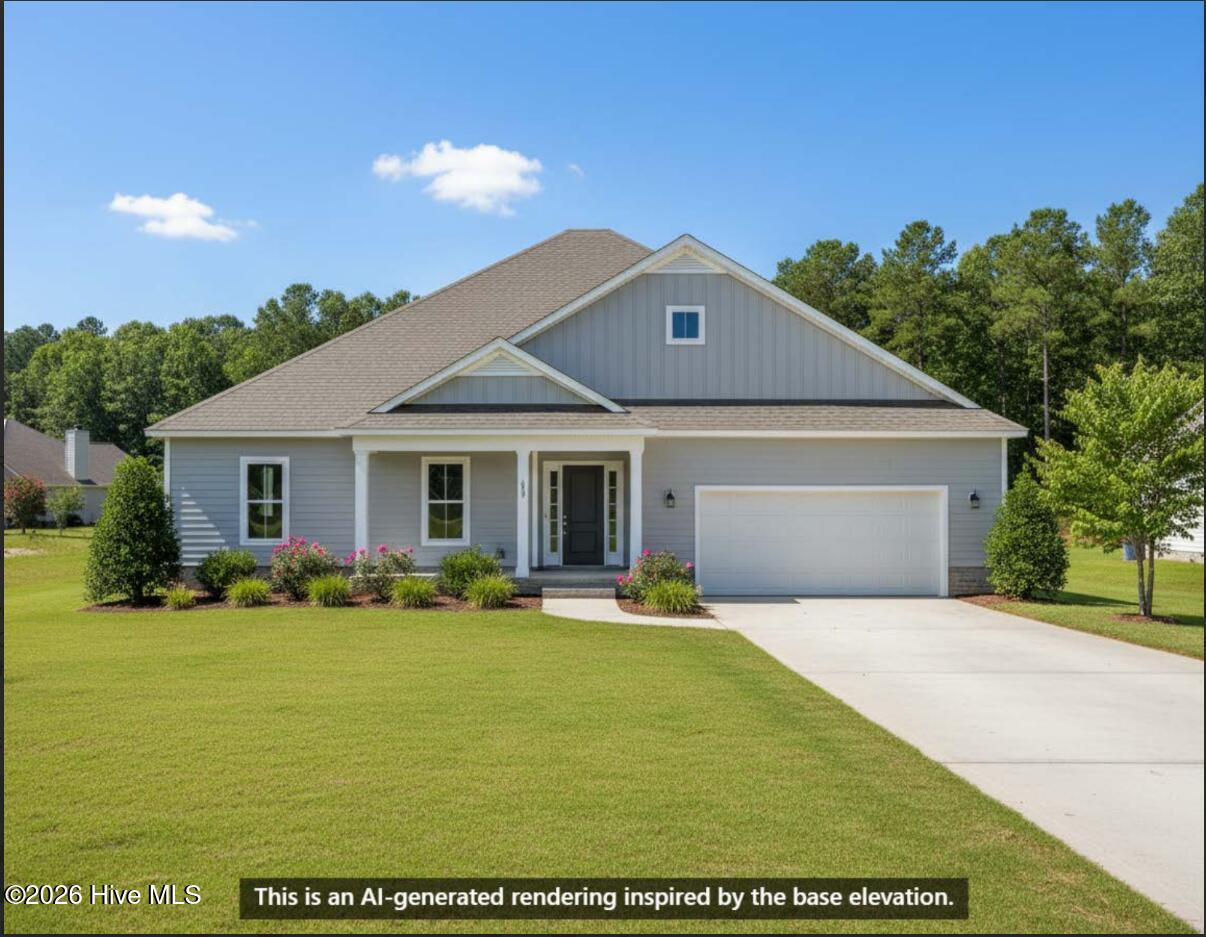
MOVE IN READY BY SEPTEMBER 2026!! Welcome to Durgantown Village in Vanceboro, North Carolina. If you're looking for over an acre of land in a small community with added privacy, while still being a short drive to town and everyday conveniences, Durgantown Village offers the best of both worlds! Built by JC Jackson Homes, a trusted local builder known for quality craftsmanship and thoughtfully designed homes, you will fall in love with this floorplan! The Arlington offers 2,431 square feet with 4 bedrooms and 2.5 bathrooms in a functional single-story layout. An extended front porch leads into an open living area that connects the great room, dining space, and kitchen with a center island and walk-in pantry. The private owner's suite features a double vanity, oversized walk-in shower, and spacious walk-in closet. Three additional bedrooms provide flexibility for guests, a home office, or growing households, while the laundry room is conveniently located near the bedrooms. Durgantown Village offers a peaceful setting surrounded by natural beauty while remaining convenient to everyday amenities and nearby destinations. Call now to schedule a time to see our home, we'd love to show you around!
Details
| MLS # | 100578491 |
|---|---|
| Listing Type | For Sale |
| Style | House |
| HOA Dues | $200 |
| Sub-Type | New Construction |
| Status | Active |
| Year | 2026 |
| Days On Site | 89 |
| Listing Provided By | JC JACKSON HOMES, LLC | JEREMY JACKSON |
Features
| Bed(s) | 4 |
|---|---|
| Bath(s) | 3 Total |
| SQ Feet | 2,431 |
| Garage | 2 |
| Story(s) | 1 |
| Zoning | R |
| Acreage | 1.48 |
| Property View | See Remarks |
Interior
| Interior Features | Master Downstairs, Walk-in Closet(s), Tray Ceiling(s), High Ceilings, Entrance Foyer, Kitchen Island, Ceiling Fan(s), Pantry, Walk-in Shower, Gas Log, Walk-In Closet(s) |
|---|---|
| Heating Yes / No | Yes |
| Cooling Yes / No | Yes |
| Cooling | Central Air, Heat Pump |
| Fireplace Features | Gas Log |
| Fireplaces Total | 1 |
| Fireplace Yes / No | Yes |
| Laundry Features | Dryer Hookup, Washer Hookup, Laundry Room |
| Rooms Total | 7 |
Exterior
| Exterior Features | DP50 Windows, Thermal Doors |
|---|---|
| Roof | Architectural Shingle |
| Foundation Details | Raised, Slab |
| View | See Remarks |
| Construction Materials | Vinyl Siding, Wood Frame |
| Security Features | Smoke Detector(s) |
Parking
| Attached Garage Yes / No | Yes |
|---|---|
| Garage Yes / No | Yes |
| Parking Features | Garage Faces Front, Attached, Concrete, Garage Door Opener, Garage |
Utilities
| Utilities | Natural Gas Connected, Sewer Connected, Water Connected |
|---|
Taxes
| Tax Assessed Value | 0 |
|---|---|
| Tax Book Number | J |
| Tax Legal Description | LOT 6 DURGANTOWN VILLAGE SUBDIVISION |
| Tax Year | 2026 |
Area Information
| State | NC |
|---|---|
| County | Craven |
| City | Vanceboro |
| Zip Code | 28586 |
| Community Name | Durgantown Village |
| Elementary School | Vanceboro Farm Life |
| High School | West Craven |
| Listing VS Median (in Durgantown Village) | |
Price: $467,300 low | high Med: $470,350 sqft: 2,431 low | high Med: 2,419 $ / sqft: $192 low | high Med: $194 On site: 89 low | high Med: 74 | |
Market Activity 28586
Request a showing
Request a showing
Contact
Learn More About This Property

| State | NC |
|---|---|
| County | Craven |
| City | Vanceboro |
| Zip Code | 28586 |
| Community Name | Durgantown Village |
| Elementary School | Vanceboro Farm Life |
| High School | West Craven |
| Listing VS Median (in Durgantown Village) | |
Price: $467,300 low | high Med: $470,350 sqft: 2,431 low | high Med: 2,419 $ / sqft: $192 low | high Med: $194 On site: 89 low | high Med: 74 | |