
Description
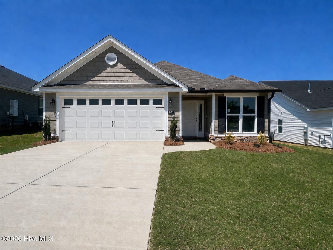
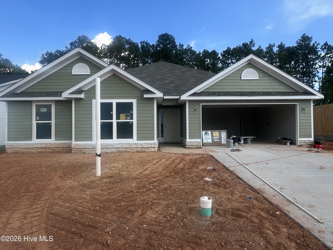
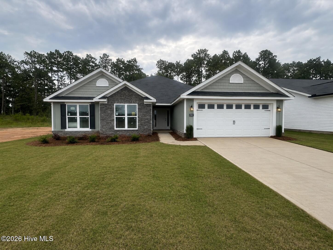
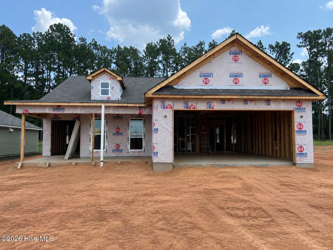
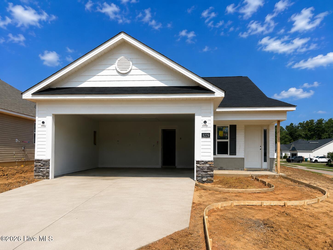
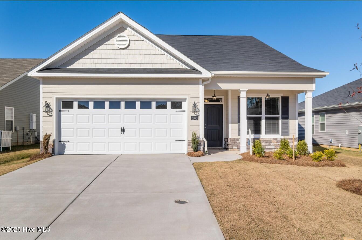
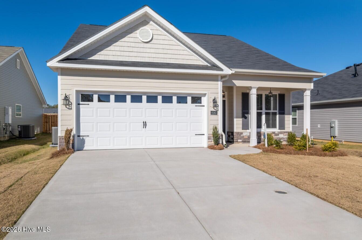
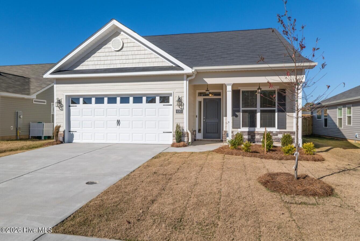
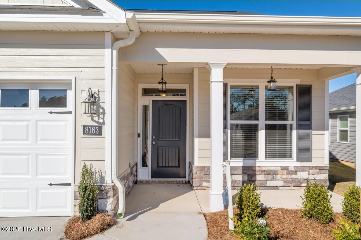
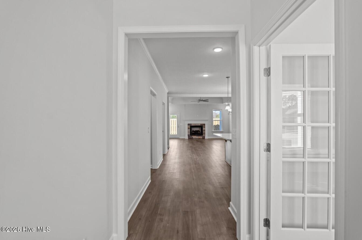
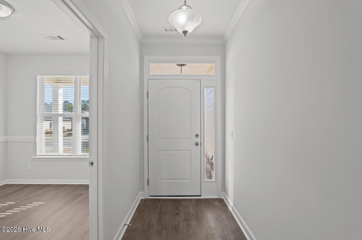
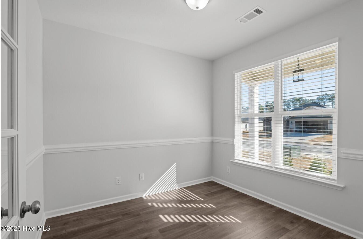
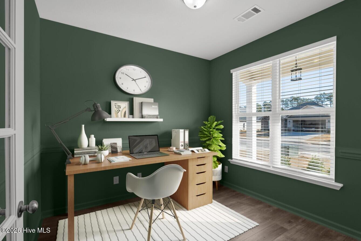
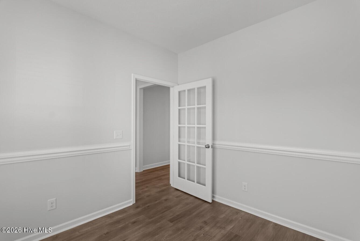
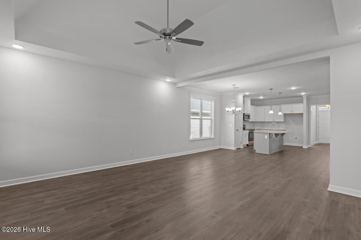
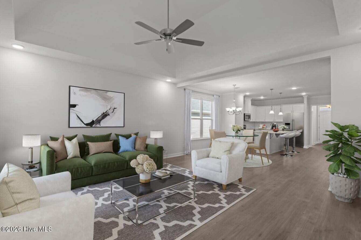
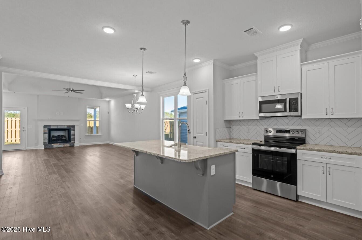
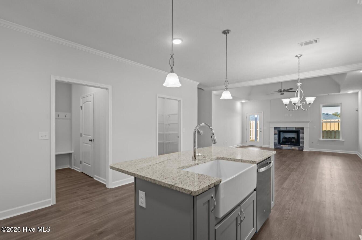
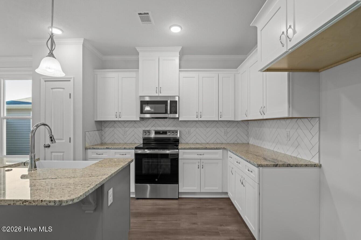
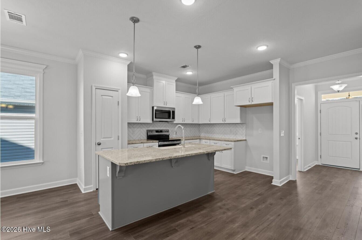
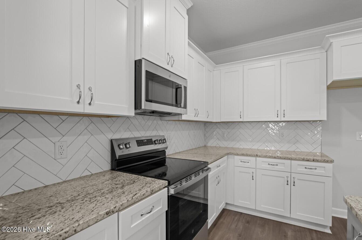
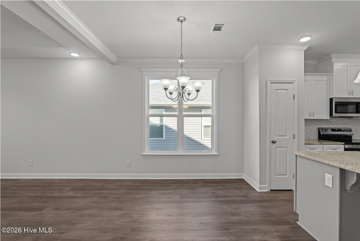
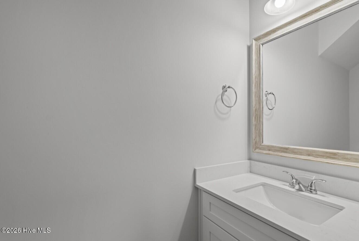
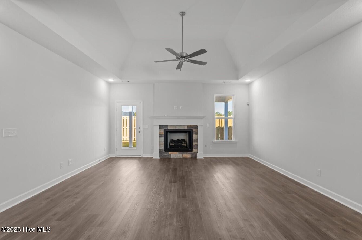
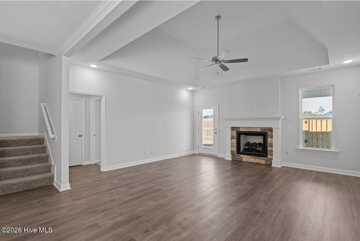
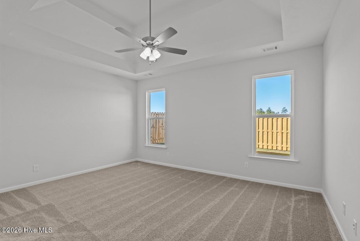
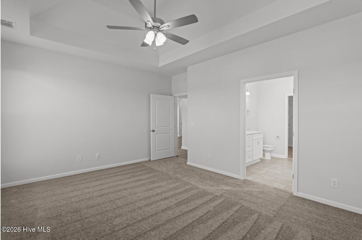
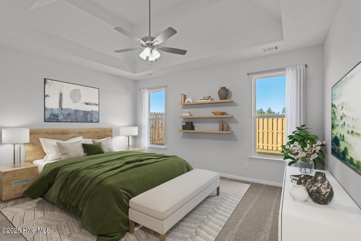
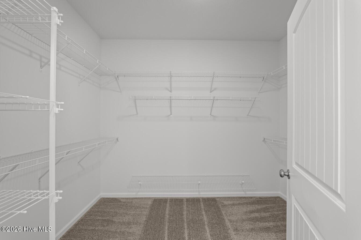
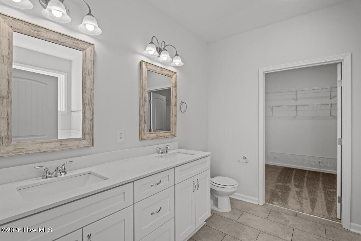
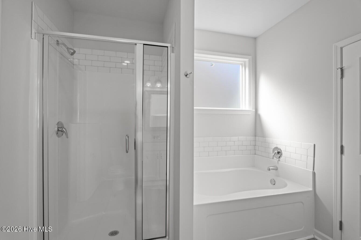
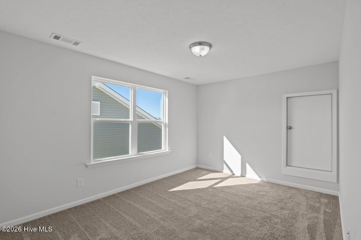
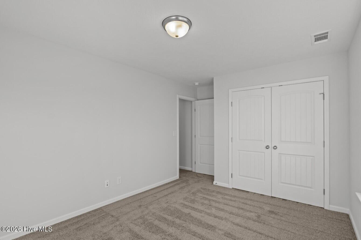
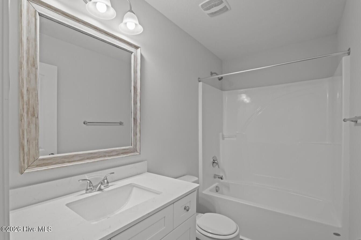
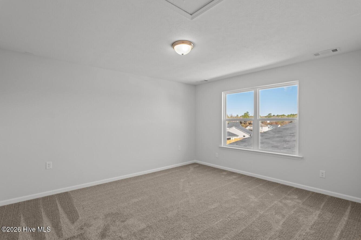
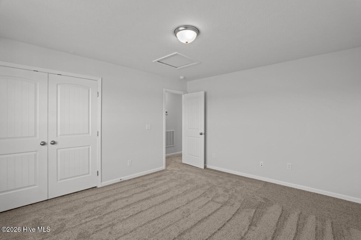
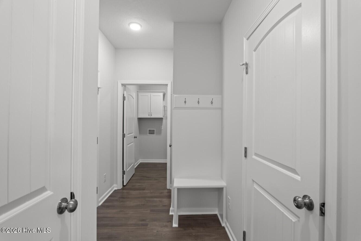
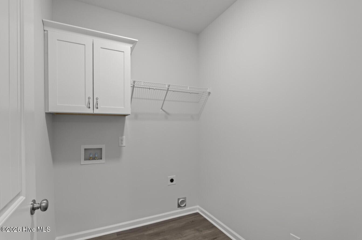
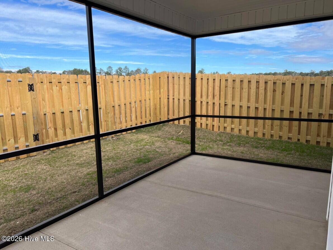
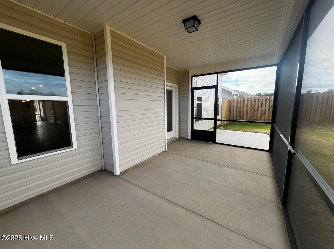
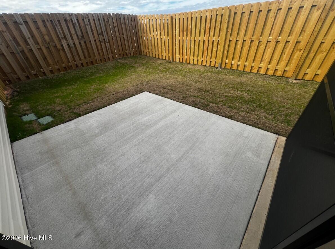
Brand new construction three bedroom, 2.5 bath home located in sought-after Summerton Village neighborhood! Covered front porch with side light and transom windows around door opens to foyer with flex room on the right that has glass french doors and window overlooking front of home. The foyer leads to open concept living space with kitchen, dining and great room. Well equipped kitchen with granite counters, stainless appliances, subway tile backsplash, kitchen island with farmhouse apron sink, overhang for barstools and large walk in closet for abundant storage. The adjacent dining area has decorative lighting and window for natural light. Great room has trey ceiling with ceiling fan and recessed lighting, gas log fireplace and access to backyard. Primary bedroom located downstairs with trey ceiling and fan, windows overlooking backyard, and en suite bath with dual sink vanity, large soaker tub and separate walk in shower, access to large walk in closet. Hallway off kitchen leads to half bath, coat closet, laundry room with cupboard and hanging shelf, and mudroom area with shoe bench and coat pegs at the entrance to the 2 car garage. Two car garage has sprinkler system controller. Upstairs has 2nd and 3rd bedrooms and 2nd full bath with tub/shower combo. Covered, screened patio in rear with fully fenced backyard. #goodtoask
Details
| MLS # | 100591285 |
|---|---|
| Listing Type | For Lease |
| Style | House |
| Status | Active |
| Year | 2025 |
| Days On Site | 37 |
| Listing Provided By | Berkshire Hathaway HomeServices Beazley Realtors | Andrea Carr |
Features
| Bed(s) | 3 |
|---|---|
| Bath(s) | 3 Total |
| SQ Feet | 2,028 |
| Story(s) | 1 |
| Acreage | 0.15 |
| Property View | None |
Interior
| Interior Features | Walk-in Closet(s), Kitchen Island, Pantry, Walk-In Closet(s) |
|---|---|
| Heating Yes / No | Yes |
| Cooling Yes / No | Yes |
| Cooling | Central Air, Ceiling Fan(s) |
| Fireplaces Total | 1 |
| Fireplace Yes / No | Yes |
| Rooms Total | 7 |
Exterior
| View | None |
|---|---|
| Construction Materials | See Remarks, Stone, Vinyl Siding |
| Security Features | Security System, Smoke Detector(s) |
Parking
| Attached Garage Yes / No | No |
|---|---|
| Garage Yes / No | No |
| Parking Features | Garage Door Opener, Garage |
Utilities
| Utilities | Cable Available |
|---|
Area Information
| State | SC |
|---|---|
| County | Aiken |
| City | Aiken |
| Zip Code | 29803 |
| Community Name | Summerton Village |
| Elementary School | Millbrook |
| High School | SOUTH AIKEN |
| Listing VS Median (in Summerton Village) | |
Price: $2,295 low | high Med: $332,400 sqft: 2,028 low | high Med: 1,829 $ / sqft: $1 low | high Med: $182 On site: 37 low | high Med: 107 | |
Market Activity 29803
Request a showing
Request a showing
Contact
Learn More About This Property

| State | SC |
|---|---|
| County | Aiken |
| City | Aiken |
| Zip Code | 29803 |
| Community Name | Summerton Village |
| Elementary School | Millbrook |
| High School | SOUTH AIKEN |
| Listing VS Median (in Summerton Village) | |
Price: $2,295 low | high Med: $332,400 sqft: 2,028 low | high Med: 1,829 $ / sqft: $1 low | high Med: $182 On site: 37 low | high Med: 107 | |